2-bedroom house · B42 2RT
Listing removedListed 71 days
Opportunity summary
See Archie’s verdict, returns by strategy and what to check before viewing.
About
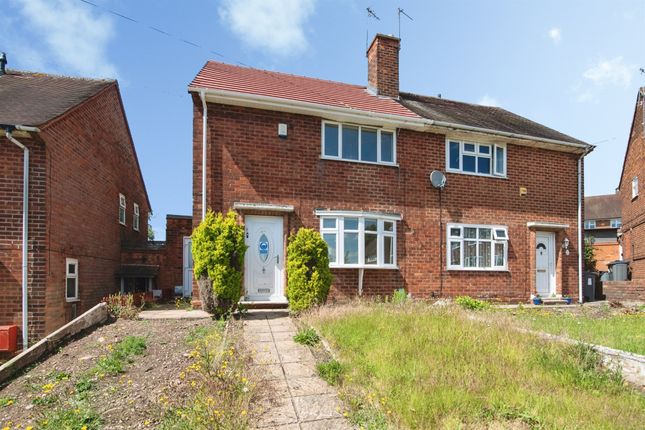
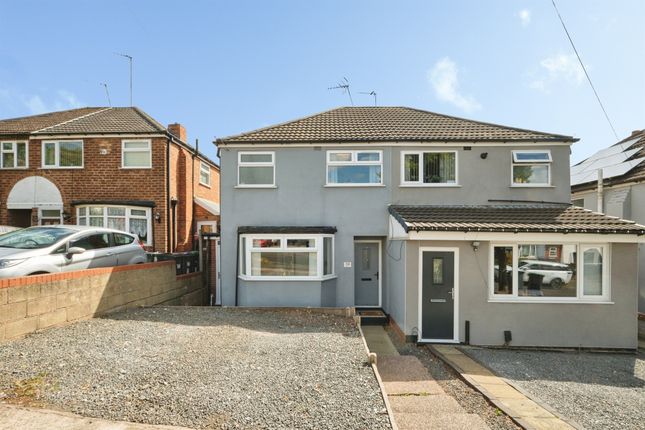
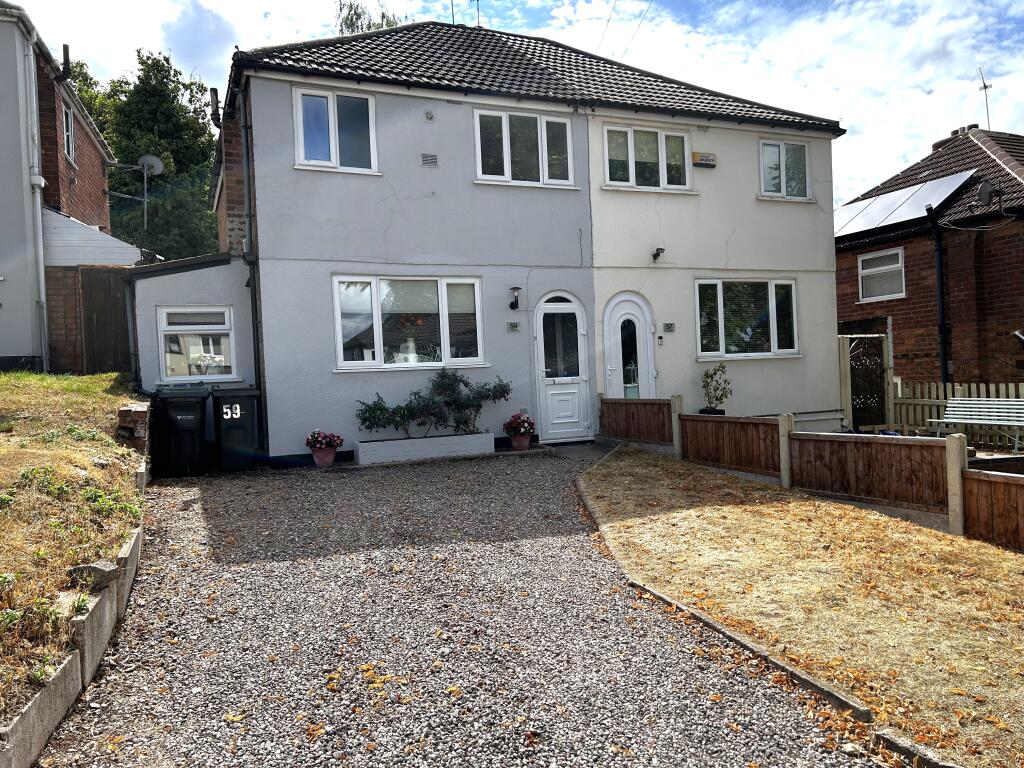
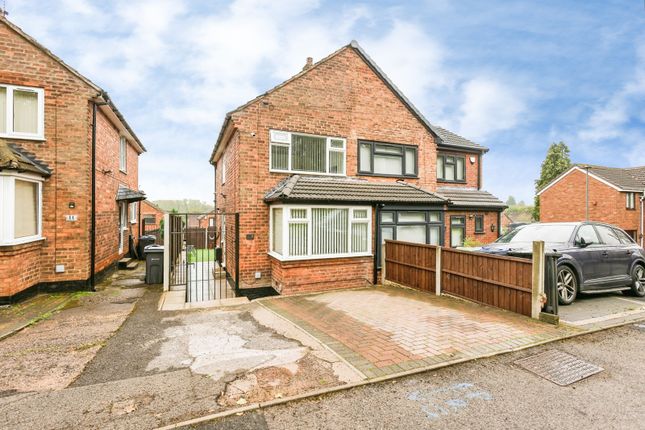
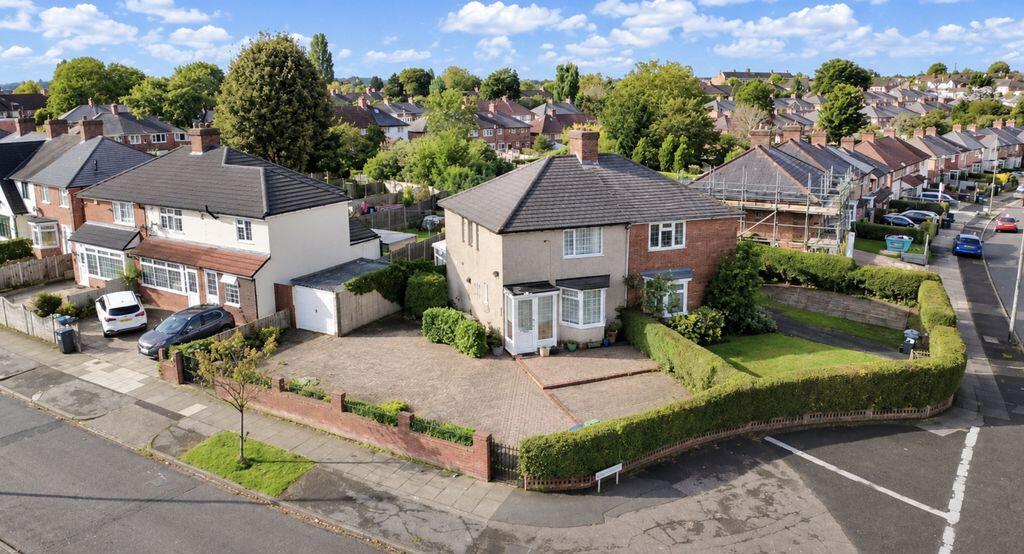
Access Slab paved front garden, timber glazed front door, off road parking.
Entrance Hallway Entrance hallway having stairs to the 1st floor, Laminate flooring, mains electric consumer unit, mains interlinked smoke alarm, light fitting, double socket, mains gas meter, heating thermostat and central heated radiator.
Under stair cupboard with hangers.
Reception (4.27m into bay window x 3.06m into chimney recess) Upvc double-glazed bay window to front, timber door, central heated radiator, carpets, fire surround and light fitting.
Dining room (3.06 into chimney recess x 3.06m) Timber door, upvc double-glazed window to rear, central heated radiator, light fitting, laminate flooring and fire surround.
Kitchen (3.24m x 1.68m max) Upvc glazed door to rear, upvc double glazed window to rear, tube light, liner flooring, interlinked heat detector, tiled splash back, mains gas cooker point, washing machine point, a range of base and wall draw units, stainless steel sink with mixer tap.
First Floor Landing Having doors to 2 bedrooms, box room, bathroom, carpet flooring, light fitting and interlinked smoke alarm.
Bedroom 1 (3.47m x 3.07m) Having a timber door, upvc double-glazed window to rear, light fitting, central heated radiator and carpet flooring.
Bedroom 2 (3.73m into bay window x 3.48m into chimney recess) Having a timber door, upvc double-glazed window to front, light fitting, central heated radiator and carpet flooring.
Box room (3.69sqm) Timber door, UPVC double glazed window to front, light fitting, carpet, central heated radiator, Main 25i condensing boiler.
Bathroom (1.82m x 1.58m) Having a timber door, obscure UPVC double-glazed window to rear, light fitting, liner flooring, fully tiled walls, white bath suite consisting of a bath, sink with pedestal, low level pan and water cistern tank, central heated radiator Rear Garden Slabbed, timber fencing to the left side and rear, concrete block wall to the right side.
Fixtures and Fittings No fixtures or fittings are included in the sale. Features The property benefits from gas central heating and double glazing.
Tenure We understand from the vendor that the property is to be leasehold, but this is to be confirmed by the Vendor's Solicitors.
Note The price given is a marketing price and not an indication of the property's market value. The vendor, like any seller is looking to achieve the maximum price possible.
Hence, by making an enquiry on this property, you recognise and understand that this property is offers in the region of the marketing price provided.
Misrepresentation Act InHome Commercial & Sales Ltd hereby gives notice that: These particulars contained herein shall not constitute the whole or any part of an offer or contract, and should be considered only as a guide to what is being offered.
No guarantee is given as to the condition of the property or the accuracy of its description, and should not be construed as containing facts upon which any interested party is entitled to rely.
It will accept neither responsibility nor liability for any inaccuracies in the information, and all intending purchasers, lessees or tenants must satisfy themselves by inspection or otherwise of the correctness or accuracy by their own investigations of the statements contained in these particulars before entering into any contract.
No liability is accepted by us for any losses (howsoever arising) directly or indirectly, where reliance is placed on the contents of these particulars by any intending purchaser.
We do not make or give, nor has any person in our employment any authority to make or give any representation or warranty whatsoever in respect of this property.
Value & comps
No previous sales on record.
Returns
Set an offer; the calculator follows it.
We're still gathering serviced-accommodation data for this area.
Archie refurb estimate: a Pro feature
0.0% below asking
This is not financial or investment advice. Prop AI Deals is not authorised by the Financial Conduct Authority (FCA) to provide investment advice.
All investment calculators, property analyses, and AI-generated insights are for informational purposes only. Property investment carries risk and may result in financial loss. All calculations should be independently verified and you should consult with FCA-authorised financial advisers before making any investment decisions.
Past performance does not guarantee future results. Tax implications vary by individual circumstances.
Deal
Properties like this can earn 2–3x BTL yields when converted to HMO, with retrofit costs around £10k/room. Sign in to see the full tier, yield projection, and cost breakdown.
Commercial properties like this can earn 30-50% higher yields when converted to residential under Class MA / Q / P / PA, with prior approval costing ~GBP 96/unit. Sign in to see the recommended route, yield uplift, and cost breakdown.
BRRR-suited properties can recycle 80-100% of investor capital on refi, leaving a high-yielding rental with most of the money out. Sign in to see the refurb cost stack, ARV projection, and refinance maths.
Detached + large garden = sub-division play. Pro tier unlocks the tier badge, plot size, uplift estimate, and regional land benchmark.
Short-lease flats trade at deep discount, but extending under the 1993 Act often costs far less than the discount. Pro tier unlocks the tier badge, premium breakdown, long-lease ARV and arbitrage maths.
See projected short-stay revenue vs a vanilla BTL for this property.
See real sub-let margins (HMO room rates & SA nightly rates) vs the landlord rent.
Area
Agent & docs
FAQ
About 32, Bradfield Road, Birmingham
Explore nearby