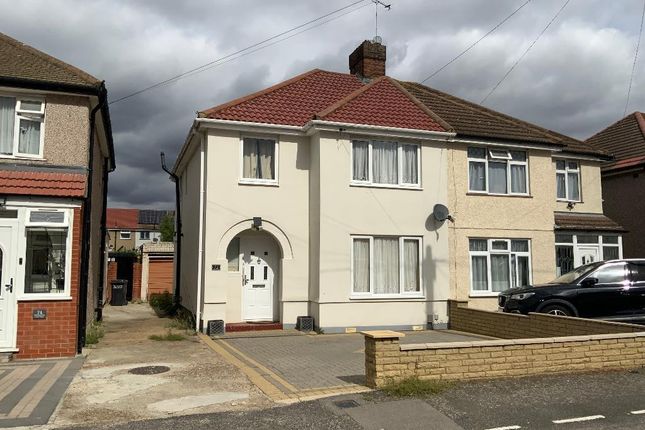
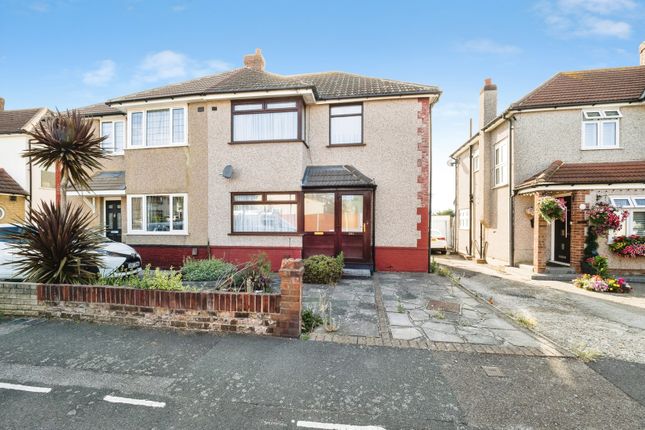
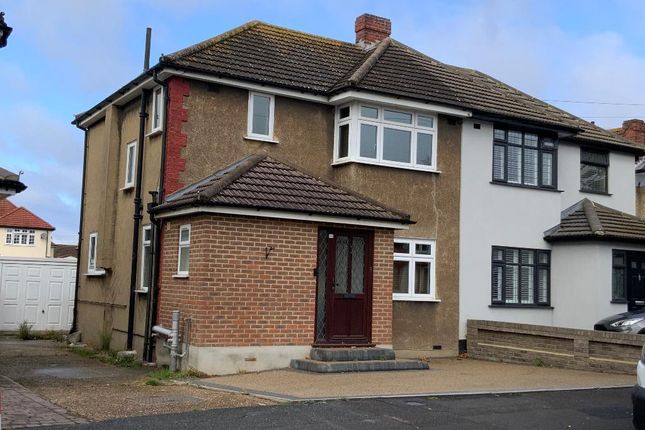
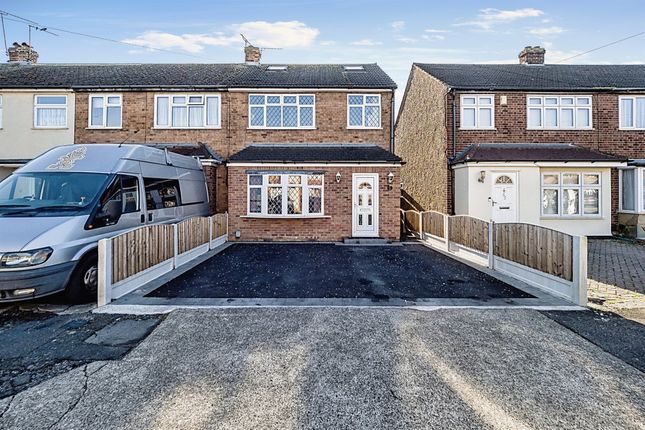
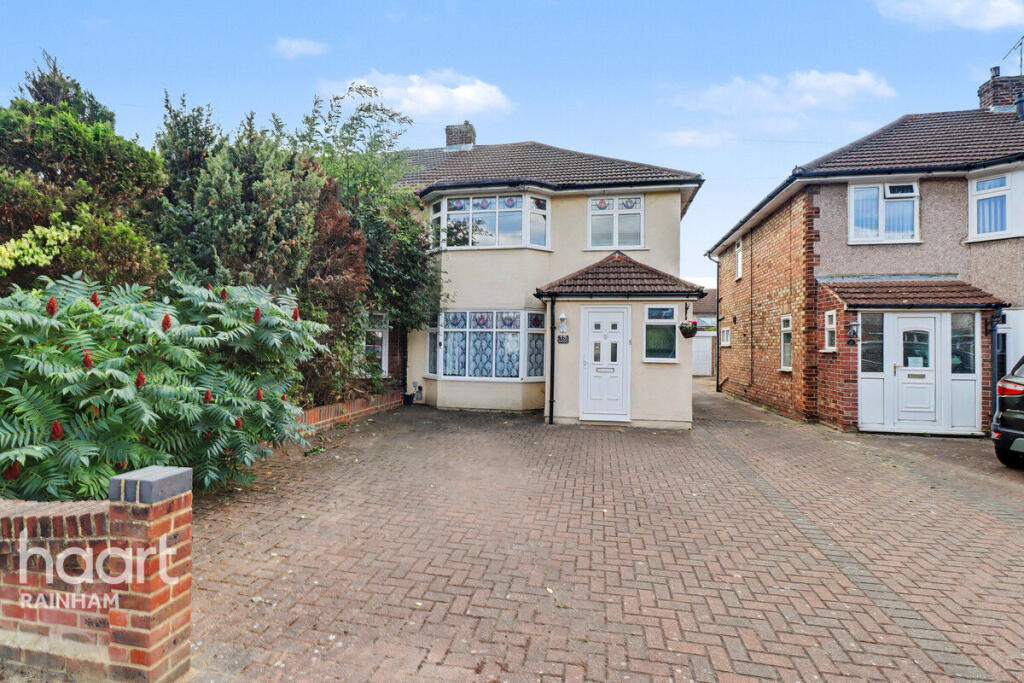
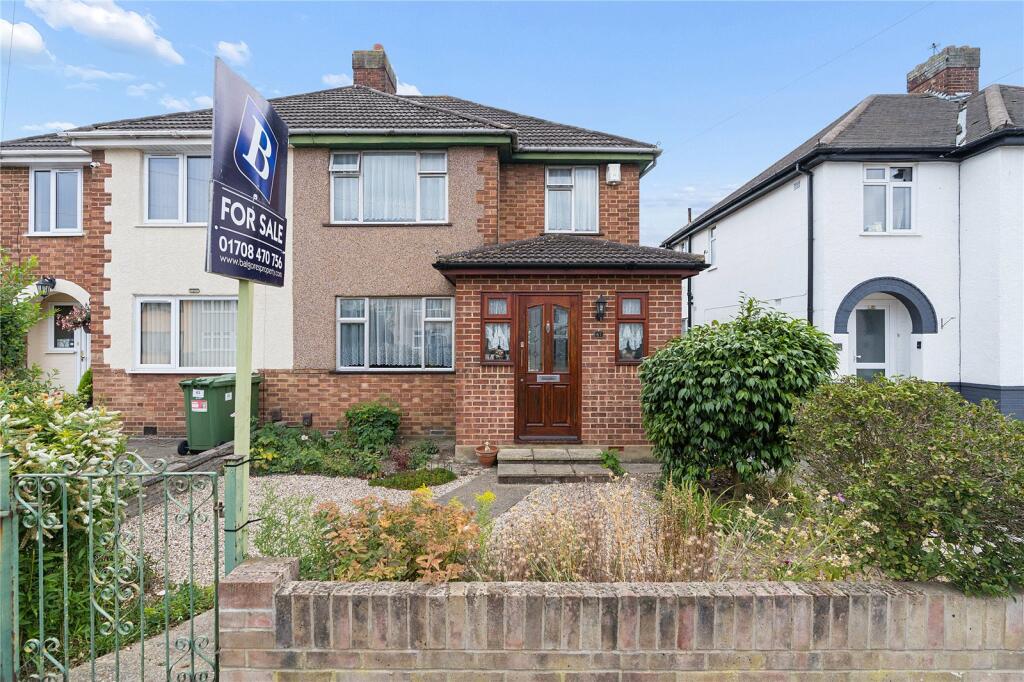
3-bedroom semi-detached house · RM13 7NA
Sold STCListed 226 days
Opportunity summary
See Archie’s verdict, returns by strategy and what to check before viewing.
About
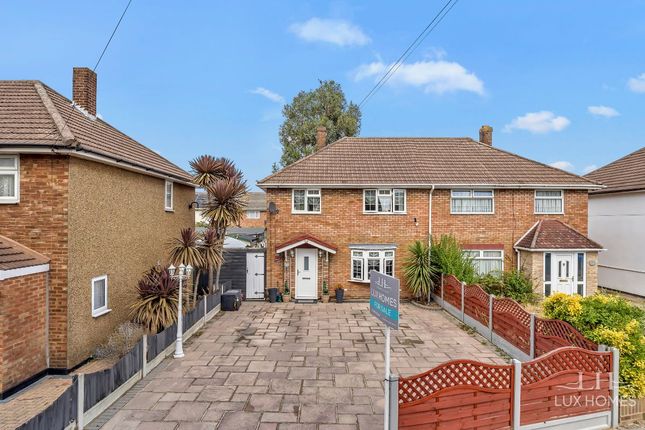
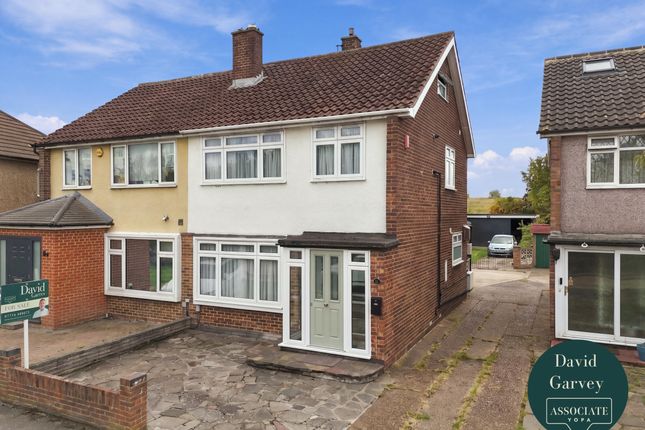
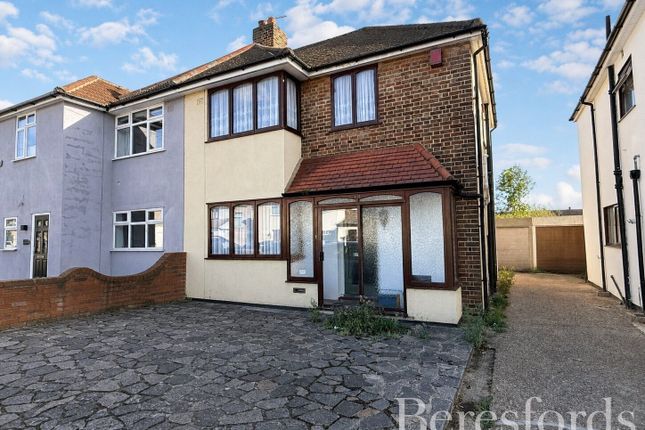
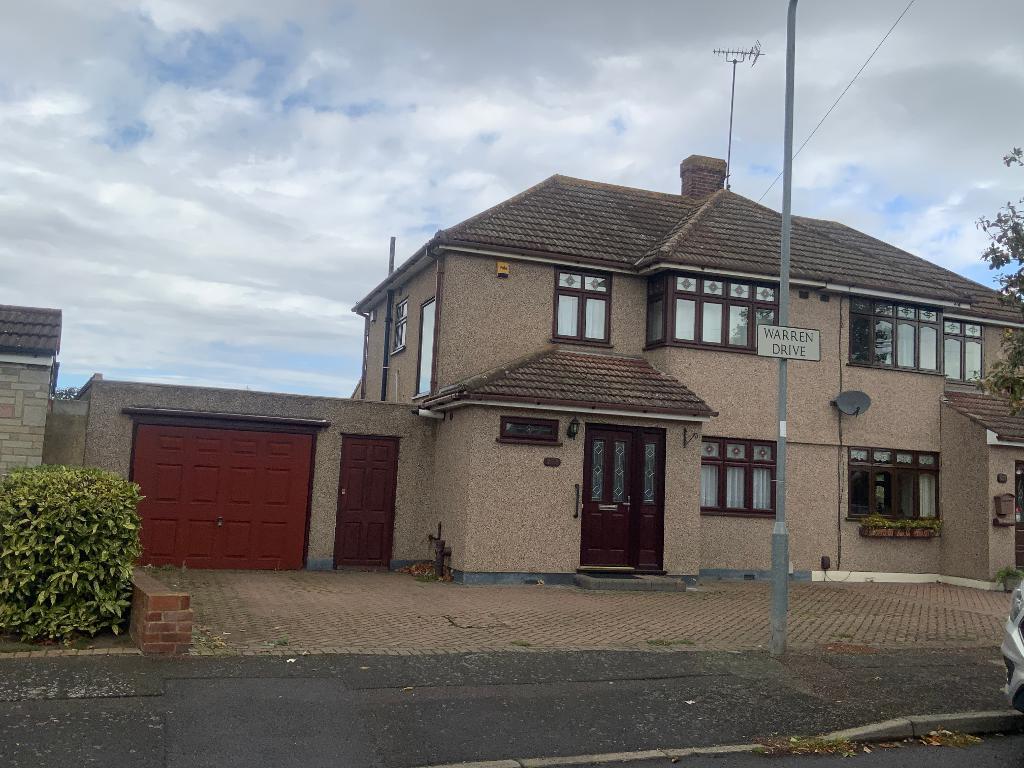
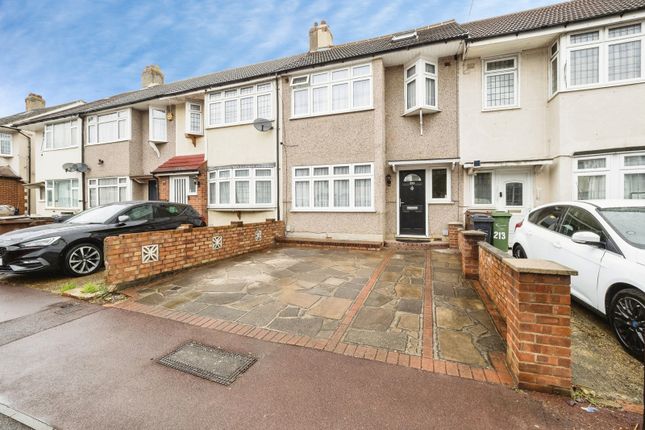
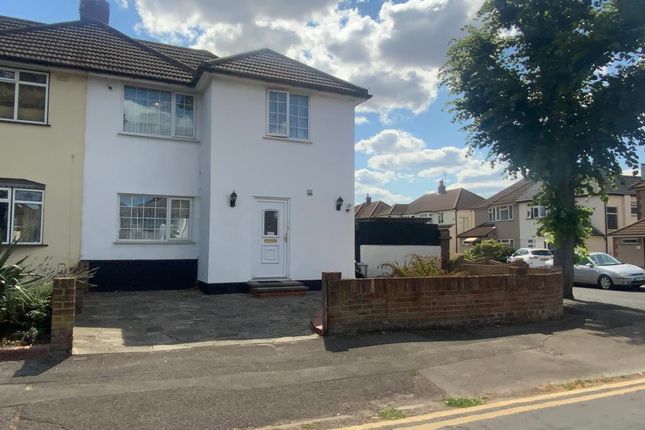
Well presented extended three bedroom semi detached property benefitting from off street parking and shared driveway to garage along with an outbuilding to the rear with a WC and electrics also benefitting from a first floor bathroom and ground floor WC located approximately one mile to Elm Park District Line Station, local schools and shops within walking distance to Bretons Park.
Set within a popular residential turning close to a wide range of local amenities, this well presented three bedroom semi detached home offers an excellent balance of comfort, convenience, and future potential.
Thoughtfully arranged and benefiting from both off street parking and a shared driveway leading to a garage, the property is perfectly suited to families, commuters, and anyone seeking a home with versatile space and strong long term appeal.
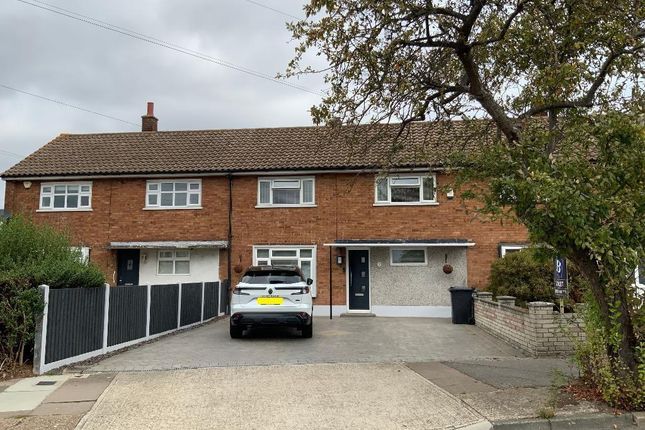
From the moment you arrive, the property presents a welcoming frontage with ample parking, making day to day life effortless.
Stepping inside, the ground floor offers a practical and well planned layout, beginning with a bright entrance hall that sets the tone for the rest of the home.
A highly convenient ground floor WC adds to the practicality of the space, a feature increasingly sought after by modern buyers.
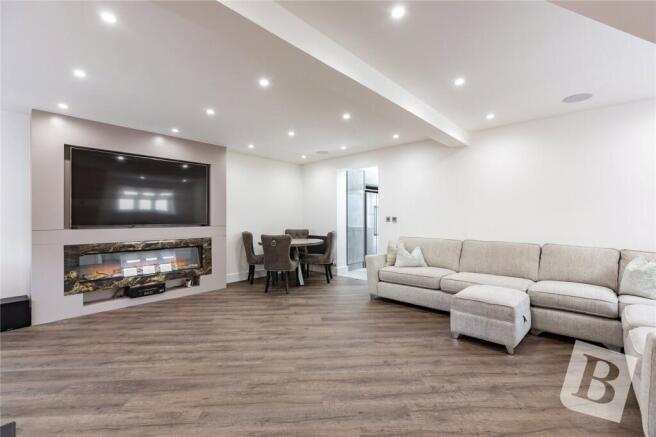
The main living areas provide generous proportions, ideal for both relaxing evenings and hosting family gatherings.
Large windows allow natural light to flow throughout, creating a warm and inviting atmosphere.
The layout lends itself well to a variety of furniture arrangements and offers scope for personalisation, whether you prefer open plan living or more defined, traditional spaces.
Upstairs, the property continues to impress with three well sized bedrooms, each offering comfortable accommodation for family members or guests.
The first floor bathroom is well positioned to serve all bedrooms and provides a clean, functional space for busy households.
The arrangement of the upper floor makes the home particularly appealing to families looking for a practical and balanced layout.
One of the standout features of this property is the generous rear garden, a superb outdoor space offering plenty of room for children to play, for entertaining during the warmer months, or simply for enjoying a peaceful moment outdoors.
At the rear of the garden sits a substantial outbuilding, complete with its own WC and electrics.
This versatile structure opens up a world of possibilities: a dedicated home office, a gym, a workshop, a hobby room, or even a quiet retreat separate from the main house.
Its flexibility adds significant value and enhances the property"s overall usability. The location is another key advantage.
Situated approximately one mile from Elm Park District Line Station, the home provides excellent transport connections into central London, making it ideal for commuters.
A selection of local schools and shops are within easy walking distance, ensuring day to day convenience.
For those who enjoy outdoor activities, the expansive green spaces of Bretons Park are close by, offering walking routes, sports facilities, and a welcoming environment for families and dog walkers alike.
Overall, this is a well maintained and thoughtfully arranged home that combines practical living with desirable outdoor space and excellent local amenities.
Whether you are looking for a property to move straight into or one with potential to adapt and enhance over time, this home represents a fantastic opportunity in a sought after location.
PORCH HALLWAY LIVING ROOM 24'5 x 11'6 L- SHAPED KITCHEN 17' x 16'4 FIRST FLOOR LANDING BEDROOM ONE 14'10 x 11'2 BEDROOM TWO 11'3 x 9'8 BEDROOM THREE 9'3 x 6'6 FIRST FLOOR BATHROOM OUTBUILDING 19'3 x 9'1 OUTBUILDING WC REAR GARDEN
Value & comps
No previous sales on record.
Returns
Set an offer; the calculator follows it.
We're still gathering serviced-accommodation data for this area.
Archie refurb estimate: a Pro feature
0.0% below asking
This is not financial or investment advice. Prop AI Deals is not authorised by the Financial Conduct Authority (FCA) to provide investment advice.
All investment calculators, property analyses, and AI-generated insights are for informational purposes only. Property investment carries risk and may result in financial loss. All calculations should be independently verified and you should consult with FCA-authorised financial advisers before making any investment decisions.
Past performance does not guarantee future results. Tax implications vary by individual circumstances.
Deal
Properties like this can earn 2–3x BTL yields when converted to HMO, with retrofit costs around £10k/room. Sign in to see the full tier, yield projection, and cost breakdown.
Commercial properties like this can earn 30-50% higher yields when converted to residential under Class MA / Q / P / PA, with prior approval costing ~GBP 96/unit. Sign in to see the recommended route, yield uplift, and cost breakdown.
BRRR-suited properties can recycle 80-100% of investor capital on refi, leaving a high-yielding rental with most of the money out. Sign in to see the refurb cost stack, ARV projection, and refinance maths.
Detached + large garden = sub-division play. Pro tier unlocks the tier badge, plot size, uplift estimate, and regional land benchmark.
Short-lease flats trade at deep discount, but extending under the 1993 Act often costs far less than the discount. Pro tier unlocks the tier badge, premium breakdown, long-lease ARV and arbitrage maths.
See projected short-stay revenue vs a vanilla BTL for this property.
See real sub-let margins (HMO room rates & SA nightly rates) vs the landlord rent.
Area
Agent & docs

FAQ
About Sowrey Avenue, South Hornchurch, Essex, RM13 7NA
Explore nearby