4-bedroom house · RM12 4NW
For saleReduced £25k (−4%) on 15 SepListed 81 days
Opportunity summary
See Archie’s verdict, returns by strategy and what to check before viewing.
About
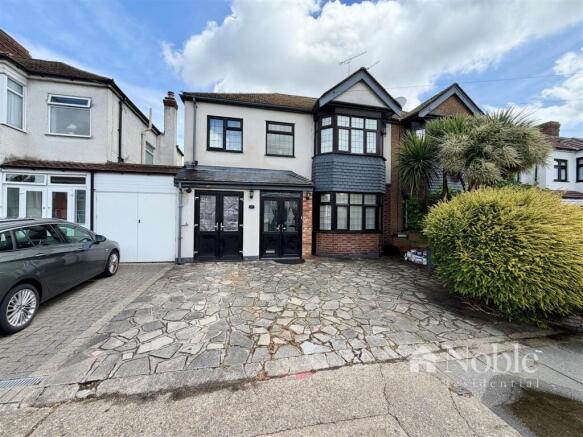
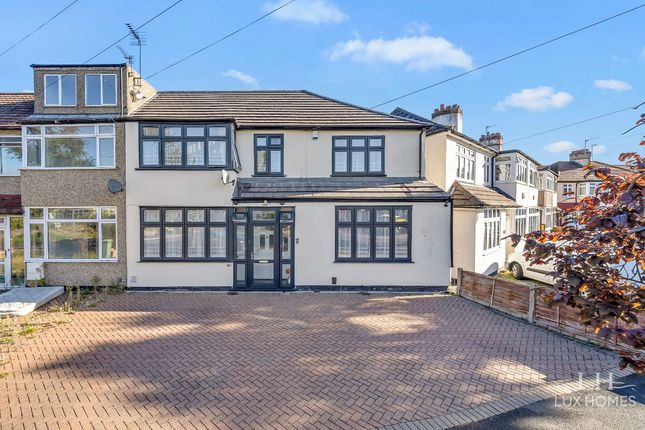
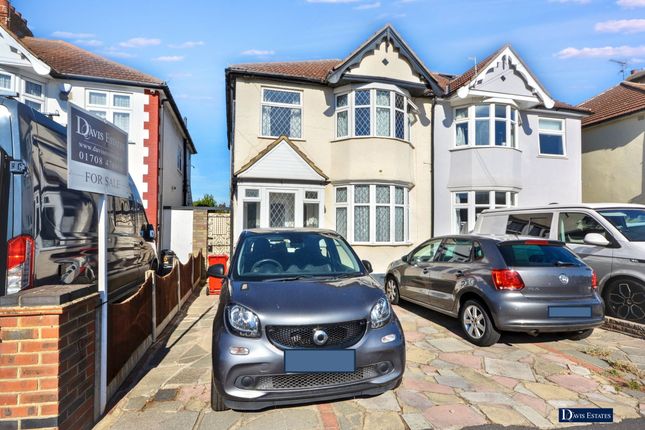
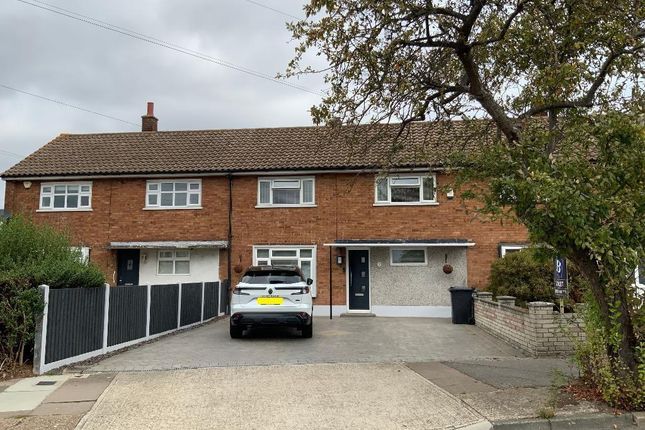
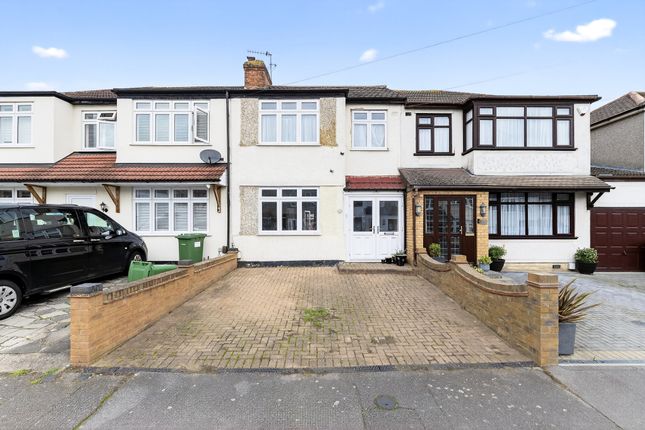
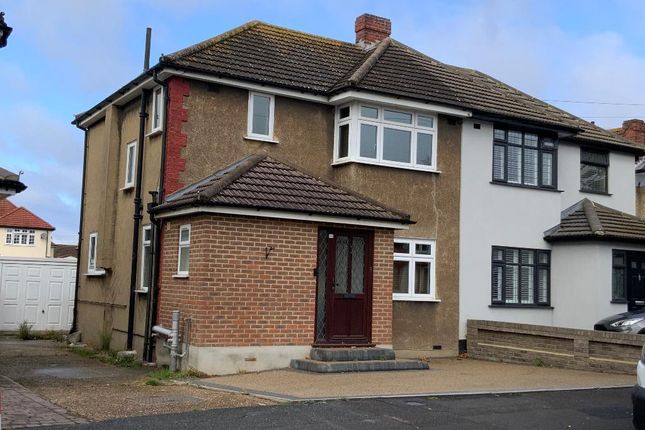
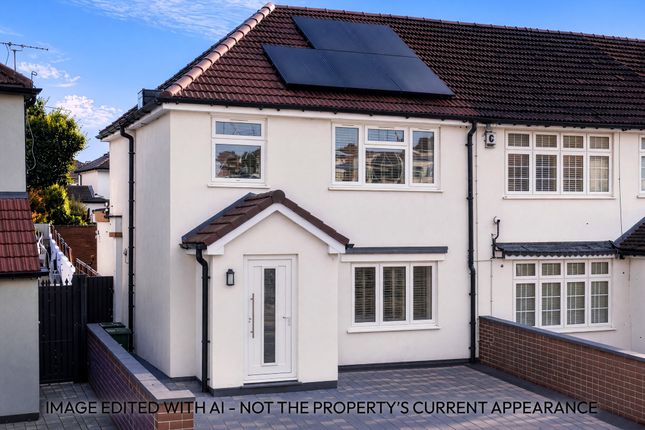
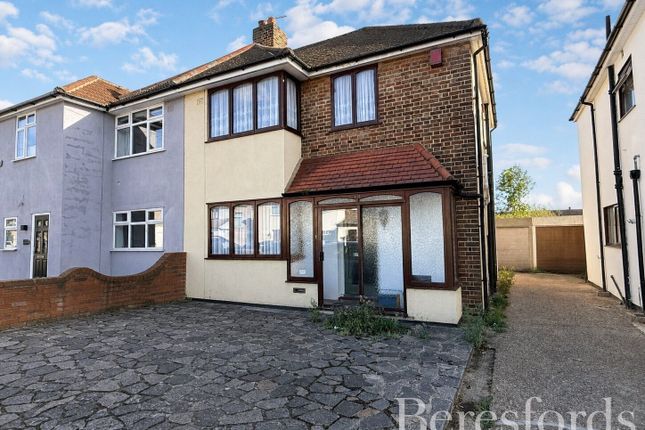
Council tax band: E guide price £625,000-£650,000 Double extended four bedroom semi-detached property with lots of potential offered with no ongoing chain benefitting from off street parking and garage to the rear as well as a ground floor shower room and first floor bathroom located approximately 0.3 miles to Elm Park District Line Station, local schools and amenities including Harrow Lodge Park just a short walk away Positioned within one of Elm Park"s most convenient and well connected pockets, this double extended four bedroom semi detached home offers an impressive footprint, superb versatility and enormous potential for further enhancement.
Offered for sale with no onward chain, this exceptional double-extended four-bedroom family home combines generous living accommodation, beautifully proportioned bedrooms and a substantial rear garden, creating the ideal setting for modern family life which can be styled and personalised to suit your long term vision.
From the moment you arrive, the property's generous proportions are immediately apparent.
The frontage offers the convenience of off-street parking, while to the rear of the property, secure vehicular access is provided via two sets of double gates, leading to a detached garage with additional parking to the side of the garage.
The garage also benefits from an adjoining workshop, creating an ideal space for storage, diy projects, hobbies or tradespeople requiring a practical and versatile work area all with electricity.
Inside, the home unfolds into a surprisingly expansive layout, with the double extension creating a sense of depth and flexibility that is increasingly hard to find in the area.
The main living spaces are bright and welcoming, offering room for both relaxed family time and more formal entertaining.
Whether you imagine a cosy lounge, a dedicated dining zone, a playroom or a home office, the ground floor provides the freedom to configure the space exactly as your lifestyle demands.
A ground floor shower room adds excellent practicality, particularly for busy households, multi generational living or guests staying overnight.
It also enhances the home"s, long term adaptability a feature many buyers now actively seek.
Upstairs, the property continues to impress with four well-proportioned bedrooms, providing comfortable and versatile accommodation for the whole family.
Two of the bedrooms are particularly generous in size, offering significantly more space than is commonly found in similar properties.
Their exceptional proportions provide endless possibilities, whether utilised as luxurious principal bedrooms, guest suites, dedicated home offices, dressing rooms or flexible multi-purpose spaces, allowing the accommodation to adapt effortlessly to your lifestyle.
The first floor bathroom serves the upper level, creating a balanced layout that supports family living with ease.
With such a generous footprint, the home lends itself beautifully to further reconfiguration or modernisation, allowing future owners to create a truly bespoke interior.
The extra large south facing rear garden that you rarely find in properties in Elm Park.
Offers a peaceful outdoor retreat, a space ready to be transformed into a landscaped haven, children"s play area, or a stylish entertaining terrace.
Its size and privacy make it a wonderful extension of the home. The loft is boarded out and clearly will make an impressive loft conversion space for families wishing to develop the area.
The location is a standout feature. Situated approximately 0.3 miles from Elm Park District Line Station, commuting into central London is effortless.
A selection of local schools, shops and amenities are all within easy reach, making daily life wonderfully convenient.
Meanwhile, Harrow Lodge Park just a short walk away, which provides acres of green space, lakeside paths, sports facilities and a tranquil setting for weekend strolls, dog walks or family outings.
With its substantial extensions, flexible layout, chain free status and enviable proximity to transport links and green open spaces, this property offers an exceptional canvas for those seeking space, potential and a home they can truly make their own.
Hallway lounge 21'10 X 11'3 dining area 12' X 7'9 kitchen 13' X 8'10 ground floor shower room first floor landing bedroom one 22' > 7'6 X 15'10 >8'10 bedroom two 14' X 11'2 bedroom three 11'3 X 6'10 bedroom four first floor bathroom rear garden double length garage
Value & comps
No previous sales on record.
Returns
Set an offer; the calculator follows it.
Short-let restrictions apply
We're still gathering serviced-accommodation data for this area.
Archie refurb estimate: a Pro feature
0.0% below asking
This is not financial or investment advice. Prop AI Deals is not authorised by the Financial Conduct Authority (FCA) to provide investment advice.
All investment calculators, property analyses, and AI-generated insights are for informational purposes only. Property investment carries risk and may result in financial loss. All calculations should be independently verified and you should consult with FCA-authorised financial advisers before making any investment decisions.
Past performance does not guarantee future results. Tax implications vary by individual circumstances.
Deal
Properties like this can earn 2–3x BTL yields when converted to HMO, with retrofit costs around £10k/room. Sign in to see the full tier, yield projection, and cost breakdown.
Commercial properties like this can earn 30-50% higher yields when converted to residential under Class MA / Q / P / PA, with prior approval costing ~GBP 96/unit. Sign in to see the recommended route, yield uplift, and cost breakdown.
BRRR-suited properties can recycle 80-100% of investor capital on refi, leaving a high-yielding rental with most of the money out. Sign in to see the refurb cost stack, ARV projection, and refinance maths.
Detached + large garden = sub-division play. Pro tier unlocks the tier badge, plot size, uplift estimate, and regional land benchmark.
Short-lease flats trade at deep discount, but extending under the 1993 Act often costs far less than the discount. Pro tier unlocks the tier badge, premium breakdown, long-lease ARV and arbitrage maths.
See projected short-stay revenue vs a vanilla BTL for this property.
See real sub-let margins (HMO room rates & SA nightly rates) vs the landlord rent.
Area
Agent & docs

FAQ
About 172 Eyhurst Avenue, Elm Park, Hornchurch
Explore nearby