5-bedroom terraced house · RM12 4BU
For saleListed 16 days
Opportunity summary
See Archie’s verdict, returns by strategy and what to check before viewing.
About
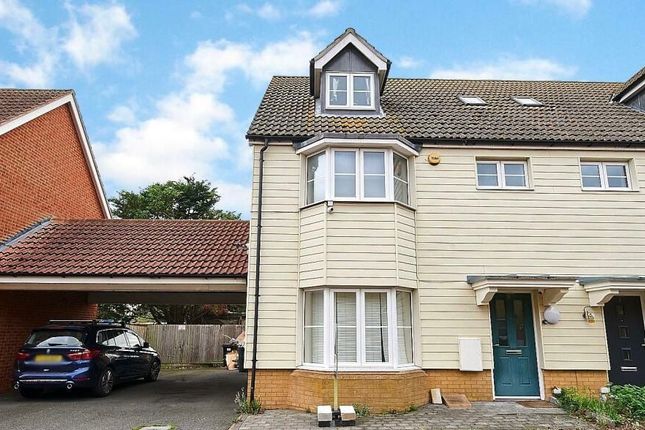
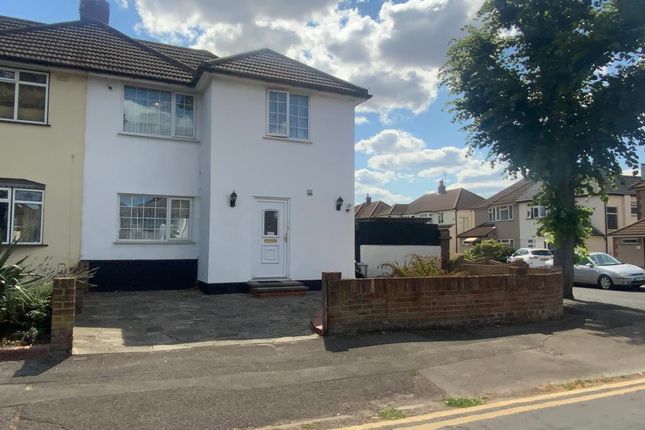
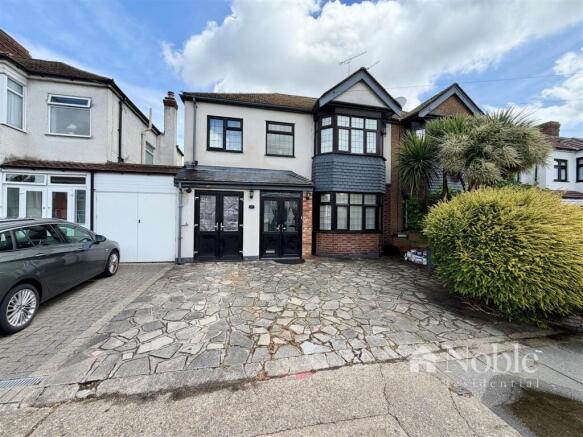
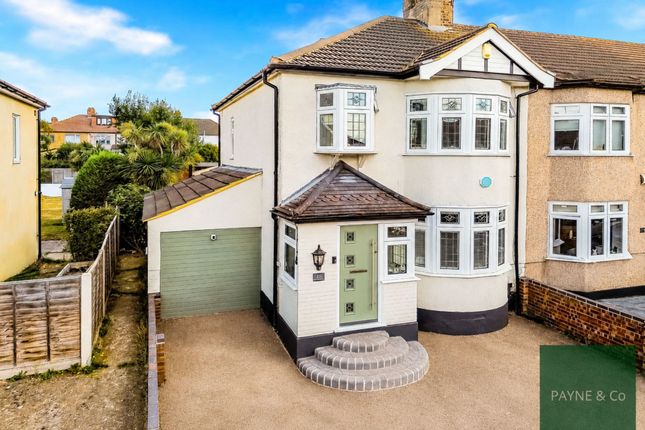
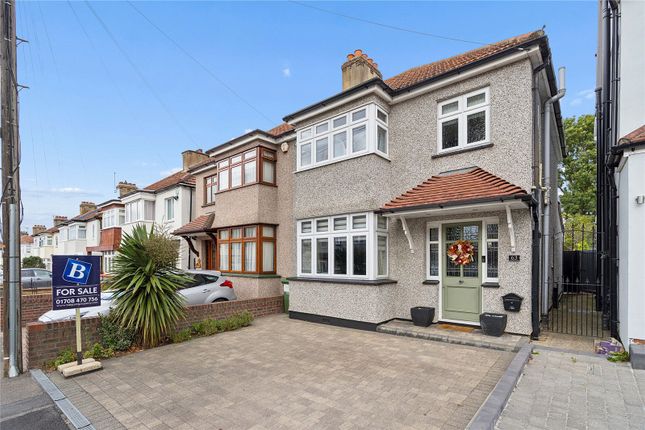
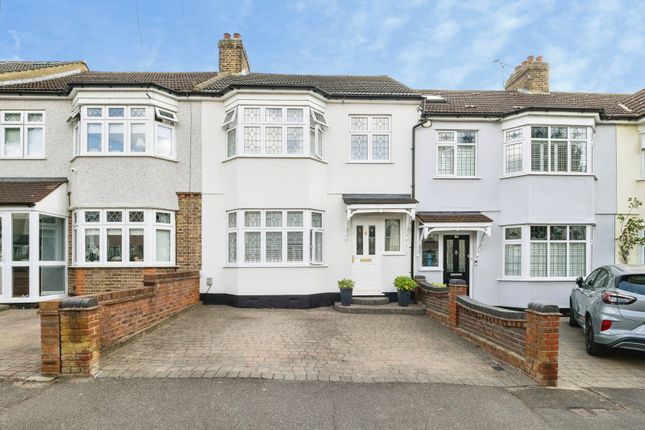
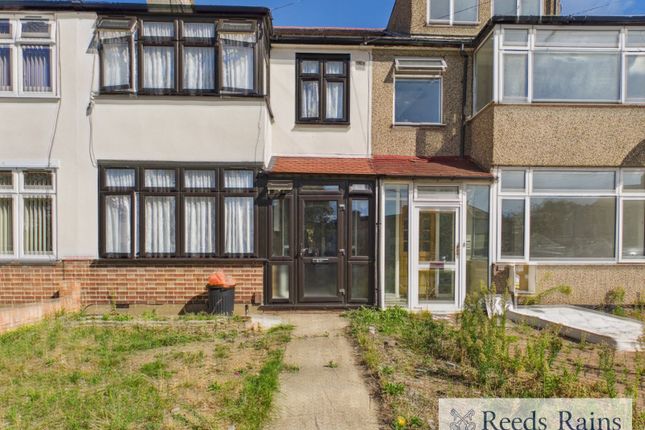
Description Lux Homes are honoured to present to the market this beautiful extended five-bedroom end of terraced family home located on Tennyson Way.
If you are looking for a large family home that is ready to move in and located in a fantastic area, then look no further!
Entering the property, via the porch, we are greeted with a bright hallway leading to the ground floor reception areas and kitchen/dining room also with a ground floor bedroom.
The spacious entrance opens out to the left of the home and firstly provides access to the living room.
The living room is designed with a neutral colour palette creating that warm feel throughout the home and leads straight through to the dining area which is great for hosting with friends and family.
Next, from the hallway is the kitchen. The kitchen is designed with a neutral colour palette finished with cream worktops to compliment.
Continuing back through the hallway you are also greeted with a bedroom which has an ample amount of storage space alongside a large window allowing an abundance of natural light to enter.
This room allows any proud new owner a space that keeps all belongings of each family member neatly stored away and tidy!
The ground floor is bathed in natural light with a bright and airy yet warm and inviting feel. Completing the ground floor you also have access to a downstairs family bathroom.
Taking the stairs to the first floor, we enter the landing space which leads us to four well-appointed bedrooms and a beautiful family bathroom.
All bedrooms have an ample amount of storage space courtesy of built in wardrobes.
No expense has been spared throughout the whole of the home and is very evident with fixtures and furnishings chosen by the owners.
Externally the property offers a private rear garden which is low maintenance, is paved and turfed with a patio section placed to catch sunshine rays.
This garden provides the most perfect setting for entertaining friends and family alike during those warm summer evenings and bbq's.
The garden houses a superb outbuilding with full electrics which can be converted into any room of your choice.
An outbuilding with full electrics completes the garden, and creates a great area for additional culinary experiences for the whole family, in addition to many other uses it may provide to a proud new owner!
To the front of the property, there is a private driveway which can fit up to three cars.
Location is always key, and this home does not falter, located just a stone's throw away from outstanding schools.
The property is perfect for commuting links via Romford Train Station and Elm Park Train Station and bus links within easy access. It also has amazing access to all amenities, restaurants and shops!
This property will tick many boxes for any proud new owner. Call Lux Homes to secure your viewing at the earliest opportunity.
Tenure: Freehold Bedroom 1 (11.42' x 13.08') Bathroom (12.67' x 8.92') Living Room (24.42' x 10.67') Dining (10.58' x 7.92') Kitchen (10.58' x 7.33') Breakfast Room (8.00' x 6.17') Bedroom 2 (13.08' x 10.33') Bedroom 3 (12.33' x 12.42') Bedroom 4 (11.25' x 10.33') Bedroom 5 (6.83' x 6.17') Bathroom (5.50' x 13.25') Outbuilding (16.42' x 7.42')
Value & comps
No previous sales on record.
Returns
Set an offer; the calculator follows it.
We're still gathering serviced-accommodation data for this area.
Archie refurb estimate: a Pro feature
0.0% below asking
This is not financial or investment advice. Prop AI Deals is not authorised by the Financial Conduct Authority (FCA) to provide investment advice.
All investment calculators, property analyses, and AI-generated insights are for informational purposes only. Property investment carries risk and may result in financial loss. All calculations should be independently verified and you should consult with FCA-authorised financial advisors before making any investment decisions.
Past performance does not guarantee future results. Tax implications vary by individual circumstances.
Deal
Properties like this can earn 2–3x BTL yields when converted to HMO, with retrofit costs around £10k/room. Sign in to see the full tier, yield projection, and cost breakdown.
Commercial properties like this can earn 30-50% higher yields when converted to residential under Class MA / Q / P / PA, with prior approval costing ~GBP 96/unit. Sign in to see the recommended route, yield uplift, and cost breakdown.
BRRR-suited properties can recycle 80-100% of investor capital on refi, leaving a high-yielding rental with most of the money out. Sign in to see the refurb cost stack, ARV projection, and refinance maths.
Detached + large garden = sub-division play. Pro tier unlocks the tier badge, plot size, uplift estimate, and regional land benchmark.
Short-lease flats trade at deep discount, but extending under the 1993 Act often costs far less than the discount. Pro tier unlocks the tier badge, premium breakdown, long-lease ARV and arbitrage maths.
See projected short-stay revenue vs a vanilla BTL for this property.
See real sub-let margins (HMO room rates & SA nightly rates) vs the landlord rent.
Area
Agent & docs

FAQ
About 43 Tennyson Way, Hornchurch
Explore nearby