3-bedroom terraced house · RM11 1LZ
For saleListed 58 days
Opportunity summary
See Archie’s verdict, returns by strategy and what to check before viewing.
About
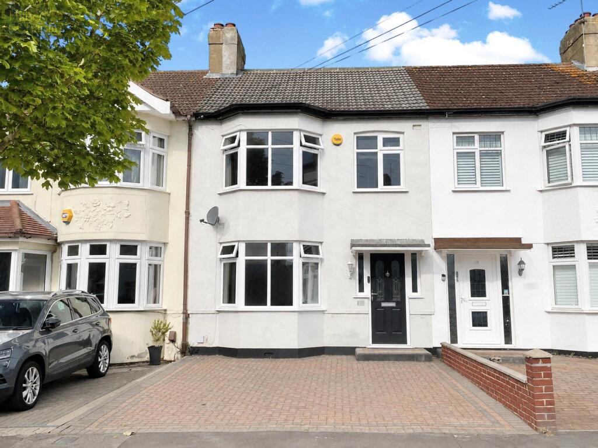
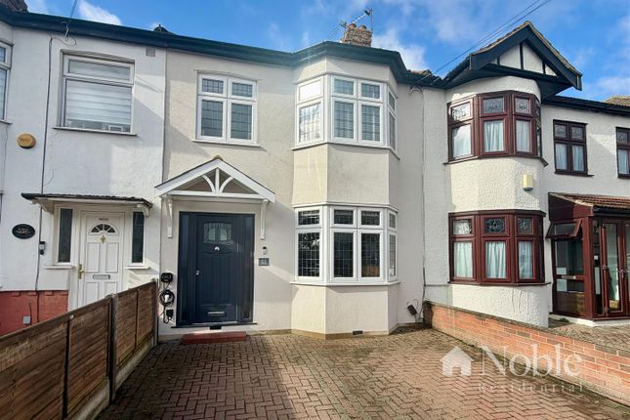
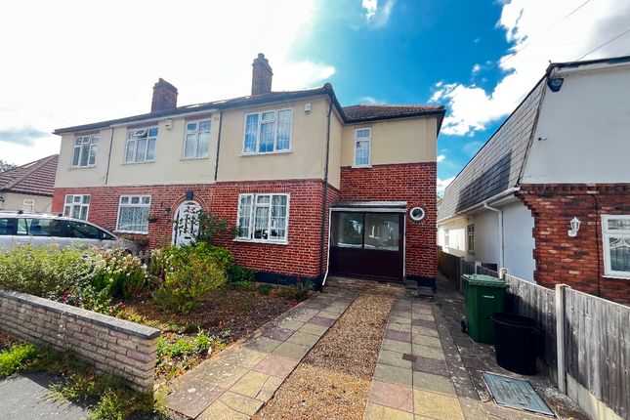
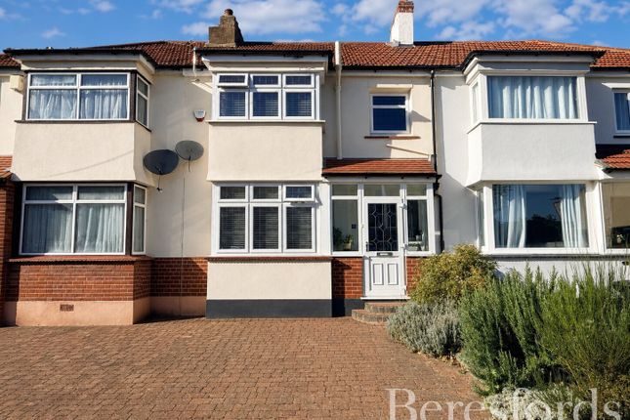
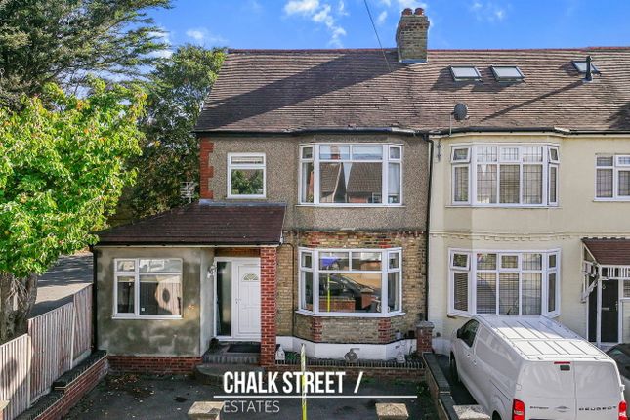
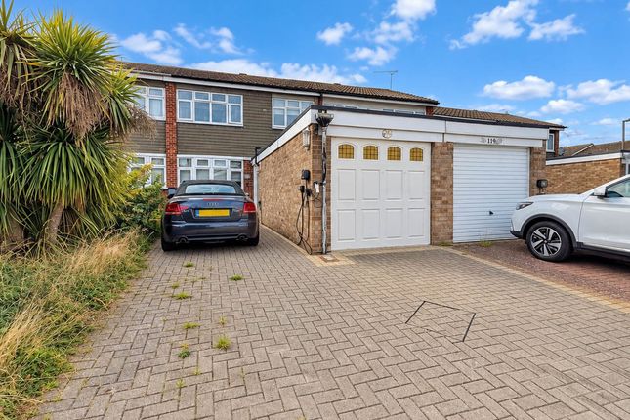
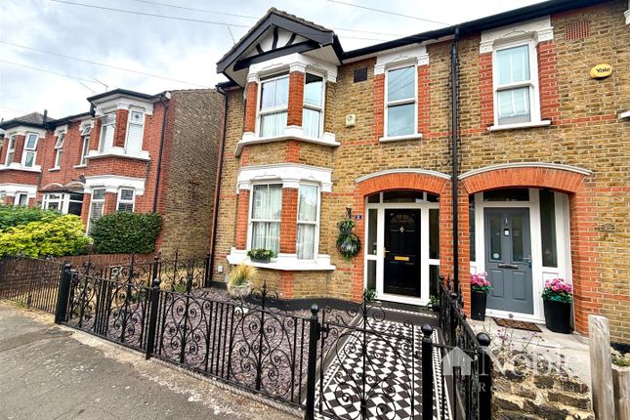
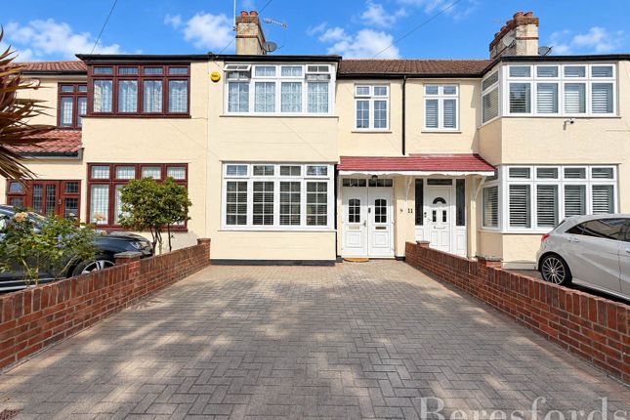
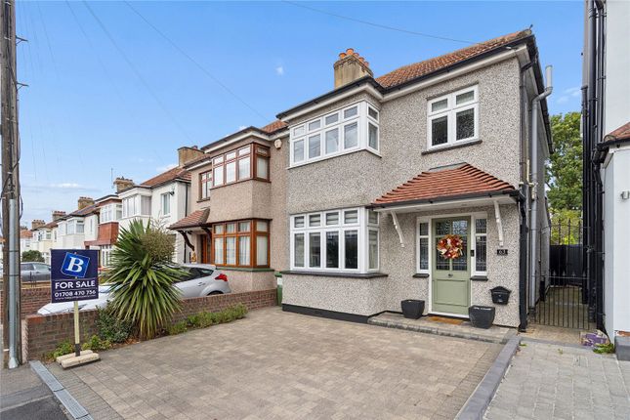
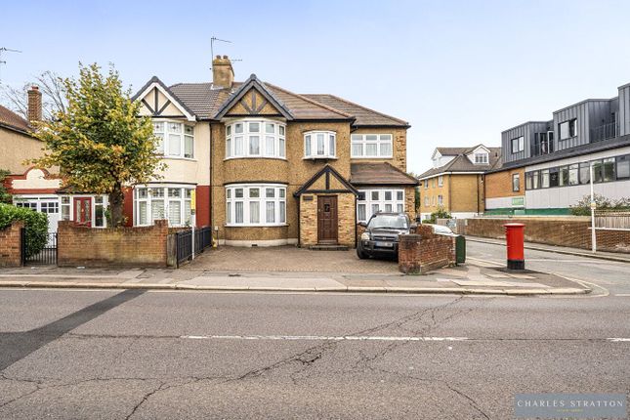
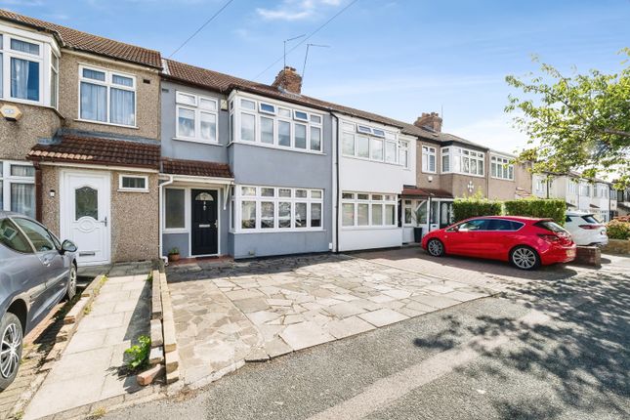
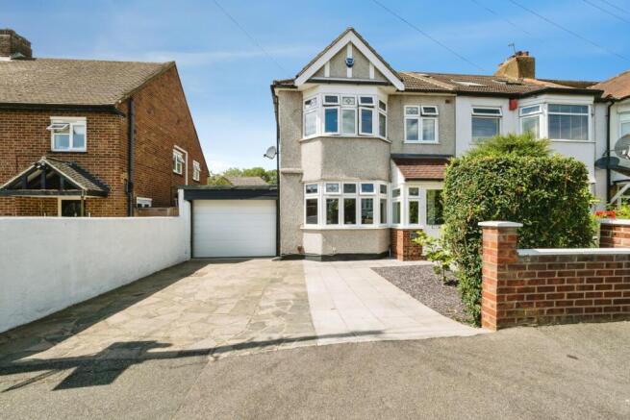
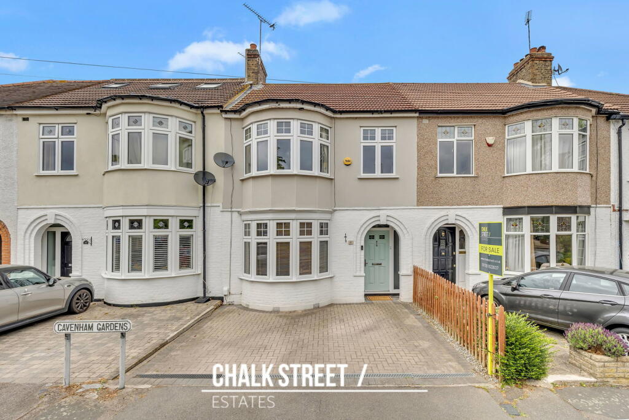
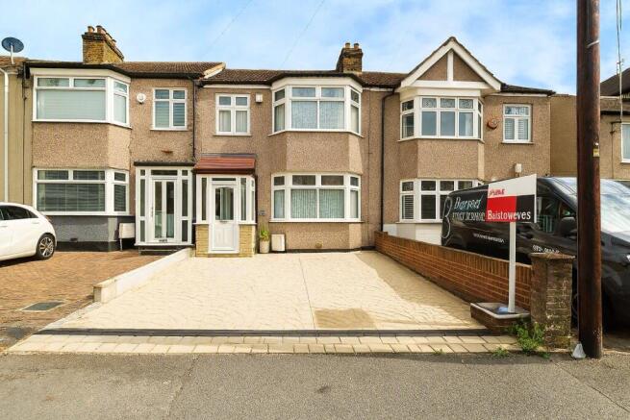
Guide Price £575,000 - £600,000. This three-bedroom end of terrace house is for sale in Hornchurch, offering well-arranged accommodation in good condition and convenient access to local amenities.
On the ground floor, a bay-fronted reception room overlooks the front of the property and is well suited as a main living room.
To the rear, a second reception provides a flexible space with access to a WC, ideal as a dining room, home office or playroom.
The open plan kitchen/dining area offers a practical layout for day-to-day living, with direct connection to the reception spaces. Upstairs are three bedrooms and a family bathroom.
There is also a loft room providing valuable additional space, suitable for storage or a hobby room. Externally, the property benefits from off-street parking to the front.
The rear garden is patioed with an area of artificial lawn and a wooden gazebo, creating a low-maintenance outdoor space.
An outbuilding has been converted into a bar, adding a sociable feature for entertaining.
Hornchurch High Street is within easy reach, offering a selection of shops, cafés, restaurants and everyday services.
Local green spaces such as Harrow Lodge Park provide walking routes, play areas and sports facilities.
Transport links are good, with Hornchurch Underground station (District line) accessible by a short drive or bus journey, offering services into central London, including approximately 35–40 minutes to Tower Hill.
Nearby Emerson Park station provides Overground services towards Romford and Upminster, connecting with mainline routes into London Liverpool Street.
Council Tax: London Borough of Havering Tax Band D – £2,424.66per annum (2026/2027) In accordance with Section 21 of the Estate Agents Act 1979, we declare that a connected person has a personal interest in this property, being: Related to a Partner of Payne & Co.
Reception (4.7m x 3.3m) Kitchen (5.11m x 3.91m) Dining Area (4.09m x 2.90m) Reception (4.29m x 2.01m) Utility Room/Ground Floor WC (2.11m x 1.19m) Bedroom One (4.8m x 3.1m) Bedroom Two (3.1m x 3.1m) Bedroom Three (3.61m x 2.01m) First Floor Bathroom/WC (2.01m x 2.01m) Loft Room (4.19m x 3.30m) Outbuilding (5.51m x 3.81m) Rear Garden (25.3m x 7.7m) Parking - Driveway Disclaimer A private rental licensing scheme applies to some properties in this area, please contact us before proceeding.
Legal advice should be taken to verify fixtures/fittings, planning, alterations and/or lease details.
Appliances & services are untested, dimensions are approximate, and floor plans are not to scale.
As part of the service we offer, we may recommend ancillary services to you that we believe may help you with your property transaction.
We wish to make you aware that should you decide to use these services, we will receive a referral fee. For full and detailed information, please visit our terms and conditions on our website.
Value & comps
No previous sales on record.
Returns
Set an offer; the calculator follows it.
We're still gathering serviced-accommodation data for this area.
Archie refurb estimate: a Pro feature
0.0% below asking
This is not financial or investment advice. Prop AI Deals is not authorised by the Financial Conduct Authority (FCA) to provide investment advice.
All investment calculators, property analyses, and AI-generated insights are for informational purposes only. Property investment carries risk and may result in financial loss. All calculations should be independently verified and you should consult with FCA-authorised financial advisers before making any investment decisions.
Past performance does not guarantee future results. Tax implications vary by individual circumstances.
Deal
Properties like this can earn 2–3x BTL yields when converted to HMO, with retrofit costs around £10k/room. Sign in to see the full tier, yield projection, and cost breakdown.
Commercial properties like this can earn 30-50% higher yields when converted to residential under Class MA / Q / P / PA, with prior approval costing ~GBP 96/unit. Sign in to see the recommended route, yield uplift, and cost breakdown.
BRRR-suited properties can recycle 80-100% of investor capital on refi, leaving a high-yielding rental with most of the money out. Sign in to see the refurb cost stack, ARV projection, and refinance maths.
Detached + large garden = sub-division play. Pro tier unlocks the tier badge, plot size, uplift estimate, and regional land benchmark.
Short-lease flats trade at deep discount, but extending under the 1993 Act often costs far less than the discount. Pro tier unlocks the tier badge, premium breakdown, long-lease ARV and arbitrage maths.
See projected short-stay revenue vs a vanilla BTL for this property.
See real sub-let margins (HMO room rates & SA nightly rates) vs the landlord rent.
Area
Agent & docs

FAQ
About 48 Southdown Road, Hornchurch
Explore nearby