5-bedroom terraced house · G12 9EF
For saleListed 29 days
Opportunity summary
See Archie’s verdict, returns by strategy and what to check before viewing.
About
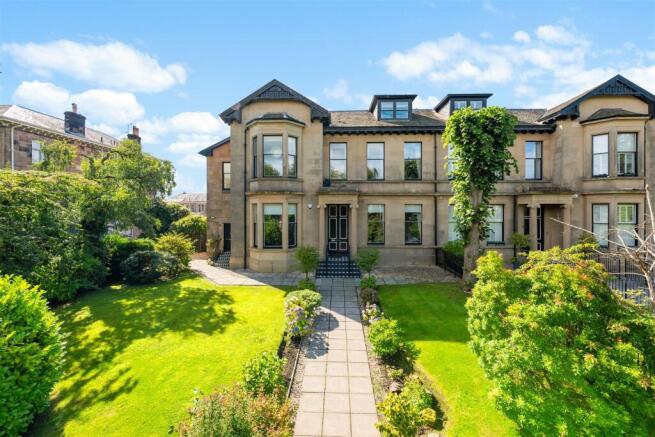
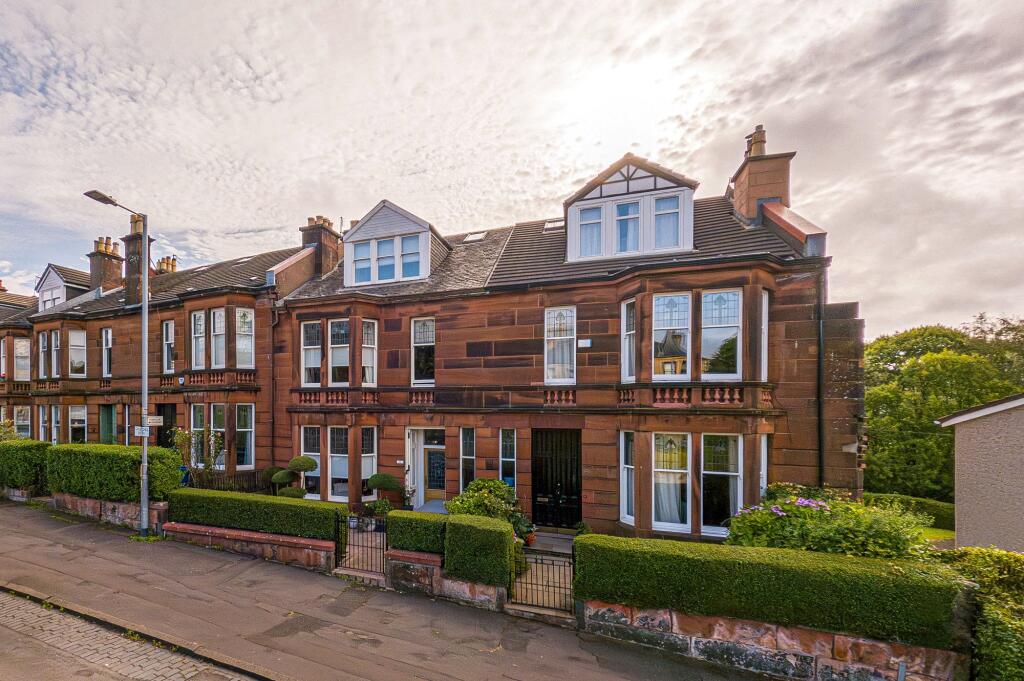
83 Highburgh road is a prominent seven apartment end terraced house, which is the largest property of its kind, extending to over 2,600 square feet and which won ‘best family home’ for developers building fewer than 50 homes a year.
The house is part of a unique development of five luxurious townhouses which were completed in 2016.
The property was part of an innovative development where the five properties were designed to complete this section of Highburgh Road and with the use of hand chiselled red sandstone to the front and rear, these houses now dovetail, almost seamlessly with the adjacent townhouses.
This property however, due to its modern high specification build, offers all the advantages of a progressive, practical internal layout providing all the benefits of a new home whilst at the same time having the internal proportions of the original neighbouring period houses.
Significant features include period sash and case double glazed windows, high efficiency central heating, a large integral garage, further private parking at the rear, private planted areas to the rear and a side courtyard garden which is accessed directly from the versatile sitting/garden room.
Internally we would highlight the hard wood herringbone flooring in the hall and lounge, hard wood floors in the dining kitchen, bedroom two and the second floor bedrooms, the really useful and sensibly placed utility room on the first floor, the downstairs WC, and the three en suites (two of which are Jack + Jill).
Finally, we would highlight the absolutely outstanding dining kitchen, often the centre of a family home and this one ticks all the boxes – initially there is a fabulous, bright, south facing dining area and the kitchen opens up into a wonderful space by German manufacturer Poggenpohl.
Overall, home this is an outstanding combination of the outer appearance and internal room proportions of a traditional West end townhouse with all the advantages of an efficient new home close to extensive amenities.
Accommodation: • Entrance vestibule with panelled storm doors. • Reception hall with hard wood herringbone flooring.
• Front lounge with three section bay window to the front, an additional window to the side, and a focal point living flame gas fireplace.
• Downstairs W/C with two piece white suite and window to the front. • Large walk-in cloakroom cupboard off the reception hall.
• Four steps up from the reception hall to the raised landing which leads to the dining kitchen. • Outstanding dining kitchen of superb proportions which is the centre of this versatile home.
There are three windows to the rear within the dining area and a further three windows to the side – in the main fitted part of the kitchen.
Extensive units, quality worktops, island unit, built-in appliances, Quooker boiling water tap and hard wood flooring.
• Stairway from kitchen doorway to the first floor landing which has a built-in storage cupboard.
• Bedroom one (principal) with three section bay window to the front and two additional windows to the side.
• Superb en suite shower room with window to the front and a four piece suite including a separate shower cubicle and dual fuelled radiator and underfloor heating.
• Large walk-in wardrobe/dressing area.
• Bedroom two with three section window to the side and access to a Jack and Jill shower room with two section window to the rear which has a further door from the first floor landing; dual fuelled radiator and underfloor heating • Useful utility room on the first floor landing.
• The stairway continues up to the second floor landing and has a storage off.
• Bedroom three with two windows to the front and hard wood flooring with access to a large Jack and Jill with four piece suite including a separate shower cubicle and dual fuelled radiator and underfloor heating.
Additional door from the second floor landing. • Bedroom four with window to the rear and hard wood flooring. • Bedroom five with window to the rear and hard wood flooring.
• Family room/television room accessed from the reception hall via a further staircase (garden room/den) with windows to the side and a private door to the side garden; focal point living flame gas fireplace Extra window to the rear.
• Generous integrated garage with useful storage and remote controlled door. • Additional private parking in the back driveway.
• Private garden areas to the rear and private, enclosed, paved garden to the side with planters. EPC: C Council Tax: G Tenure: Freehold EPC Rating: C Council Tax Band: G
Value & comps
Land Registry doesn’t cover Scotland or Northern Ireland, so previous sales may not be on record.
Returns
Set an offer; the calculator follows it.
We're still gathering serviced-accommodation data for this area.
Archie refurb estimate: a Pro feature
0.0% below asking
This is not financial or investment advice. Prop AI Deals is not authorised by the Financial Conduct Authority (FCA) to provide investment advice.
All investment calculators, property analyses, and AI-generated insights are for informational purposes only. Property investment carries risk and may result in financial loss. All calculations should be independently verified and you should consult with FCA-authorised financial advisers before making any investment decisions.
Past performance does not guarantee future results. Tax implications vary by individual circumstances.
Deal
Properties like this can earn 2–3x BTL yields when converted to HMO, with retrofit costs around £10k/room. Sign in to see the full tier, yield projection, and cost breakdown.
Commercial properties like this can earn 30-50% higher yields when converted to residential under Class MA / Q / P / PA, with prior approval costing ~GBP 96/unit. Sign in to see the recommended route, yield uplift, and cost breakdown.
BRRR-suited properties can recycle 80-100% of investor capital on refi, leaving a high-yielding rental with most of the money out. Sign in to see the refurb cost stack, ARV projection, and refinance maths.
Detached + large garden = sub-division play. Pro tier unlocks the tier badge, plot size, uplift estimate, and regional land benchmark.
Short-lease flats trade at deep discount, but extending under the 1993 Act often costs far less than the discount. Pro tier unlocks the tier badge, premium breakdown, long-lease ARV and arbitrage maths.
See projected short-stay revenue vs a vanilla BTL for this property.
See real sub-let margins (HMO room rates & SA nightly rates) vs the landlord rent.
Area
Agent & docs
FAQ
About 83, Highburgh Road, Dowanhill, Glasgow
Explore nearby