4-bedroom semi-detached house · S42 6PL
For saleListed 176 days
Opportunity summary
See Archie’s verdict, returns by strategy and what to check before viewing.
About
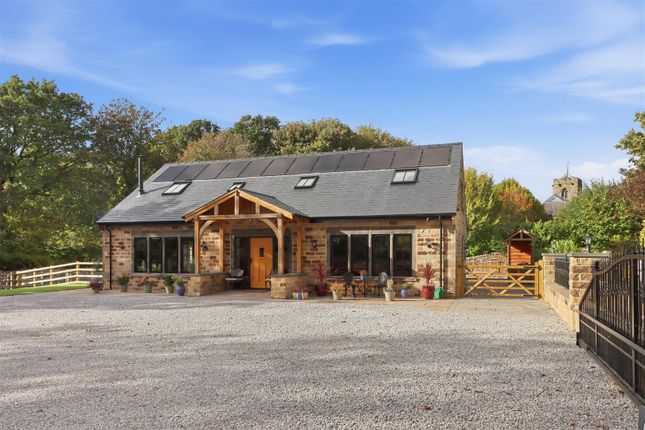
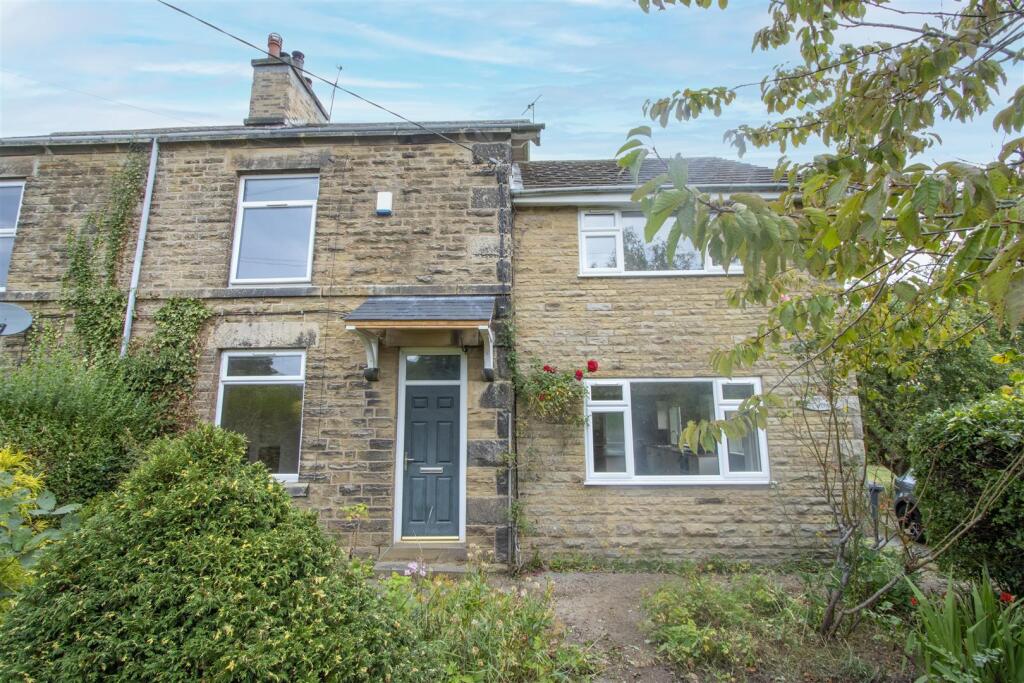
Guide Price £700,000 - £750,000 A very rare opportunity has arisen to acquire this HISTORICAL GRADE II LISTED SEMI DETACHED FOUR BEDROOM/TWO BATHROOM property in a secluded location- part of the former Wingerworth Hall which was demolished in 1926.
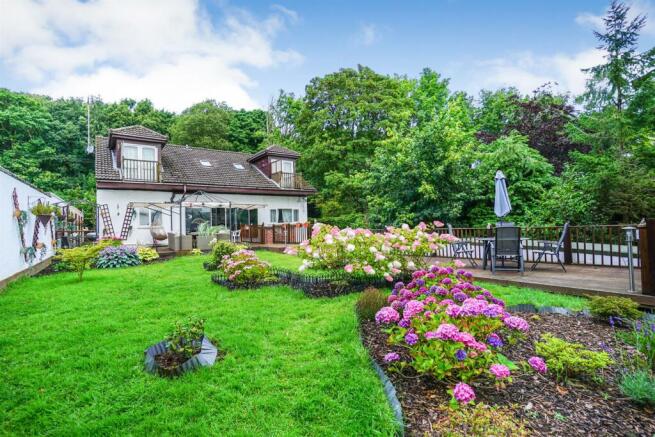
This fabulous property sits within approximately 0.25 Acres and enjoys generous gardens with superb entertaining decking area along with a sweeping driveway which provides ample carking for several vehicles.
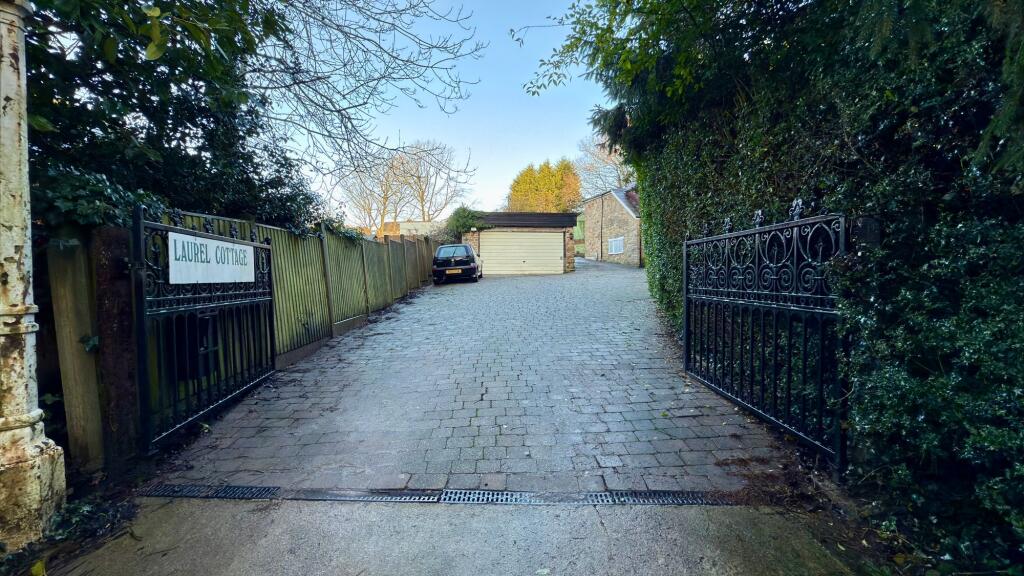
The property is located in the Wingerworth Hall Estate which can be accessed via a private drive off Longedge Rise/Longedge Drive. The position offers a unique secluded environment.
There is ease of access to a village community and amenities including the village Church, primary schools, shops, pubs and doctors etc.
Wingerworth is a popular village on the outskirts of Chesterfield, a historic market town with ample shopping amenities and commuter train and road links via the M1 Motorway J29/29A/30 There is no denying that this property is and has fantastic potential.
It does however require some updating so maybe it's not for everyone! The property oozes with charm with distinguished high ceilings, wooden single glazed windows and many original characters.
Offering over 2000 sq ft of family living space and benefits from gas central heating comprises:- entrance hallway, impressive family reception room, dining room/snug, re-fitted kitchen, utility & bathroom with 3 piece suite.
To the first floor, superb principal double bedroom, two further doubles and a versatile 4th bedroom which could also be used as office/study/home working. Shower room with 3 piece suite.
Fabulous decking area with Summer House which creates a perfect setting for family and social outside entertainment and enjoyment.
Sleeper edged garden raised beds set with an abundance of seasonal planting and vegetables.
Additional Information - GRADE II LISTED PROPERTY Gas Central Heating Wooden Framed Single Glazed windows Gross Internal Floor Area- 188.6 Sq.m/ 2030.6 Sq.Ft.
Council Tax Band -F Secondary School Catchment Area -Tupton Hall School Entrance Hall - 4.52m x 2.26m (14'10" x 7'5") - Front wooden entrance door into the hallway with half panelled walls and stone effect floor tiles.
Large useful under stairs store cupboard.
Reception Room - 6.25m x 5.16m (20'6" x 16'11") - Impressive family reception room with feature brick fireplace and open grate Dining Room/Snug - 4.52m x 3.76m (14'10" x 12'4") - A second reception room which is quite versatile and could be used as a formal dining room or cosy snug.
Rustic brick fireplace with wooden lintel and open grate.
Kitchen/ Breakfast Room - 5.36m x 2.95m (17'7" x 9'8") - Comprising of an updated (2022) range of modern base units with complementary work surfaces having an inset ceramic sink and tiled splash backs.
Feature Brick Arch with inset Rayburn Gas Range Cooker. Original stone floor. Utility Room - 2.31m x 1.24m (7'7" x 4'1") - Having space for a washing machine, dryer and fridge.
Work surface and tiled splash back. The Worcester Bosh Combination boiler is located here.
Rear Porch - 2.31m x 1.24m (7'7" x 4'1") - Provides access to the ground floor bathroom and with side door leading to the rear gardens.
Family Bathroom - 2.39m x 2.31m (7'10" x 7'7") - Being fully tiled and comprising of a 3 piece suite which includes a corner bath with shower spray, wash hand basin set in vanity unit and low level WC.
First Floor Landing - 5.46m x 2.26m (17'11" x 7'5") - Front Principal Bedroom - 6.25m x 5.16m (20'6" x 16'11") - A superb, generously proportioned main double bedroom with front and side aspect windows.
Display recess area. First Floor Hallway - 2.39m x 2.31m (7'10" x 7'7") - Access to bedroom 4 and bathroom.
Front aspect window First Floor Inner Hall - 3.48m x 1.83m (11'5" x 6'0") - Rear Double Bedroom Two - 5.46m x 3.35m (17'11" x 11'0") - Good sized second double bedroom with rear aspect window overlooking the gardens.
Rear Double Bedroom Three - 3.56m x 3.48m (11'8" x 11'5") - A versatile third double bedroom which could also be used for office/study/home working space.
Rear Single Bedroom Four - 2.39m x 2.03m (7'10" x 6'8") - Single bedroom with rear aspect window, could also be considered for use as office/study/home working.
Shower Room - 2.34m x 0.84m (7'8" x 2'9") - Comprising of a 3 piece suite which includes a tiled shower cubicle with electric shower, low level WC(Saniflow Macerator System) Outside - Front entrance into the sweeping driveway which leads to ample car parking for several vehicles.
Well tended lawned gardens with well stocked mature borders all set within substantial stone and conifer boundaries. Rear courtyard garden area with composite/refuse areas.
Fabulous decking area with Summer House which creates a perfect setting for family and social outside entertainment and enjoyment.
Sleeper edged garden raised beds set with an abundance of seasonal planting and vegetables.
Value & comps
No previous sales on record.
Returns
Set an offer; the calculator follows it.
We're still gathering serviced-accommodation data for this area.
Archie refurb estimate: a Pro feature
0.0% below asking
This is not financial or investment advice. Prop AI Deals is not authorised by the Financial Conduct Authority (FCA) to provide investment advice.
All investment calculators, property analyses, and AI-generated insights are for informational purposes only. Property investment carries risk and may result in financial loss. All calculations should be independently verified and you should consult with FCA-authorised financial advisers before making any investment decisions.
Past performance does not guarantee future results. Tax implications vary by individual circumstances.
Deal
Properties like this can earn 2–3x BTL yields when converted to HMO, with retrofit costs around £10k/room. Sign in to see the full tier, yield projection, and cost breakdown.
Commercial properties like this can earn 30-50% higher yields when converted to residential under Class MA / Q / P / PA, with prior approval costing ~GBP 96/unit. Sign in to see the recommended route, yield uplift, and cost breakdown.
BRRR-suited properties can recycle 80-100% of investor capital on refi, leaving a high-yielding rental with most of the money out. Sign in to see the refurb cost stack, ARV projection, and refinance maths.
Detached + large garden = sub-division play. Pro tier unlocks the tier badge, plot size, uplift estimate, and regional land benchmark.
Short-lease flats trade at deep discount, but extending under the 1993 Act often costs far less than the discount. Pro tier unlocks the tier badge, premium breakdown, long-lease ARV and arbitrage maths.
See projected short-stay revenue vs a vanilla BTL for this property.
See real sub-let margins (HMO room rates & SA nightly rates) vs the landlord rent.
Area
Agent & docs

FAQ
About North Side. Wingerworth Hall Estate, Wingerworth
Explore nearby