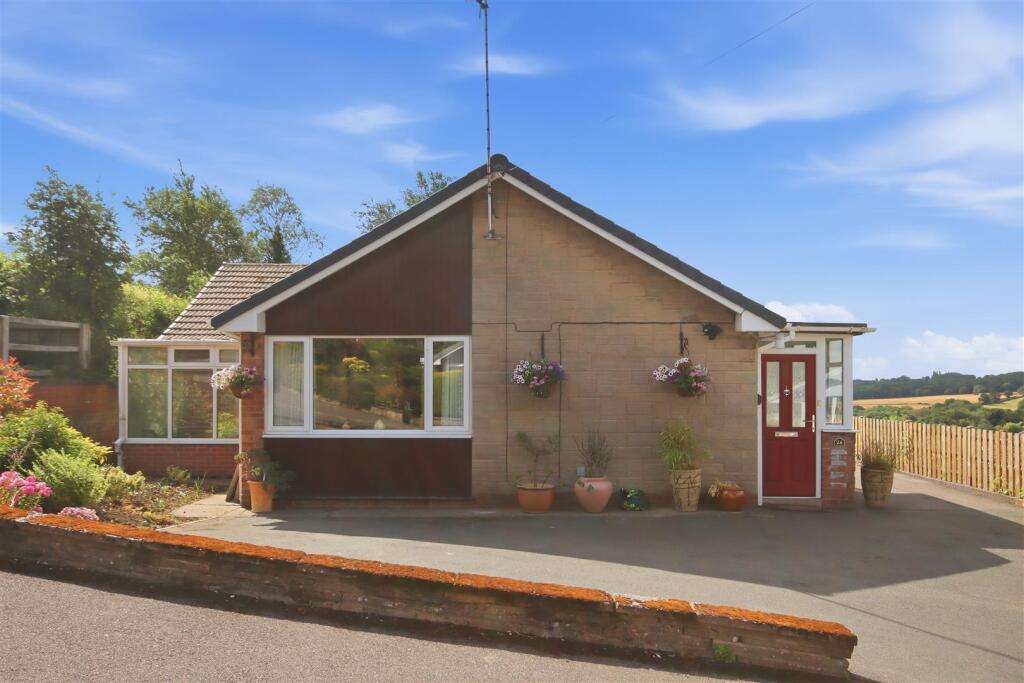
3-bedroom detached house · S42 6PL
For saleListed 8 days
Opportunity summary
See Archie’s verdict, returns by strategy and what to check before viewing.
About
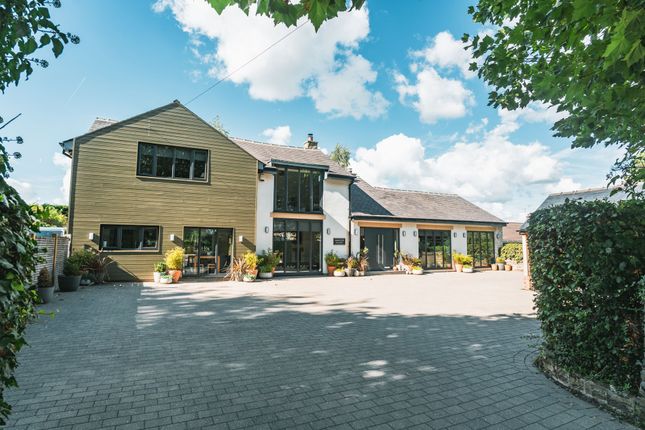
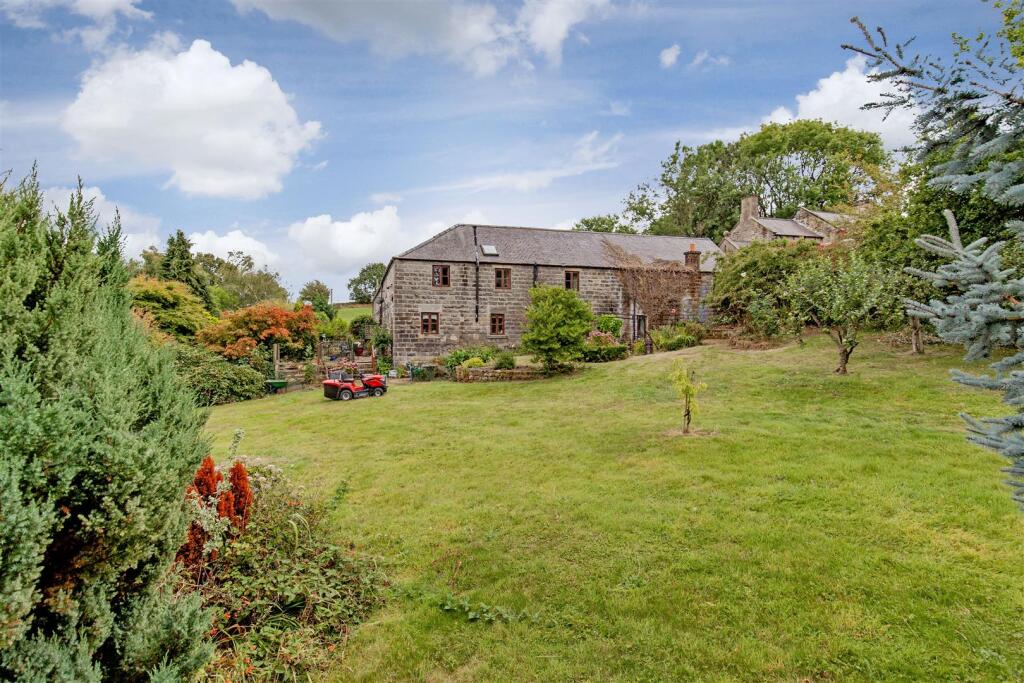
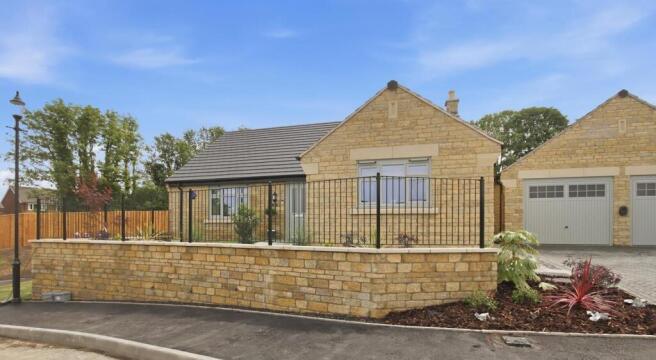
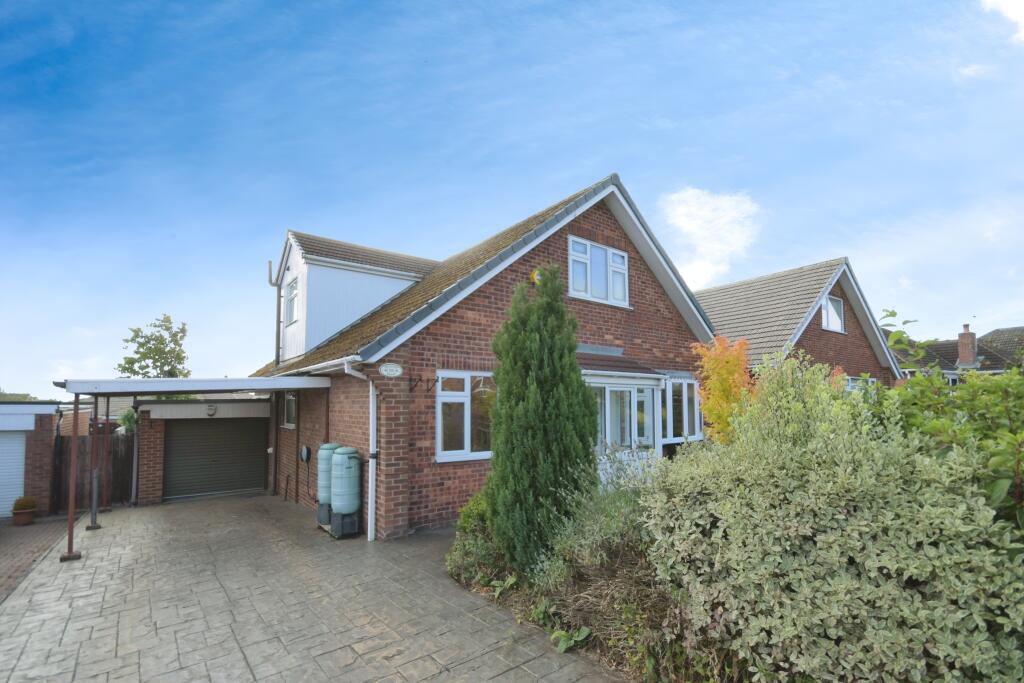
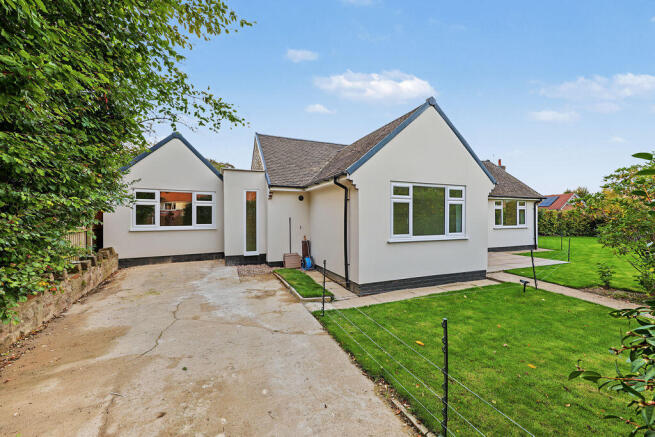
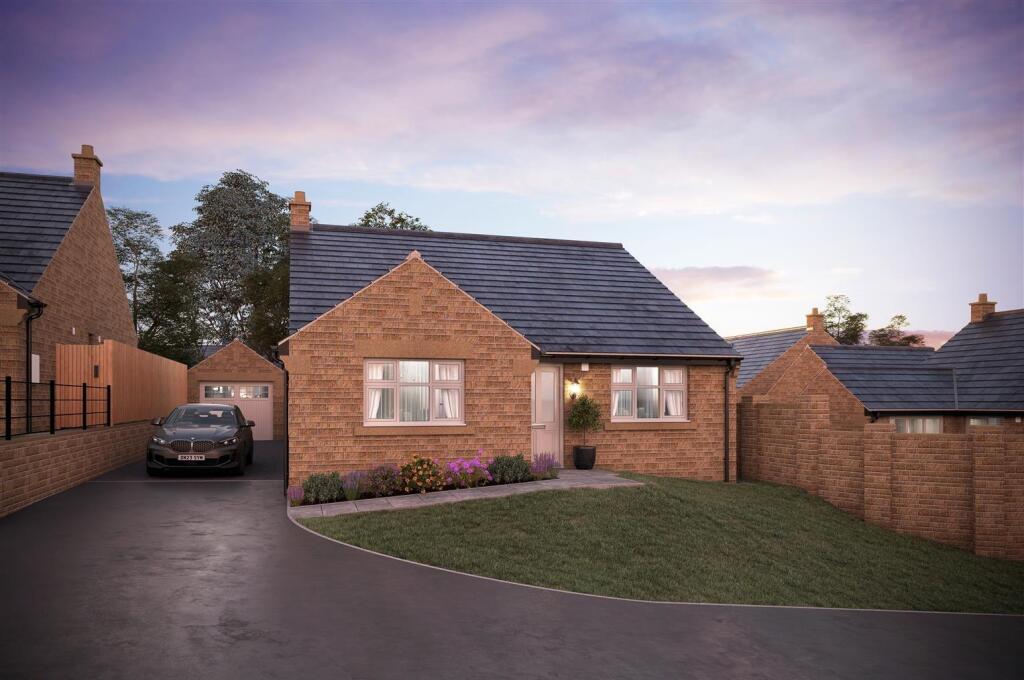
A truly unique new build home in an exceptional setting Orchard Cottage is a true one-off property, combining the character and charm of a stone built barn with the benefits of a contemporary new build.
Finished to an exceptional standard, the property offers high-specification, versatile accommodation centred around a stunning open-plan kitchen and living space.
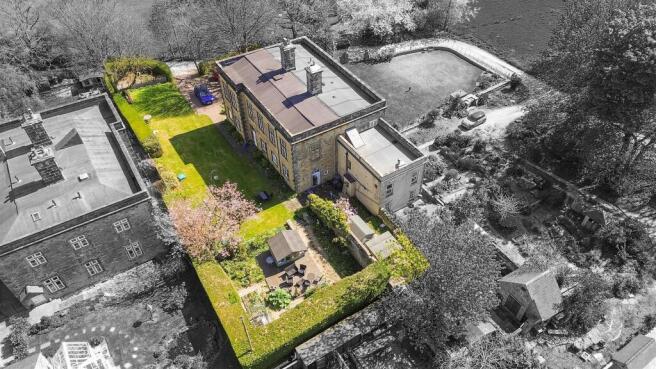
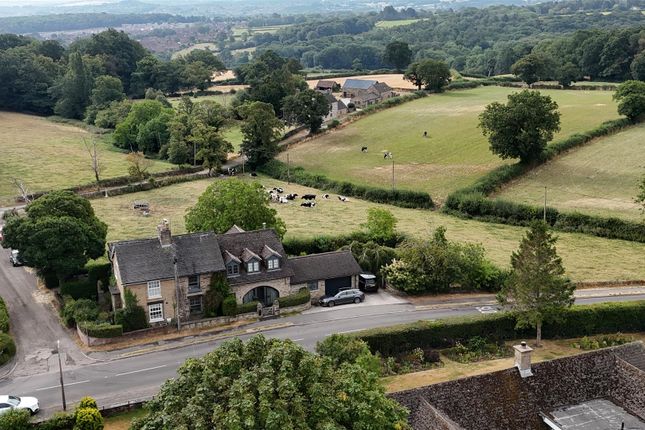
Set behind private gates and approached via a quiet private drive, the secluded plot is surrounded by neighbouring paddocks and the beautiful grounds of the former Wingerworth Hall, creating a wonderfully private and picturesque setting.
Yet, despite its peaceful position, the property is conveniently located close to the amenities of Wingerworth.
A unique home in an exceptional setting – properties like Orchard Cottage rarely come to the market.
General Air Source Heat Pump Aluminium framed windows and doors Photovoltaic solar panels Underfloor heating to ground floor accommodation Gross internal floor area - 213.5 sq.m./2298 sq.ft.
(including Double Garage) Council Tax Band - F Tenure - Freehold Secondary School Catchment Area - Tupton Hall School On The Ground Floor An oak front entrance door with glazed side lights opens into a ...
Entrance Hall A good sized entrance hall with tiled flooring. A staircase with built-in under stair store cupboard rises to the first floor accommodation.
Living Room (5.79m x 3.73m (19'0 x 12'3)) A spacious front facing reception room having a feature stone fireplace with wood burning stove. Tiled flooring. An opening leads through into the ...
Kitchen/Diner (8.66m x 4.17m (28'5 x 13'8)) A spacious dual aspect room fitted with a range of two tone wall, drawer and base units with under unit lighting and complementary granite work surfaces and upstands, including an island unit.
Inset Belfast sink with mixer tap. Integrated Bosch appliances to include a dishwasher, washing machine and induction hob, and a Neff electric oven and microwave oven.
There is also an integrated fridge/freezer. Tiled floor, downlighting and pendant lighting. Two sets of French doors overlook and open onto the side garden.
Utility Room (5.31m x 2.84m (17'5 x 9'4)) Fitted with a range of two tone, base, drawer and tall units with complementary granite work surfaces and upstands. Inset Belfast sink with mixer tap.
Integrated washing machine. Tiled floor and downlighting. A door gives access onto the side garden.
Shower Room (3.15m x 1.65m (10'4 x 5'5)) Being part tiled and fitted with a 3-piece suite comprising a walk-in shower enclosure with mixer shower, hand wash basin with storage below, and a low flush WC.
Tiled floor and downlighting. Snug/Bedroom Three (5.41m x 3.68m (17'9 x 12'1)) A spacious and versatile front facing room having tiled flooring.
On The First Floor 'l' Shaped Landing Having a built-in store cupboard. Bedroom One (5.51m x 5.38m (18'1 x 17'8)) A spacious double bedroom with gable end window and Velux window.
A door gives access into a ...
En Suite Bathroom (2.72m x 2.62m (8'11 x 8'7)) Being part tiled and fitted with a 4-piece suite comprising a freestanding back to wall double ended bath with bath/shower mixer tap, walk-in shower enclosure with mixer shower, hand wash basin with storage below, and a low flush WC.
Tiled floor and downlighting. Velux window. Bedroom Two (5.51m x 4.52m (18'1 x 14'10)) A generous double bedroom having a gable end window and a Velux window.
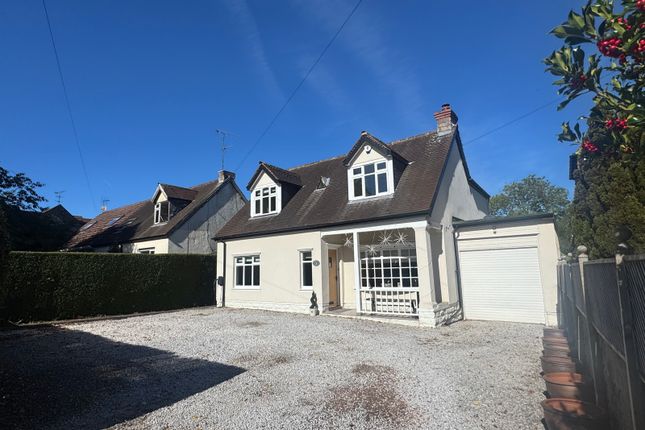
Outside Electric gates give access to a pebbled frontage which provides off street parking for several vehicles, and also leads to the Detached Double Garage (18'1 x 16'6) having storage above.
There is also a lawned corner garden with planted bed and a paved seating area.
A gate gives access down the side of the property to a raised paved patio and a wooden shed which houses 2 Tesla kw batteries, and at the side of this is a covered warm water dog wash area.
There is also a further lawned garden. To the other side of the property there is a lawned garden and paved patio which overlooks open fields.
Value & comps
No previous sales on record.
Returns
Set an offer; the calculator follows it.
We're still gathering serviced-accommodation data for this area.
Archie refurb estimate: a Pro feature
0.0% below asking
This is not financial or investment advice. Prop AI Deals is not authorised by the Financial Conduct Authority (FCA) to provide investment advice.
All investment calculators, property analyses, and AI-generated insights are for informational purposes only. Property investment carries risk and may result in financial loss. All calculations should be independently verified and you should consult with FCA-authorised financial advisors before making any investment decisions.
Past performance does not guarantee future results. Tax implications vary by individual circumstances.
Deal
Properties like this can earn 2–3x BTL yields when converted to HMO, with retrofit costs around £10k/room. Sign in to see the full tier, yield projection, and cost breakdown.
Commercial properties like this can earn 30-50% higher yields when converted to residential under Class MA / Q / P / PA, with prior approval costing ~GBP 96/unit. Sign in to see the recommended route, yield uplift, and cost breakdown.
BRRR-suited properties can recycle 80-100% of investor capital on refi, leaving a high-yielding rental with most of the money out. Sign in to see the refurb cost stack, ARV projection, and refinance maths.
Detached + large garden = sub-division play. Pro tier unlocks the tier badge, plot size, uplift estimate, and regional land benchmark.
Short-lease flats trade at deep discount, but extending under the 1993 Act often costs far less than the discount. Pro tier unlocks the tier badge, premium breakdown, long-lease ARV and arbitrage maths.
See projected short-stay revenue vs a vanilla BTL for this property.
See real sub-let margins (HMO room rates & SA nightly rates) vs the landlord rent.
Area
Agent & docs
FAQ
About Orchard Cottage, Wingerworth Hall Estate, Chesterfield
Explore nearby