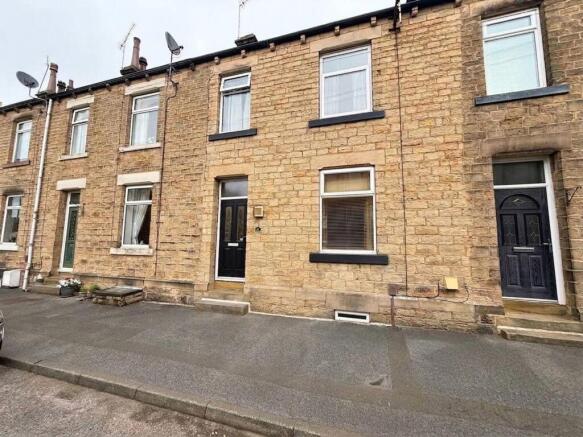
2-bedroom terraced house · WF14 8PL
For saleListed 53 days
Opportunity summary
See Archie’s verdict, returns by strategy and what to check before viewing.
About
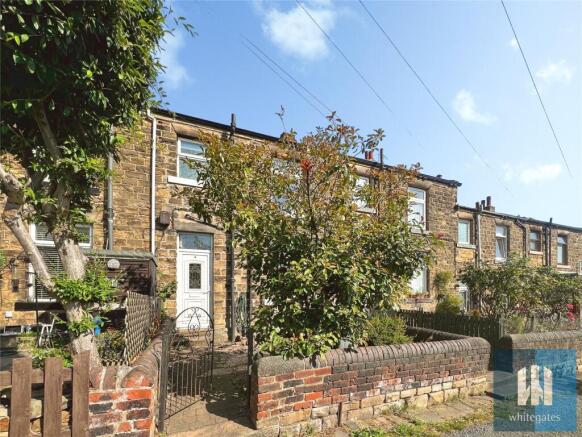
This delightful two-bedroom, one-bathroom mid-terraced house seamlessly blends period charm with modern comforts, offering an inviting home that caters to a variety of lifestyles.
Our particular highlight is the mature real enclosed mature garden, divided into numerous zones, space like this within this area is hard to come by, and is an incredible benefit.
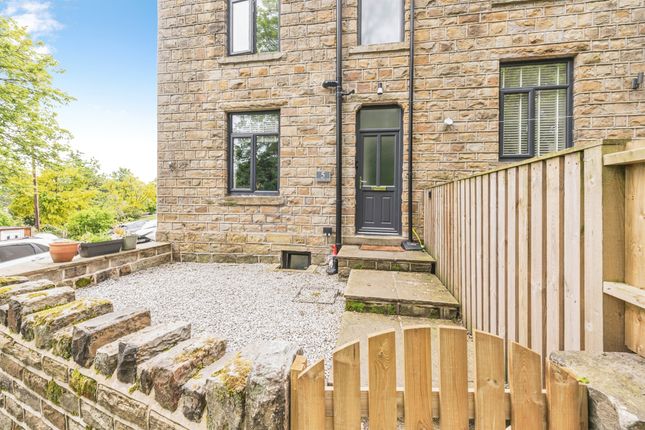
Upon entering, you are greeted by an elegant entrance hall featuring decorative floor tiles, a modern front door with glass panelling, and a characterful stained glass door that allows ample natural light to fill the space.
A carpeted staircase leads to the upper level, while the landing boasts beautiful wooden window frames, further enhancing the natural warmth and brightness throughout the property.
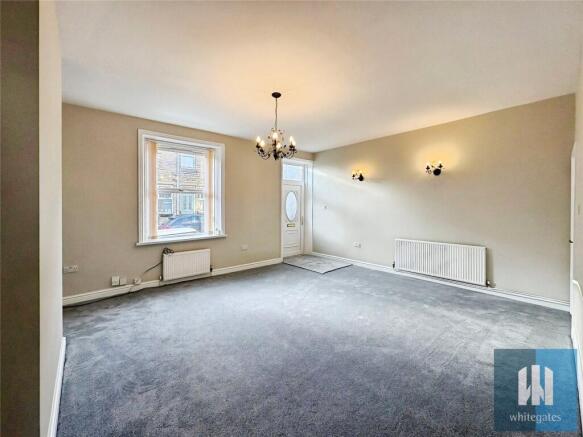
The spacious reception room is highlighted by an exposed brick fireplace, decorative ceiling beams, and plush carpeting, creating a cosy yet sophisticated atmosphere ideal for relaxing or entertaining.
Both bedrooms benefit from extensive built-in storage, large windows, and stylish chandeliers, complemented by a neutral colour palette and soft carpets for a serene, personalised retreat.
The property’s kitchen is a standout feature, combining contemporary design with practicality.
Modern geometric flooring, sleek dark cabinetry, and a patterned countertop create a stylish culinary space complete with a gas hob, integrated appliances, and ample storage.
Adjacent, the bathroom offers a luxurious walk-in shower, decorative floor tiles, integrated mirror lighting, and a large window that floods the room with light, ensuring a fresh, modern feel.
Outdoor living is equally impressive, with a beautifully maintained garden offering mature trees, vibrant flower beds, and lush greenery for a secluded, tranquil escape.
Multiple patio areas, including a vine-covered pergola and a charming private courtyard with brick flooring and grape vines, are perfect for al fresco dining or relaxation.
French doors from the reception room provide seamless access to the outdoors, enhancing the sense of indoor-outdoor living. The property also features a greenhouse and shed for added convenience.
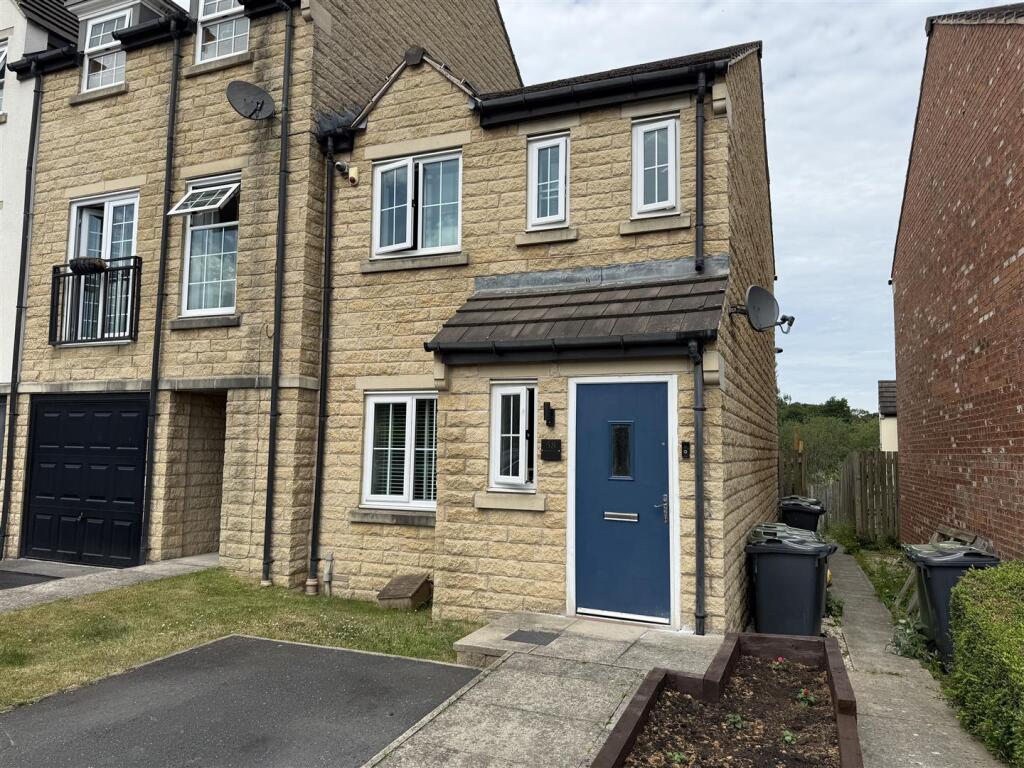
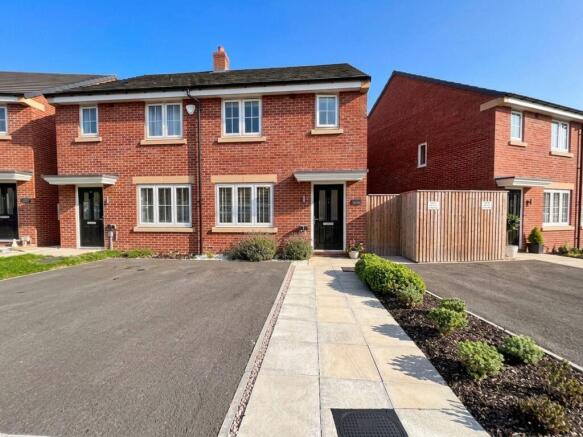
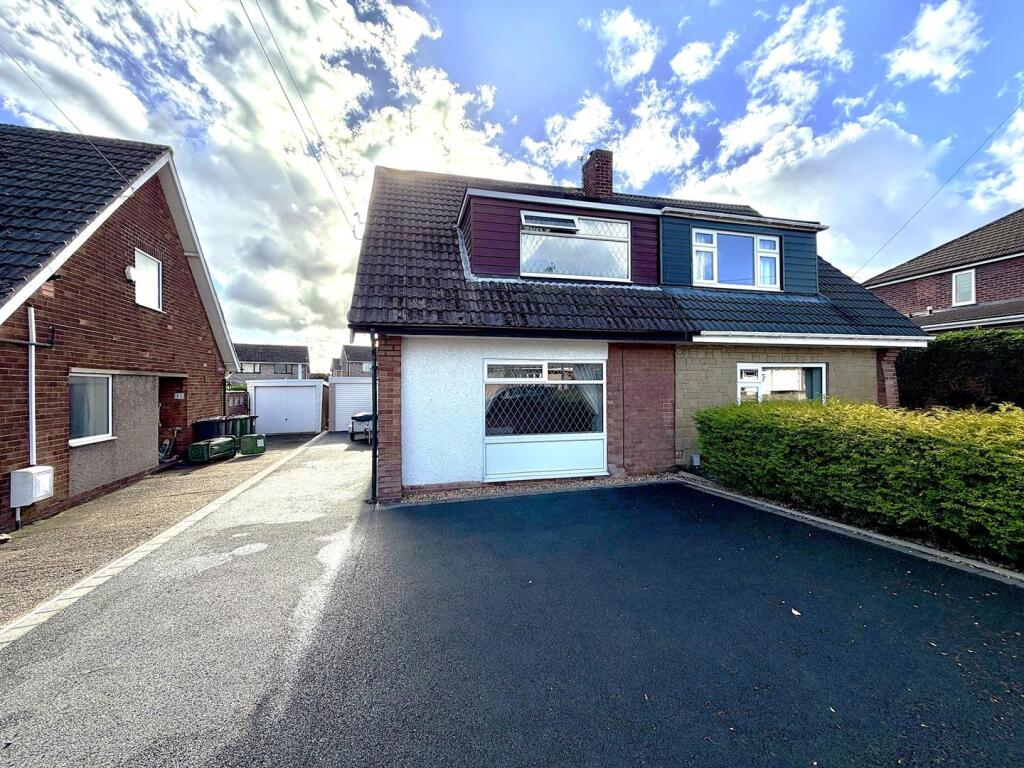
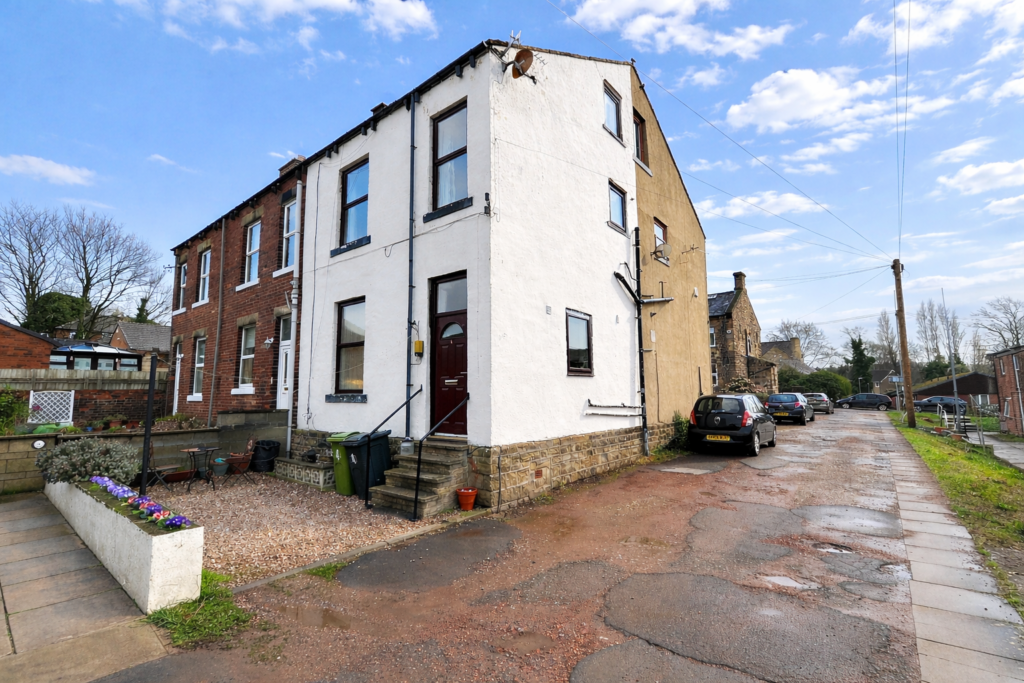
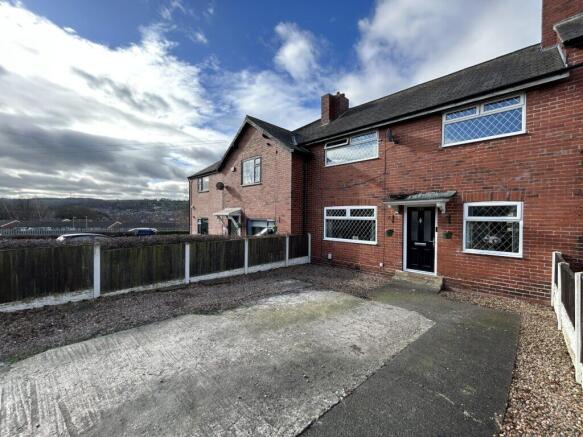
The classic period stone facade and charming brick exterior lend character and kerb appeal, while privacy hedges and mature landscaping ensure a peaceful, private setting.
This home is ideal for those seeking a harmonious blend of traditional features and modern updates, with thoughtfully designed spaces indoors and out for comfortable, stylish living.
Boundaries & ownership The boundaries and ownerships have not been checked on the title deeds for any discrepancies or rights of way.
All prospective purchasers should make their own enquiries before proceeding to exchange of contracts.
Anti money laundering (aml) checks We are required by law to conduct anti-money laundering checks on all those selling or buying a property.
Whilst we retain responsibility for ensuring checks and any ongoing monitoring are carried out correctly, the initial checks are carried out on our behalf by Lifetime Legal who will contact you once you have agreed to instruct us in your sale or had an offer accepted on a property you wish to buy.
The cost of these checks is £75 (incl. VAT), which covers the cost of obtaining relevant data and any manual checks and monitoring which might be required.
This fee will need to be paid by you in advance of us publishing your property (in the case of a vendor) or issuing a memorandum of sale (in the case of a buyer), directly to Lifetime Legal, and is non-refundable.
We will receive some of the fee taken by Lifetime Legal to compensate for its role in the provision of these checks.
EPC Rating: D Lounge (4.66m x 4.06m) Kitchen (3.10m x 2.71m) Bedroom 1 (4.66m x 3.22m) Bedroom 2 (2.28m x 2.20m)
Value & comps
No previous sales on record.
Returns
Set an offer; the calculator follows it.
We're still gathering serviced-accommodation data for this area.
Archie refurb estimate: a Pro feature
0.0% below asking
This is not financial or investment advice. Prop AI Deals is not authorised by the Financial Conduct Authority (FCA) to provide investment advice.
All investment calculators, property analyses, and AI-generated insights are for informational purposes only. Property investment carries risk and may result in financial loss. All calculations should be independently verified and you should consult with FCA-authorised financial advisors before making any investment decisions.
Past performance does not guarantee future results. Tax implications vary by individual circumstances.
Deal
Properties like this can earn 2–3x BTL yields when converted to HMO, with retrofit costs around £10k/room. Sign in to see the full tier, yield projection, and cost breakdown.
Commercial properties like this can earn 30-50% higher yields when converted to residential under Class MA / Q / P / PA, with prior approval costing ~GBP 96/unit. Sign in to see the recommended route, yield uplift, and cost breakdown.
BRRR-suited properties can recycle 80-100% of investor capital on refi, leaving a high-yielding rental with most of the money out. Sign in to see the refurb cost stack, ARV projection, and refinance maths.
Detached + large garden = sub-division play. Pro tier unlocks the tier badge, plot size, uplift estimate, and regional land benchmark.
Short-lease flats trade at deep discount, but extending under the 1993 Act often costs far less than the discount. Pro tier unlocks the tier badge, premium breakdown, long-lease ARV and arbitrage maths.
See projected short-stay revenue vs a vanilla BTL for this property.
See real sub-let margins (HMO room rates & SA nightly rates) vs the landlord rent.
Area
Agent & docs
FAQ
About 21 South Street, Mirfield
Explore nearby