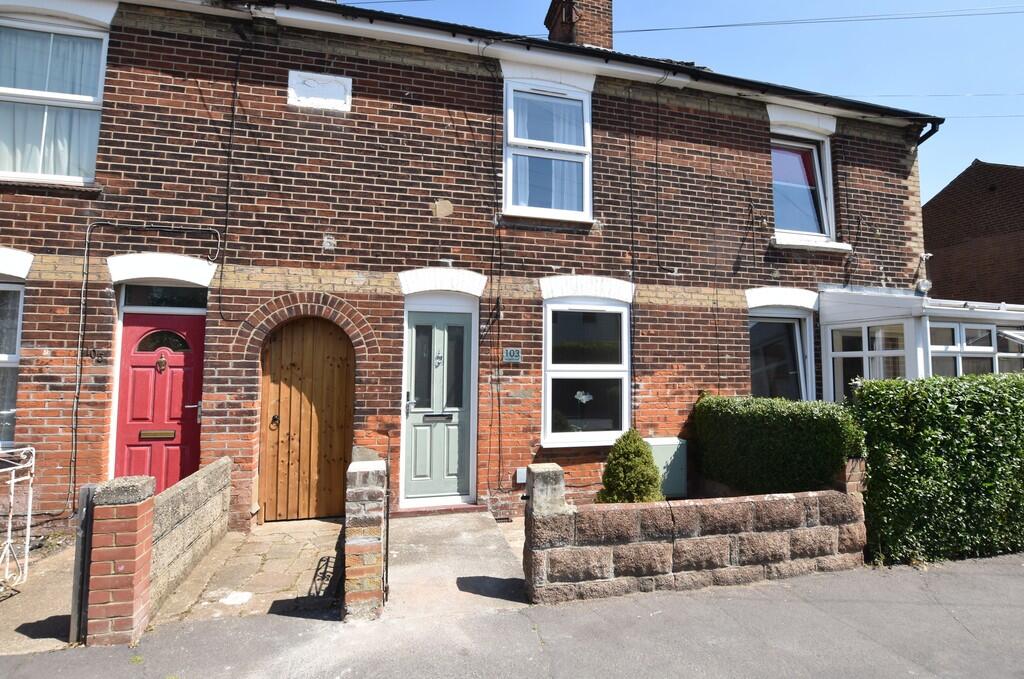
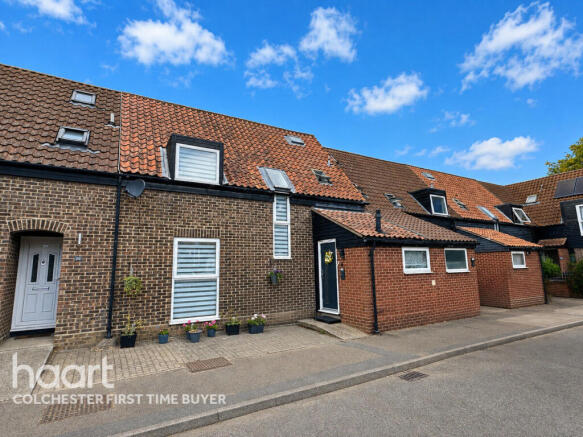
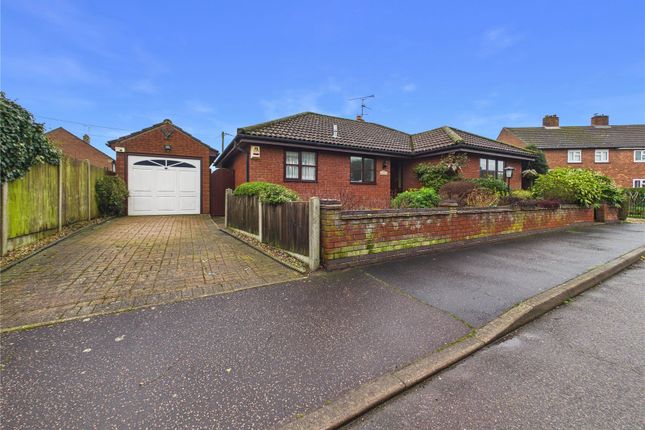
3-bedroom house · CO6 3JA
For saleReduced £25k (−6.7%) on 7 JulListed 144 days
Opportunity summary
See Archie’s verdict, returns by strategy and what to check before viewing.
About
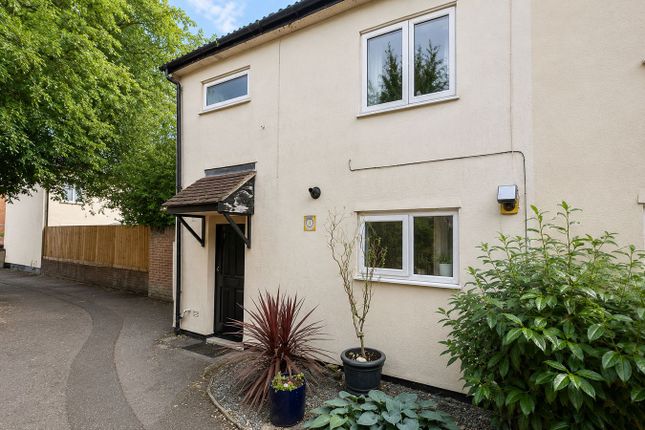
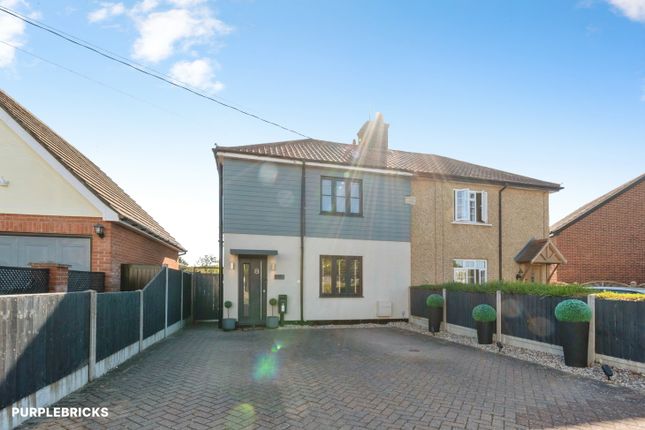
** Guide Price £375,000 - £385,000** Extended 3-Bed Semi-Detached Home In West Bergholt Village ** guide price £375,000 - £385,000** Situated in the heart of the highly sought-after West Bergholt Village, this substantially extended three-bedroom semi-detached family home presents an exciting opportunity to acquire a spacious and versatile property in one of Colchester’s most desirable village locations.
Occupying a prime position on Chapel Road, the home has been thoughtfully enhanced to create an impressive amount of living accommodation perfectly suited to modern family life.
From the moment you step inside, the property offers a warm and welcoming feel, with an abundance of flexible ground floor space designed to adapt to a variety of lifestyles.
The home boasts three separate reception areas, offering endless possibilities for formal dining, relaxing family living, a home office, playroom or entertaining space.
The generous layout creates an excellent flow throughout the property, making it ideal for growing families or buyers seeking additional space to work and socialise from home.
Upstairs, the property continues to impress with three well-proportioned bedrooms, all providing comfortable and private accommodation, alongside a conveniently positioned family bathroom.
Externally, the home benefits from valuable off-road parking and enjoys a fantastic position within this well-regarded village community.
West Bergholt remains one of the area’s most popular village settings thanks to its excellent local amenities and superb transport links.
Residents enjoy easy access to the A12 via Chitts Hill, as well as convenient connections to Colchester North Station, making it ideal for commuters.
The village itself offers a wonderful community atmosphere with a range of everyday amenities including Heathlands Primary School, a Co-op store with post office, doctors surgery, pharmacy, local shops and two popular public houses.
Combining generous living space, outstanding versatility and a prime village location, this exceptional home offers everything a modern family could need.
Early viewing is strongly advised to fully appreciate the space, potential and lifestyle on offer.
Entrance Hallway Entrance door, stairs rising to the first floor landing, doors to: Lounge 14'7" x 10'11" Double glazed box bay window to front, radiator Kitchen/Diner 9'5" x 14'9" Wall and base level units, sink and drainer with mixer tap over, integrated oven and hob, extractor fan, worktops, radiator Utility Area 10'1" x 7'3" Space for dishwasher, washing machine and an American style fridge freezer Lobby Area Door to: Cloakroom 4'10" x 3'1" Low level WC, wash hand basin Sitting Room 15'1" x 11'10" Velux windows, radiator Snug/ Reception Room 14'9" x 9'4" French doors, electric panel heater First Floor Landing Doors leading off Master Bedroom 13'1" x 8'5" Double glazed window, radiator, loft access, sharps fitted wardrobes offering 3m worth of hanging space Bedroom 10'9" x 8'4" Double glazed window, radiator Bedroom 8'7" x 5'11" Double glazed window, radiator Bathroom 5'72 x 6' Double glazed window, recently fitted suite comprising low level WC, wash hand basin, bath with shower over, radiator Garage 16'8" x 8'5" Electric roller door to front, fitted 7 Kw EV charger Rear Garden A fully enclosed rear garden with large decking area for entertaining, artificial grass and a flower bed Agents note: Anti-Money Laundering (aml) Compliance As part of our commitment to meeting UK Anti-Money Laundering (aml) regulations, Harris + Wood are required by law to confirm the identity of all purchasers before a sale can proceed.
To make this process as straightforward as possible, we work with an independent verification service, Clearcheck, who conduct these checks on our behalf.
A small verification fee applies for each purchaser. These checks must be fully completed and verified before we are able to progress with your purchase.
Value & comps
No previous sales on record.
Returns
Set an offer; the calculator follows it.
We're still gathering serviced-accommodation data for this area.
Archie refurb estimate: a Pro feature
0.0% below asking
This is not financial or investment advice. Prop AI Deals is not authorised by the Financial Conduct Authority (FCA) to provide investment advice.
All investment calculators, property analyses, and AI-generated insights are for informational purposes only. Property investment carries risk and may result in financial loss. All calculations should be independently verified and you should consult with FCA-authorised financial advisers before making any investment decisions.
Past performance does not guarantee future results. Tax implications vary by individual circumstances.
Deal
Properties like this can earn 2–3x BTL yields when converted to HMO, with retrofit costs around £10k/room. Sign in to see the full tier, yield projection, and cost breakdown.
Commercial properties like this can earn 30-50% higher yields when converted to residential under Class MA / Q / P / PA, with prior approval costing ~GBP 96/unit. Sign in to see the recommended route, yield uplift, and cost breakdown.
BRRR-suited properties can recycle 80-100% of investor capital on refi, leaving a high-yielding rental with most of the money out. Sign in to see the refurb cost stack, ARV projection, and refinance maths.
Detached + large garden = sub-division play. Pro tier unlocks the tier badge, plot size, uplift estimate, and regional land benchmark.
Short-lease flats trade at deep discount, but extending under the 1993 Act often costs far less than the discount. Pro tier unlocks the tier badge, premium breakdown, long-lease ARV and arbitrage maths.
See projected short-stay revenue vs a vanilla BTL for this property.
See real sub-let margins (HMO room rates & SA nightly rates) vs the landlord rent.
Area
Agent & docs
FAQ
About 63, Chapel Road, Colchester
Explore nearby