We've tightened what earns a Pursue. A home now needs a published valuation, a strategy that still makes money after real running costs and lender stress tests, and no listing problems that would stop a mortgage. You'll see fewer Pursues, and each one has been checked harder.
See how verdicts work5-bedroom semi-detached house · M41 9DE
Sold STCListed 73 days
Opportunity summary
See Archie’s verdict, returns by strategy and what to check before viewing.
About
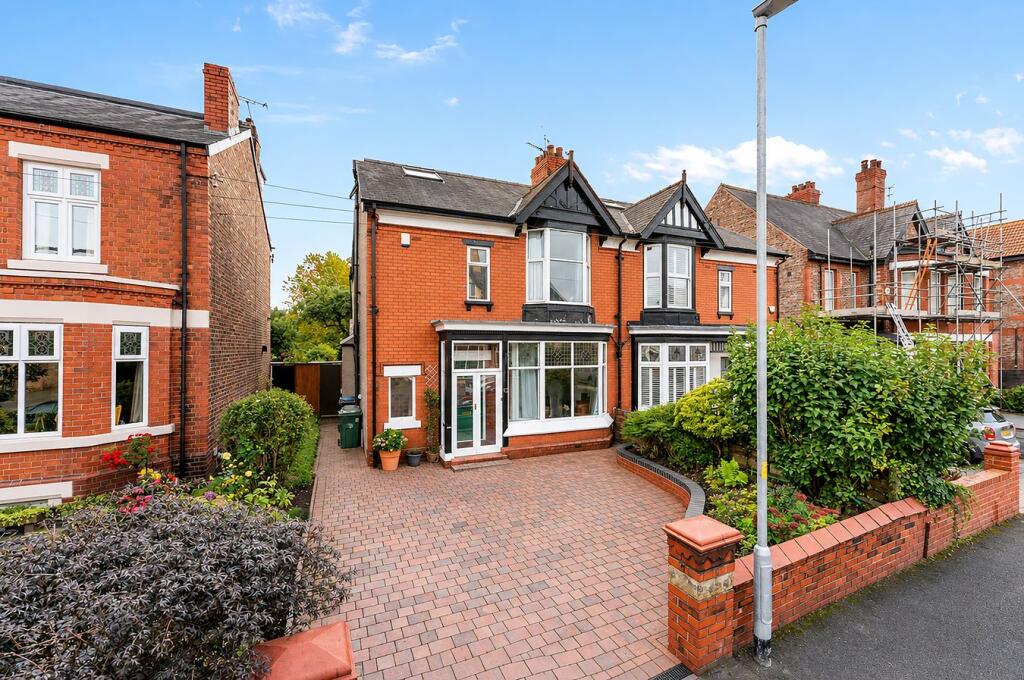
**A GRAND PERIOD SEMI DETACHED HOME ARRANGED OVER FOUR FLOORS** - **STUNNING OPEN PLAN LIVING** - **THREE CHAMBER CELLAR WITH CONVERSION POTENTIAL** - **DOUBLE DRIVEWAY & REAR VEHICLE ACCESS** - VITALSPACE ESTATE AGENTS are delighted to offer for sale this impressive period semi detached property, ideally positioned in a highly sought after central Urmston location.
Extensively renovated by the current owners, this substantial family home combines handsome period architecture and character with a stylish contemporary finish.
Arranged over four floors, the accommodation offers excellent proportions throughout, with high ceilings, original period features and a series of thoughtful contemporary design additions creating a particularly appealing blend of old and new.
The ground floor begins with a impressive front living room, featuring a log burning stove, traditional shutters with a cosy atmosphere, an ideal retreat away from the main living space.
To the rear is a fabulous semi-open plan living space which forms the real heart of the home.
Arranged around a central utility room, the kitchen, dining and sitting areas occupy three corners of this impressive room, creating a naturally sociable space that works equally well for everyday family life or entertaining.
Bespoke cloaks storage sits neatly beside the entrance, whilst parquet flooring, a striking glass lantern roof and bi-fold doors opening onto the garden add to the sense of space and light.
The recently installed kitchen is beautifully appointed with quartz worktops, Belfast sink, breakfast bar and a range of integrated appliances, with a separate utility room providing further practical space.
The utility room provide space and plumbing for a host of appliances with plumbing for downstairs WC facilities.
The first floor provides three bedrooms, with two generous double bedrooms which offer considerable versatility - one currently arranged as an excellent home office - alongside a spacious four piece family bathroom.
In addition, the principal bedroom is particularly impressive, offering a generous bedroom area, bespoke dressing room and a stylish en-suite bathroom with roll-top bath and separate shower.
To the second floor, a spacious landing is currently utilised as a playroom area, with two further generous loft bedrooms providing excellent additional accommodation.
The property also benefits from an extensive three chamber cellar level.
Fully dry and equipped with both electrics and plumbing, the cellars are currently used as workshop and storage space but offer exciting potential for future conversion, subject to the necessary consents.
Externally, the property occupies a generous plot with an attractive front garden and double driveway providing ample off road parking.
To the rear, the spacious and versatile garden incorporates areas of lawn, planted borders, outdoor kitchen and versatile hardstanding areas.
Currently arranged with children's play equipment, the space offers plenty of flexibility for future owners.
Of particular note, gated vehicle access leads directly from the garden onto the road, providing the potential for additional parking or storage for larger vehicles such as caravans.
Situated within easy walking distance of Urmston town centre, the property is also conveniently placed for access to the open spaces of The Meadows and the River Mersey, whilst being well positioned for a range of highly regarded local schools.
A substantial period home offering impressive proportions, character, versatile accommodation and excellent potential in one of Urmston's most sought after locations, an internal inspection is essential to fully appreciate everything this exceptional property has to offer.
DISCLAIMER While every effort has been made to ensure the accuracy and completeness of the information, VitalSpace Estate Agents and the seller makes no representations or warranties of any kind, express or implied, about the completeness, accuracy, reliability, or suitability of the information contained in this advertisement for any purpose and any reliance you place on such information is strictly at your own risk.
All information should be confirmed by your Legal representative.
MONEY LAUNDERING REGULATIONS Under HMRC guidelines, all Estate Agents are required to carry out anti-money laundering and ID checks on all parties wishing to sell or purchase a property in the United Kingdom.
The cost of these checks is £60 Including VAT, which covers obtaining any relevant data and manual checks which maybe required.
The initial checks are carried out on our behalf by Credas who will contact you once your offer has been accepted. This fee will need to be paid by you in advance of us issuing the memorandum of sale.
All charges are non-refundable under any circumstances.
Value & comps
No previous sales on record.
Returns
Set an offer; the calculator follows it.
We're still gathering serviced-accommodation data for this area.
Archie refurb estimate: a Pro feature
0.0% below asking
This is not financial or investment advice. Prop AI Deals is not authorised by the Financial Conduct Authority (FCA) to provide investment advice.
All investment calculators, property analyses, and AI-generated insights are for informational purposes only. Property investment carries risk and may result in financial loss. All calculations should be independently verified and you should consult with FCA-authorised financial advisers before making any investment decisions.
Past performance does not guarantee future results. Tax implications vary by individual circumstances.
Deal
Properties like this can earn 2–3x BTL yields when converted to HMO, with retrofit costs around £10k/room. Sign in to see the full tier, yield projection, and cost breakdown.
Commercial properties like this can earn 30-50% higher yields when converted to residential under Class MA / Q / P / PA, with prior approval costing ~GBP 96/unit. Sign in to see the recommended route, yield uplift, and cost breakdown.
BRRR-suited properties can recycle 80-100% of investor capital on refi, leaving a high-yielding rental with most of the money out. Sign in to see the refurb cost stack, ARV projection, and refinance maths.
Detached + large garden = sub-division play. Pro tier unlocks the tier badge, plot size, uplift estimate, and regional land benchmark.
Short-lease flats trade at deep discount, but extending under the 1993 Act often costs far less than the discount. Pro tier unlocks the tier badge, premium breakdown, long-lease ARV and arbitrage maths.
See projected short-stay revenue vs a vanilla BTL for this property.
See real sub-let margins (HMO room rates & SA nightly rates) vs the landlord rent.
Area
Agent & docs

FAQ
About Dartford Road, Urmston, Manchester, M41
Explore nearby