5-bedroom house · EX32 8JY
For saleReduced £25k (−5.6%) on 6 OctListed 106 days
Opportunity summary
See Archie’s verdict, returns by strategy and what to check before viewing.
About
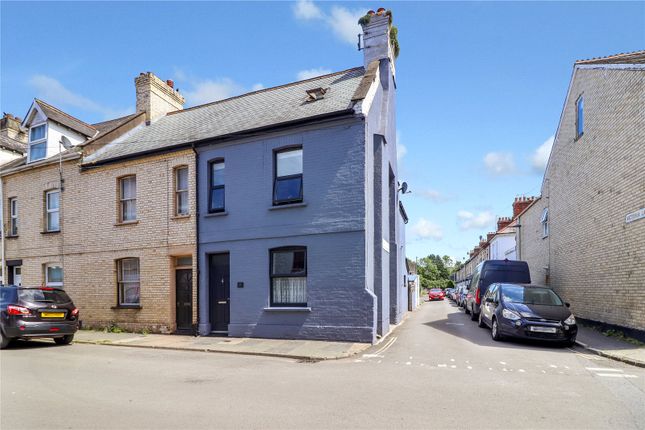
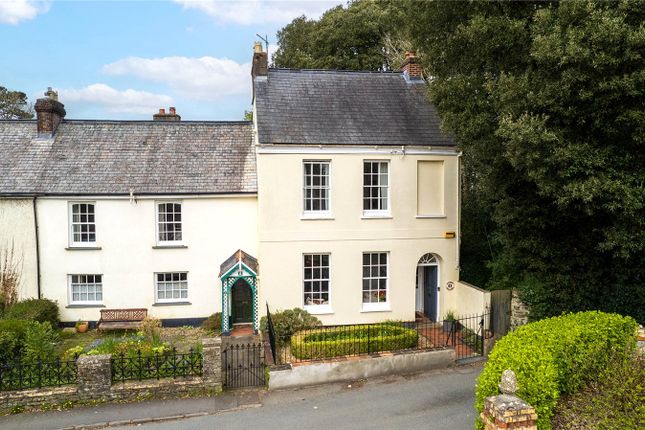
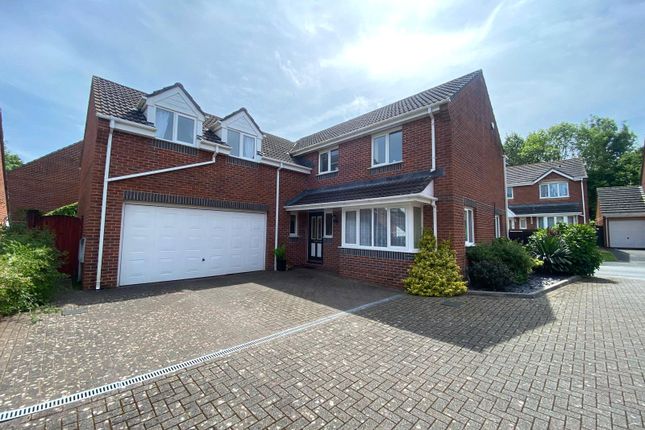
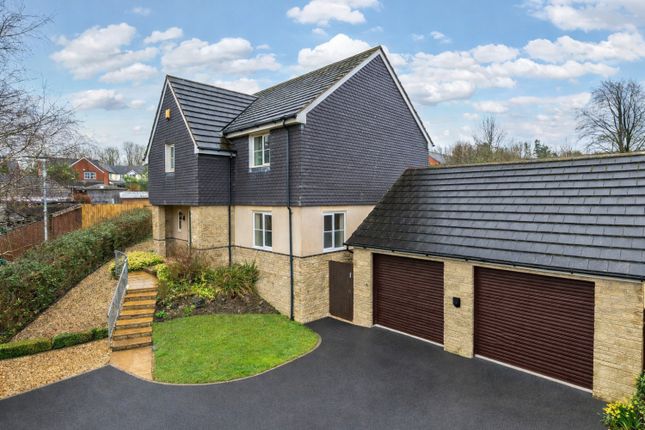
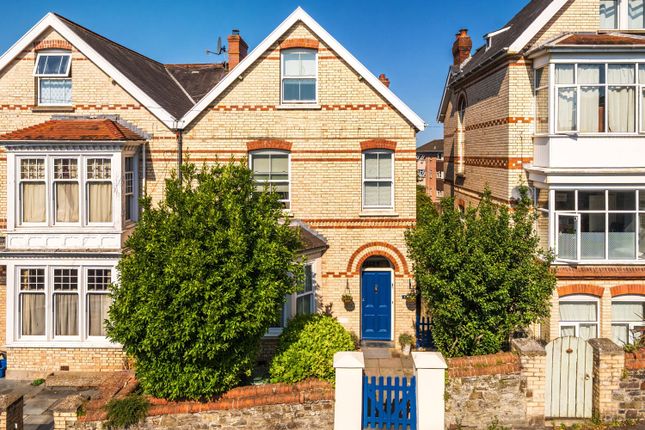
Set over four spacious floors, this impressive period home combines elegant original character with the versatility and space needed for modern family life.
Ideally positioned within easy reach of Barnstaple Town Centre, excellent schools and everyday amenities, this substantial property also benefits from off-road parking, a generous rear garden and a wealth of flexible living space rarely found so close to the town.
Stepping through the front door, you immediately encounter the home's period charm in the welcoming entrance hall, with its high ceilings, original staircase, and decorative features.
To the front of the property, the beautiful bay-fronted living room is flooded with natural light and centred around an attractive fireplace, offering ample room for multiple sofas, armchairs and additional furniture, making it a superb space to relax or entertain.
Across the hall, the equally generous family room provides another comfortable reception space with plenty of room for a large suite, media furniture and occasional pieces, ideal as a second lounge, children's playroom or formal sitting room.
To the rear of the home, the dining room comfortably accommodates a large family dining table with additional storage furniture and enjoys a pleasant outlook over the garden.
The recently updated kitchen is finished with a stylish range of modern units and generous worktop space, incorporating integrated double ovens, induction hob with extractor above, dishwasher and space for an American-style fridge freezer.
A useful lean-to provides access to the garden while offering additional storage and practicality.
The lower ground floor adds another dimension to the property, creating exceptional flexibility for growing families, those working from home or multi-generational living.
A substantial workshop offers endless potential for hobbies, a gym or studio, while the adjoining snug provides a cosy additional reception room with space for sofas and entertainment furniture.
A utility room and cloakroom complete this level, alongside a large storage room. The first floor continues to impress with four well-proportioned bedrooms.
The principal bedroom is a superb retreat, easily accommodating a king-size bed alongside wardrobes, bedside tables and further bedroom furniture.
Bedroom two is another generous double with space for a king-size bed and freestanding furniture, while bedroom three is also a comfortable double.
Bedroom four offers flexibility as a generous single bedroom, nursery or home office. Serving these rooms is a spacious family bathroom featuring both a bath and a separate shower.
The second floor provides an excellent fifth bedroom, full of character with its vaulted ceilings and fitted wardrobes.
There is ample room for a double bed together with additional furniture, while the adjoining storage room offers fantastic potential as a dressing room, hobby room or further storage space.
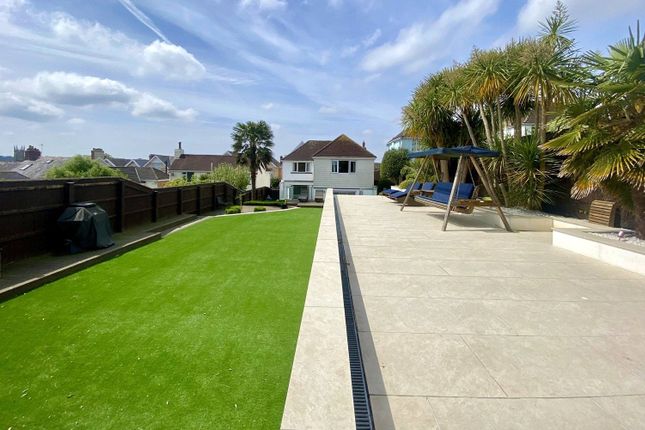
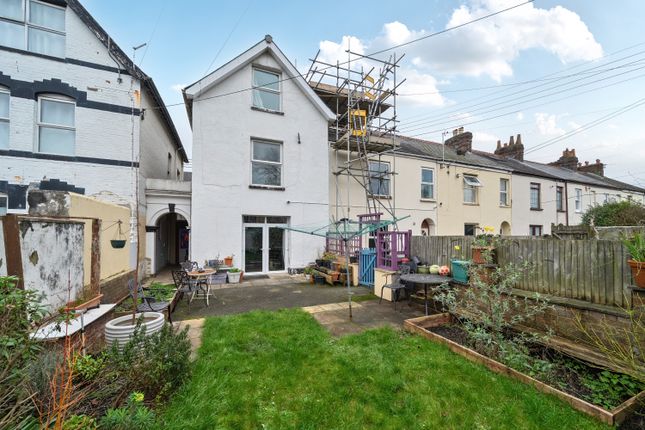
Outside, the rear garden provides a wonderful setting for family life, with a combination of patio seating areas ideal for outdoor dining and entertaining, alongside a generous lawn bordered by mature planting that creates a high degree of privacy.
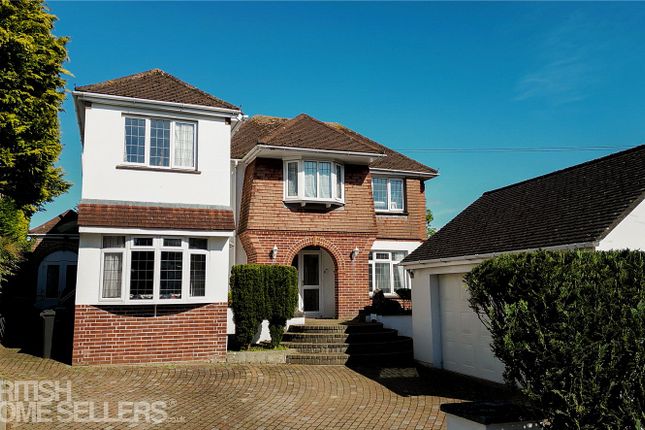
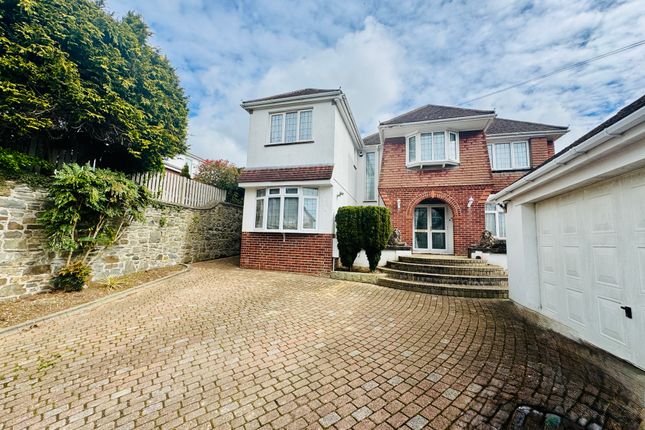
The front of the property benefits from valuable off-road parking, a real advantage in this convenient central location.
This is a home that effortlessly blends timeless period character with the practicality and flexibility required by modern families.
With five bedrooms, multiple reception rooms, extensive lower ground accommodation, off-road parking and a generous garden, it presents a rare opportunity to acquire a substantial family home within easy reach of the town centre.
Call now to arrange your viewing!
Local Shop - 0.3 miles / Local Pub - 0.3 miles // Local School - Ashleigh Church of England Primary School 0.1 miles // Parking - Off Road Parking // Tenure - Freehold //
Value & comps
No previous sales on record.
Returns
Set an offer; the calculator follows it.
We're still gathering serviced-accommodation data for this area.
Archie refurb estimate: a Pro feature
0.0% below asking
This is not financial or investment advice. Prop AI Deals is not authorised by the Financial Conduct Authority (FCA) to provide investment advice.
All investment calculators, property analyses, and AI-generated insights are for informational purposes only. Property investment carries risk and may result in financial loss. All calculations should be independently verified and you should consult with FCA-authorised financial advisers before making any investment decisions.
Past performance does not guarantee future results. Tax implications vary by individual circumstances.
Deal
Properties like this can earn 2–3x BTL yields when converted to HMO, with retrofit costs around £10k/room. Sign in to see the full tier, yield projection, and cost breakdown.
Commercial properties like this can earn 30-50% higher yields when converted to residential under Class MA / Q / P / PA, with prior approval costing ~GBP 96/unit. Sign in to see the recommended route, yield uplift, and cost breakdown.
BRRR-suited properties can recycle 80-100% of investor capital on refi, leaving a high-yielding rental with most of the money out. Sign in to see the refurb cost stack, ARV projection, and refinance maths.
Detached + large garden = sub-division play. Pro tier unlocks the tier badge, plot size, uplift estimate, and regional land benchmark.
Short-lease flats trade at deep discount, but extending under the 1993 Act often costs far less than the discount. Pro tier unlocks the tier badge, premium breakdown, long-lease ARV and arbitrage maths.
See projected short-stay revenue vs a vanilla BTL for this property.
See real sub-let margins (HMO room rates & SA nightly rates) vs the landlord rent.
Area
Agent & docs

FAQ
About 38, Ashleigh Road, Barnstaple
Explore nearby