We've tightened what earns a Pursue. A home now needs a published valuation, a strategy that still makes money after real running costs and lender stress tests, and no listing problems that would stop a mortgage. You'll see fewer Pursues, and each one has been checked harder.
See how verdicts work4-bedroom house · OX12 0HN
For saleReduced £75k (−8.1%) on 21 JunListed 209 days
Opportunity summary
See Archie’s verdict, returns by strategy and what to check before viewing.
About
Description This beautifully converted barn retains a wealth of original character, with exposed beams showcased throughout the interior.
On entering the property, a welcoming porch opens into a generous reception hall, which includes a cloakroom and staircase rising to the first floor.
To the right, the impressive double height kitchen/breakfast room enjoys access to the front garden and is fitted with an excellent range bespoke cabinetry, a Rangemaster cooker, integrated fridge/freezer and a dishwasher.
The adjoining dining room overlooks the rear garden and leads into a superb sitting room, centred around an attractive feature fireplace.
To the left of the hallway is a well-appointed bathroom, a comfortable double bedroom, and a cosy snug with a bay window and French doors opening onto the south facing rear garden.
From here, there is access to the utility room, which houses the gas boiler, washing machine and a further door to the garden.
The first floor provides three well-proportioned bedrooms, including an impressive 25 ft principal bedroom with built-in wardrobes and a stylish en suite bathroom.
There is also a further shower room and an additional storage/landing area.
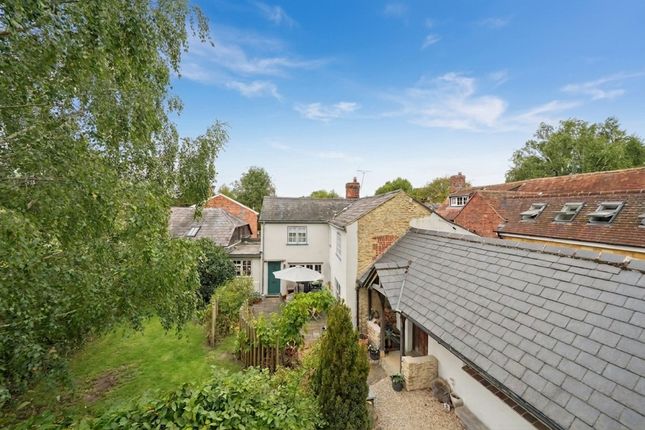
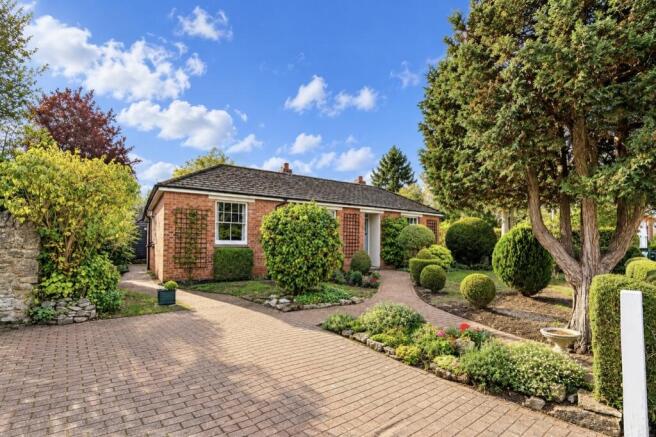
The property is approached via a sweeping driveway, enhanced by a magnificent Weeping Willow which frames the turning circle.
The front garden features mature trees and shrubs, a lawned area and a patio, creating a tranquil and family friendly setting.
A double car port and substantial storage room-ideal as a home office or study-add excellent versatility.
Side access leads to the south facing rear garden, which offers a further large patio, lawned area and an array of established flower beds, providing a wonderful space for relaxation and outdoor entertaining.
Location East Hanney is a charming and highly regarded village, located just north of Wantage and neighbouring West Hanney.
Together, the Hanney villages offer an excellent range of local amenities including village pubs, restaurants, a shop with post office, churches, and St James C of E Primary School with an adjoining preschool.
The nearby market town of Wantage provides schooling for all ages, a wide selection of shopping and leisure facilities, as well as a traditional market held twice weekly.
The surrounding countryside offers superb walking and riding, along with notable sporting venues such as Frilford Heath Golf Club.
The area is well connected, with the A34 offering convenient access to the M4 to the south and the M40 to the north.
Didcot Parkway (approximately 9 miles) provides a mainline rail service to London Paddington in around 40 minutes.
The region is particularly well known for its exceptional choice of schools, including Abingdon School, The Manor Prep School, St Helen & St Katharine, St Hugh’s Preparatory School and Radley College.
Additional information Freehold Gas central heating All mains services Ofcom checker indicates standard, superfast and ultrafast broadband is available at this postcode.
Ofcom checker indicates mobile coverage is available with all providers. Vale of White Horse District Council EPC rating: D Council tax band: G
Value & comps
No previous sales on record.
Returns
Set an offer; the calculator follows it.
We're still gathering serviced-accommodation data for this area.
Archie refurb estimate: a Pro feature
0.0% below asking
This is not financial or investment advice. Prop AI Deals is not authorised by the Financial Conduct Authority (FCA) to provide investment advice.
All investment calculators, property analyses, and AI-generated insights are for informational purposes only. Property investment carries risk and may result in financial loss. All calculations should be independently verified and you should consult with FCA-authorised financial advisers before making any investment decisions.
Past performance does not guarantee future results. Tax implications vary by individual circumstances.
Deal
Properties like this can earn 2–3x BTL yields when converted to HMO, with retrofit costs around £10k/room. Sign in to see the full tier, yield projection, and cost breakdown.
Commercial properties like this can earn 30-50% higher yields when converted to residential under Class MA / Q / P / PA, with prior approval costing ~GBP 96/unit. Sign in to see the recommended route, yield uplift, and cost breakdown.
BRRR-suited properties can recycle 80-100% of investor capital on refi, leaving a high-yielding rental with most of the money out. Sign in to see the refurb cost stack, ARV projection, and refinance maths.
Detached + large garden = sub-division play. Pro tier unlocks the tier badge, plot size, uplift estimate, and regional land benchmark.
Short-lease flats trade at deep discount, but extending under the 1993 Act often costs far less than the discount. Pro tier unlocks the tier badge, premium breakdown, long-lease ARV and arbitrage maths.
See projected short-stay revenue vs a vanilla BTL for this property.
See real sub-let margins (HMO room rates & SA nightly rates) vs the landlord rent.
Area
Agent & docs
FAQ
About The Barn,, Ashfields Lane, Wantage
Explore nearby