We've tightened what earns a Pursue. A home now needs a published valuation, a strategy that still makes money after real running costs and lender stress tests, and no listing problems that would stop a mortgage. You'll see fewer Pursues, and each one has been checked harder.
See how verdicts work4-bedroom detached house · S42 5DE
Sold STCListed 3 days
Opportunity summary
See Archie’s verdict, returns by strategy and what to check before viewing.
About
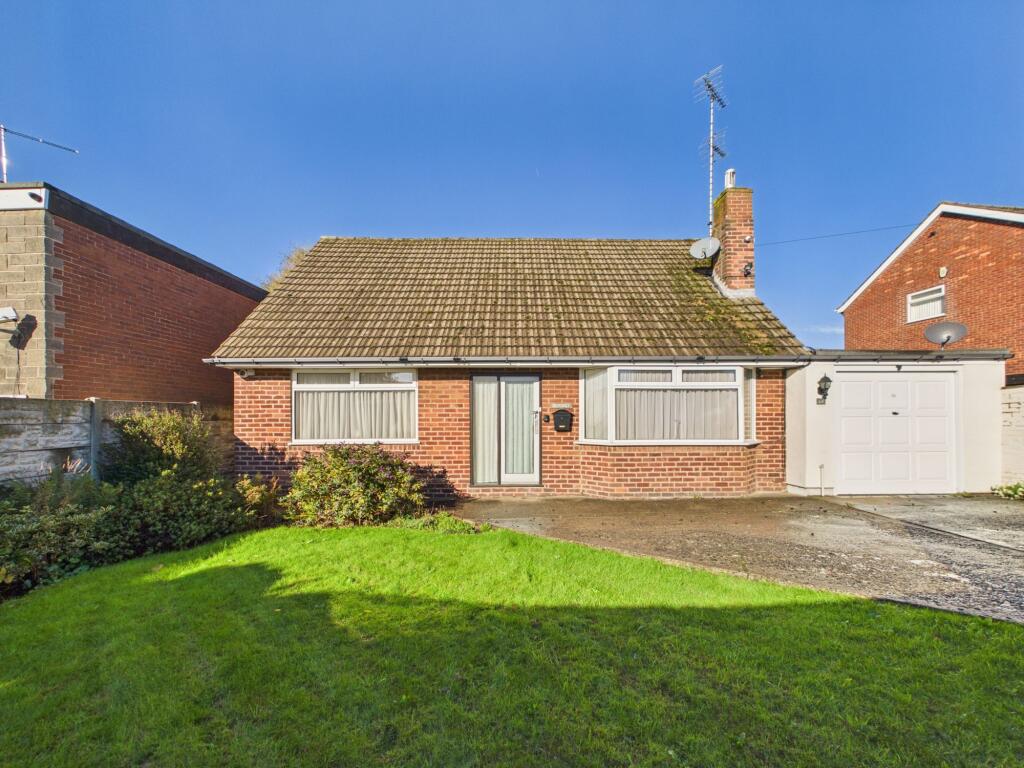
SUPERB 4 BED FAMILY HOME - 1.1 ACRE PLOT ADJACENT TO NATURE RESERVE - LARGE GARAGE/WORKSHOP - PLANNING CONSENT FOR 4 X ADDITIONAL DETACHED DWELLINGS This property presents a remarkable opportunity for those seeking a versatile family home or an investment project.
Spanning an impressive 1.1 acres, the land backs onto a serene nature reserve, providing a tranquil setting that is perfect for families and nature enthusiasts alike.
The property currently boasts a well-appointed layout featuring four spacious bedrooms, ideal for accommodating a growing family.
The generous living room offers a welcoming space for relaxation and social gatherings, while the two bathrooms ensure convenience for all residents.
In addition to the main residence, the plot includes a superb steel-framed garage/workshop, perfect for those who require additional storage or a dedicated workspace.
Furthermore, the property comes with planning consent for the construction of four additional detached houses, making it an enticing prospect for developers or investors looking to capitalise on the area's potential.
This unique offering combines the charm of rural living with the promise of future development, making it a rare find in today's market.
Whether you envision creating your dream family home or pursuing a lucrative investment opportunity, this property on Chesterfield Road is not to be missed.
EPC Rating: D General Existing House Gas fired central heating installed uPVC sealed unit double glazed windows and doors Gross internal floor area of existing house - 172.1 sq.m./1852 sq.ft.
Council Tax Band - B Tenure - Freehold Secondary School Catchment Area - Tupton Hall School Planning Approval North East Derbyshire District Council conditionally approved ref 23/01055/FL for the proposed erection of four detached dwellings with balconies to the rear.
on the 30th June 2025.
The approval is for four detached houses, three of which are understood to be 1442 square feet (gross internal) and the fourth being 2776 square feet (gross internal) plus double garage.
The planning permission has a number of conditions, which have not yet been satisfied. It is for the buyer to determine the likely costs of satisfying those conditions.
Nearby Planning Application We are aware of a planning application on land to the south of this site which is pending and has yet to be decided.
NEDDC planning ref 26/00082/MFL - Proposed redevelopment of site comprising 33 apartments, for people aged 55 years and over, in three buildings (20% affordable housing) and a church hall with plaza and service yard, two associated accesses, roadways, parking, landscaping and pond.
Services & Ground Conditions Whilst mains services are available to the existing property, it is the buyers responsibility to establish the costs of connecting the mains services to the plots.
No site investigations have been undertaken and it is therefore the buyers responsibility to establish ground conditions.
On the Ground Floor A composite front entrance door with matching glazed side panels opens into a ... 'L' Shaped Entrance Hall With staircase rising to the First Floor accommodation.
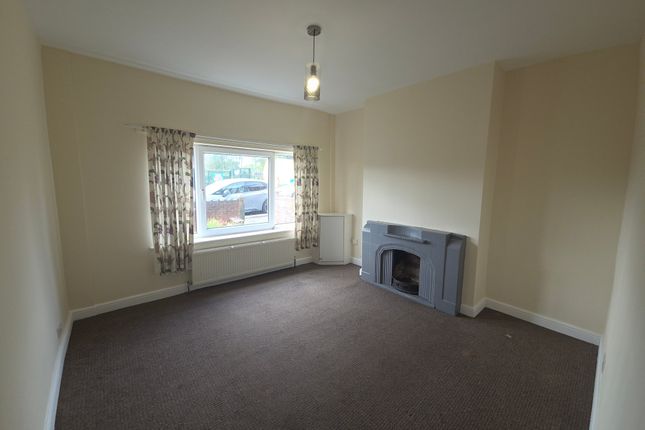
Open Plan Living/Dining Room 3.51m x 7.54m A spacious dual aspect reception room having a feature fireplace with ornate surround and log burning stove sat on a marble hearth.
uPVC double glazed French doors open into the ...
Stone/uPVC Double Glazed Conservatory 2.87m x 5.96m A lovely conservatory having a tiled floor and uPVC double glazed French doors which overlook and open onto the rear of the property.
Kitchen/Diner 3.84m x 5.87m Being part tiled and fitted with a range of oak wall, drawer and base units with complementary work surfaces over.
Inset 1½ bowl single drainer stainless steel sink with mixer tap. Integrated appliances to include a microwave oven, electric double oven and 4-ring gas hob with extractor over.
Space and plumbing is provided for a dishwasher. Tiled floor and downlighting. Utility Room 2.11m x 3.53m Being fitted with wall and base units with complementary work surfaces over.
Inset single drainer stainless steel sink with mixer tap and tiled splashback. Space and plumbing is provided for a washing machine, and there is space for an American style fridge/freezer.
Vinyl flooring. A uPVC double glazed door gives access onto the rear of the property.
Shower Room 1.88m x 3.86m Being part tiled/part waterproof boarding and fitted with a modern 3-piece suite comprising a walk-in shower enclosure with fitted seat and mixer shower, hand wash basin with storage below and a concealed cistern WC.
Tiled floor and downlighting. Bedroom Four 4.01m x 4.39m A good sized versatile room which has a range of fitted storage.
Bedroom One 3.56m x 3.51m A good sized dual aspect double bedroom having a range of fitted wardrobes along one wall.
Bedroom Two 4.01m x 4.45m A good sized dual aspect double bedroom having a range of fitted wardrobes and overhead storage.
Bedroom Three 3.51m x 4.62m A good sized dual aspect double bedroom having a range of fitted wardrobes and drawer units.
Shower Room Being fully tiled and fitted with a 3-piece suite comprising a shower cubicle with mixer shower, pedestal wash hand basin and a low flush WC. Vinyl flooring.
Timber framed double glazed Velux window. Garden The property sits on a large plot extending to approximately 1.1 acres in total.
There is a substantial block paved driveway and lawned gardens with mature plants, trees and shrubs. There is also a raised fishpond beneath a pergola and a patio with small pond.
There is a single detached garage to the side of the property. There is also a large steel framed garage and workshop providing approximately 98 m² of space to the rear.
In addition there is a dilapidated garage and workshop block and an attached boiler room.
Disclaimer PROPERTY PARTICULARS DISCLAIMER These particulars are provided as a guide only and do not form part of any offer, contract, or warranty.
Whilst believed to be accurate, their accuracy cannot be guaranteed.
Services, systems, and appliances referred to have not been tested, and purchasers should satisfy themselves as to their condition and operation.
Any reconnection costs for disconnected services will be the responsibility of the purchaser. All measurements are approximate and any floorplan is intended to be used for illustrative purposes only.
All offers are subject to financial verification. Purchasers may be asked to provide proof of funds and/or mortgage arrangements to confirm their ability to proceed with the purchase.
We cannot confirm that all alterations or improvements to the property have obtained the required statutory approvals. Purchasers should rely on their own investigations and legal enquiries.
The property is believed to be within the shown catchment area for...
Value & comps
No previous sales on record.
Returns
Set an offer; the calculator follows it.
We're still gathering serviced-accommodation data for this area.
Archie refurb estimate: a Pro feature
0.0% below asking
This is not financial or investment advice. Prop AI Deals is not authorised by the Financial Conduct Authority (FCA) to provide investment advice.
All investment calculators, property analyses, and AI-generated insights are for informational purposes only. Property investment carries risk and may result in financial loss. All calculations should be independently verified and you should consult with FCA-authorised financial advisers before making any investment decisions.
Past performance does not guarantee future results. Tax implications vary by individual circumstances.
Deal
Properties like this can earn 2–3x BTL yields when converted to HMO, with retrofit costs around £10k/room. Sign in to see the full tier, yield projection, and cost breakdown.
Commercial properties like this can earn 30-50% higher yields when converted to residential under Class MA / Q / P / PA, with prior approval costing ~GBP 96/unit. Sign in to see the recommended route, yield uplift, and cost breakdown.
BRRR-suited properties can recycle 80-100% of investor capital on refi, leaving a high-yielding rental with most of the money out. Sign in to see the refurb cost stack, ARV projection, and refinance maths.
Detached + large garden = sub-division play. Pro tier unlocks the tier badge, plot size, uplift estimate, and regional land benchmark.
Short-lease flats trade at deep discount, but extending under the 1993 Act often costs far less than the discount. Pro tier unlocks the tier badge, premium breakdown, long-lease ARV and arbitrage maths.
See projected short-stay revenue vs a vanilla BTL for this property.
See real sub-let margins (HMO room rates & SA nightly rates) vs the landlord rent.
Area
Agent & docs

FAQ
About Chesterfield Road, Temple Normanton, S42
Explore nearby