4-bedroom detached house · RH11 9GR
For saleListed 93 days
Opportunity summary
See Archie’s verdict, returns by strategy and what to check before viewing.
About
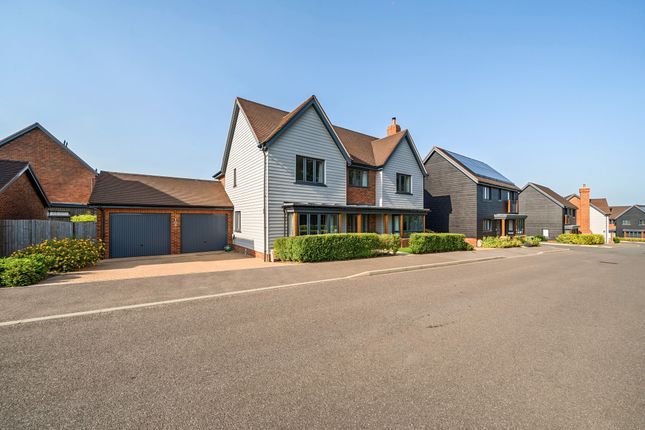
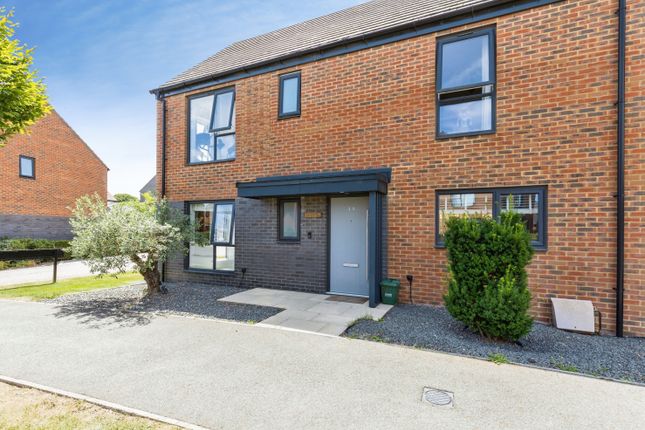
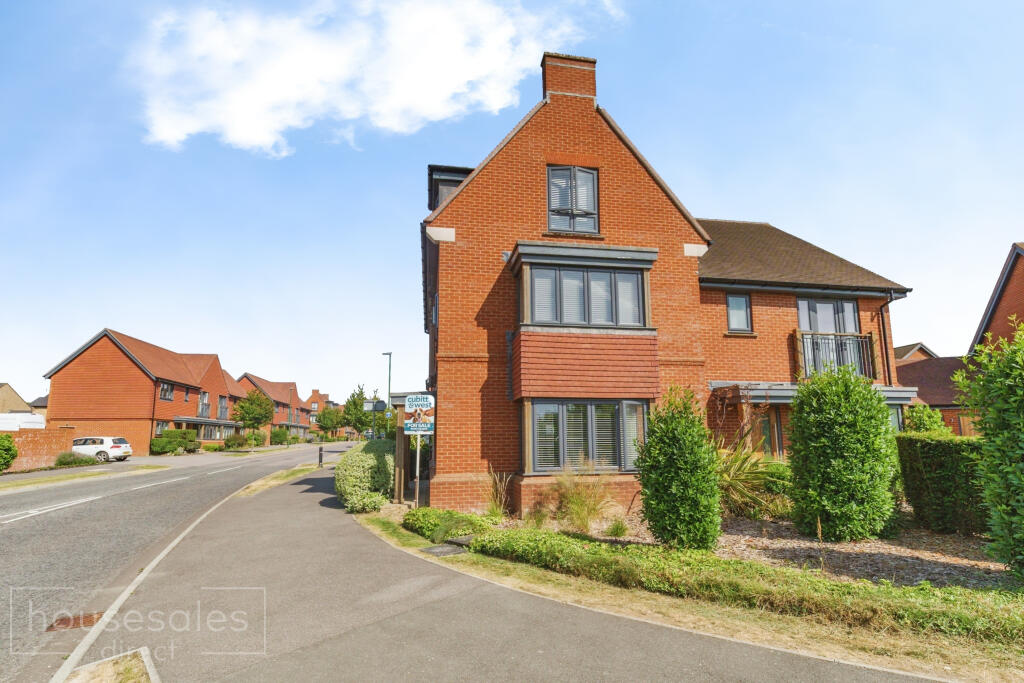
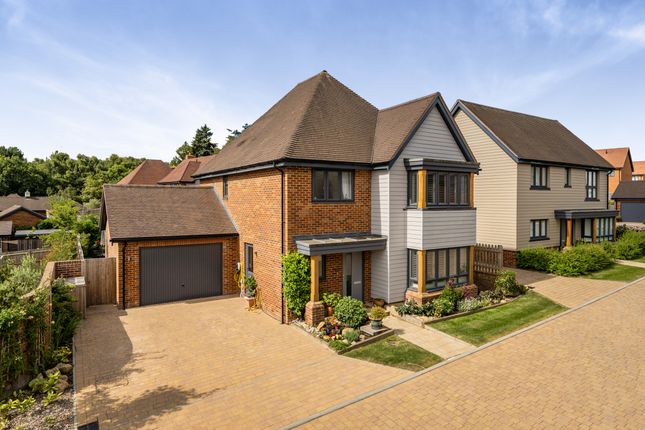
An exceptional four double bedroom detached family home by Riverdale Developments, beautifully presented throughout with a stunning open plan kitchen dining room, study, landscaped garden, detached garage and a superb loft with natural light offering exciting conversion potential (STPP).
Exceptional homes rarely combine generous proportions, stylish presentation and genuine future potential quite as successfully as Landau Close.
Occupying a prominent corner position within the highly regarded Fairways development in Pease Pottage, this superb four double bedroom detached home was built by the award winning Riverdale Developments and offers almost 2,000 sq ft of thoughtfully designed accommodation, including the detached garage.
Beautifully maintained throughout, it delivers an enviable balance of elegant living, practical design and flexibility for years to come.
The welcoming entrance hall immediately sets the tone, leading to a beautifully proportioned dual aspect sitting room.
Bathed in natural light, it provides a calm and comfortable retreat, equally suited to relaxing at the end of the day or entertaining guests.
To the rear of the property lies the true heart of the home, an outstanding open plan kitchen, dining and family room that has been designed around modern living without compromising on style.
The contemporary kitchen is fitted with an extensive range of quality cabinetry, integrated appliances, generous preparation space and excellent storage.
It flows naturally into the spacious dining area, creating the ideal setting for everything from informal breakfasts to dinner with friends.
Beyond the dining area, the room opens into a superb family space overlooking the garden.
With French doors leading directly onto the terrace, the entire room enjoys a wonderful connection with the outside, allowing everyday living and summer entertaining to flow effortlessly between house and garden.
Complementing the principal living accommodation is a practical utility room with external access, keeping laundry and household tasks neatly separated from the main living areas.
A separate study provides excellent flexibility, whether used as a home office, reading room or hobby space, whilst a contemporary cloakroom completes the ground floor.
The sense of space continues upstairs. The principal bedroom enjoys fitted wardrobes together with a stylish ensuite shower room, creating a peaceful retreat at the end of the day.
Bedroom two is another spacious double, also benefiting from fitted wardrobes, making it equally suited as a generous guest room or an excellent bedroom for older children.
Bedroom three is particularly impressive, featuring two separate banks of fitted wardrobes whilst still retaining excellent floor space, providing a level of built in storage that many principal bedrooms would envy.
Bedroom four completes the accommodation and, unlike so many modern homes, remains a genuine double bedroom, ensuring every room offers comfortable and versatile living space.
A beautifully appointed family bathroom serves the remaining bedrooms. One of the home's most appealing features is the substantial boarded loft measuring approximately 27'5 x 15'3.
Benefiting from natural light, power and excellent headroom, it already offers exceptional storage whilst presenting exciting scope for conversion into additional accommodation, subject to the necessary planning permissions and building regulations.
Whether envisioned as a luxurious principal suite, cinema room, games room or home office, the possibilities are immediately apparent.
Outside, the rear garden has been thoughtfully landscaped to create a variety of places to relax and entertain.
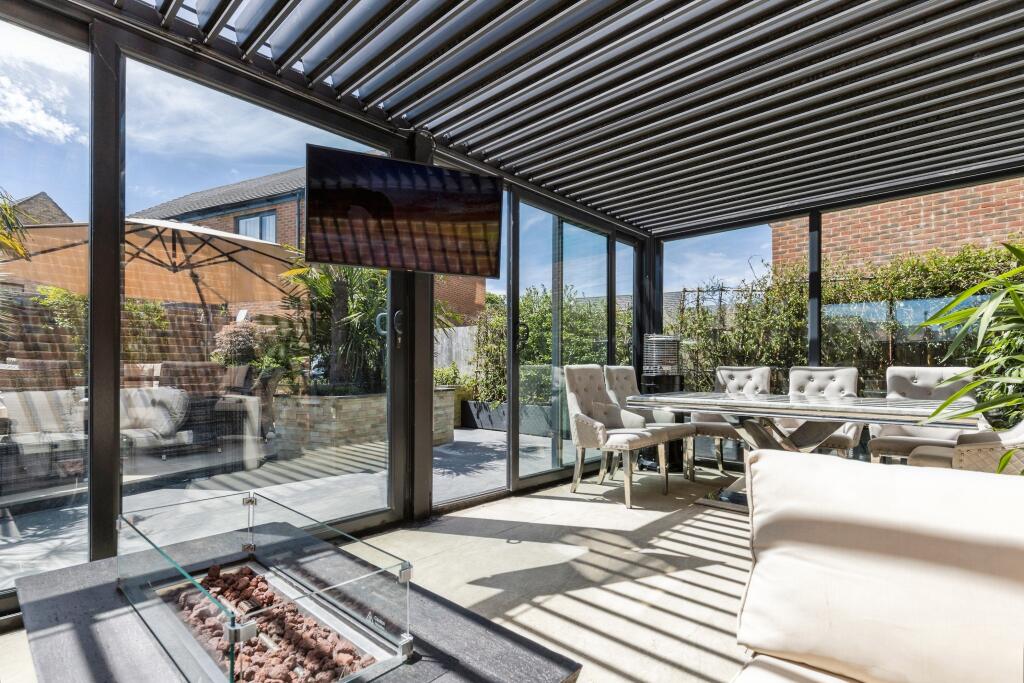
A generous patio sits immediately outside the house, ideal for al fresco dining, whilst the raised composite terrace provides another inviting seating area overlooking the lawn and established planting.
Mature shrubs and carefully planned borders create an attractive backdrop that can be enjoyed throughout the seasons.
The detached garage is approached via a private driveway providing off road parking and offers further versatility, with potential for conversion into a home gym, studio or office, subject to any necessary consents.
The Fairways has established itself as one of Pease Pottage's most sought after developments.
Built by Riverdale Developments, it combines attractive landscaping with excellent connectivity, offering straightforward access to Horsham, Crawley, Gatwick Airport, the M23 and Three Bridges railway station, making it an excellent choice for both commuters and those wishing to enjoy the surrounding Sussex countryside.
Combining four genuine double bedrooms, beautifully balanced living accommodation and exciting scope for future enhancement, this is a home designed to evolve with changing lifestyles rather than simply meet today's needs.
From the impressive open plan living space to the exceptional loft potential, every element has been carefully considered to create a property that is ready to enjoy from day one whilst offering flexibility for many years to come.
Material Facts Guide Price £725,000 Tenure: Freehold Council Tax Band: Band F Mid Sussex County Council EPC Rating B Property Type: Detached House Mains Services: Gas/Electricity/Water/Drainage Heating Type: Gas Central Heating To Radiators Broadband information: 4 mbps to 1800 mbps Fibre to the property available Mobile Coverage: Good on most providers Parking Type: Garage with Driveway Flood/Erosion Risk: River and Seas: Very Low Surface Water: Very Low Road Charge: Approximately £270 per annum Identification checks Should a purchaser have an offer accepted on a property marketed by Martin & Co, they will need to undertake an identification check.
This is done to meet our obligation under Anti Money Laundering Regulations and is a legal requirement. We use an online service to verify your identity at a cost of £30 including vat, per person.
Value & comps
No previous sales on record.
Returns
Set an offer; the calculator follows it.
We're still gathering serviced-accommodation data for this area.
Archie refurb estimate: a Pro feature
0.0% below asking
This is not financial or investment advice. Prop AI Deals is not authorised by the Financial Conduct Authority (FCA) to provide investment advice.
All investment calculators, property analyses, and AI-generated insights are for informational purposes only. Property investment carries risk and may result in financial loss. All calculations should be independently verified and you should consult with FCA-authorised financial advisors before making any investment decisions.
Past performance does not guarantee future results. Tax implications vary by individual circumstances.
Deal
Properties like this can earn 2–3x BTL yields when converted to HMO, with retrofit costs around £10k/room. Sign in to see the full tier, yield projection, and cost breakdown.
Commercial properties like this can earn 30-50% higher yields when converted to residential under Class MA / Q / P / PA, with prior approval costing ~GBP 96/unit. Sign in to see the recommended route, yield uplift, and cost breakdown.
BRRR-suited properties can recycle 80-100% of investor capital on refi, leaving a high-yielding rental with most of the money out. Sign in to see the refurb cost stack, ARV projection, and refinance maths.
Detached + large garden = sub-division play. Pro tier unlocks the tier badge, plot size, uplift estimate, and regional land benchmark.
Short-lease flats trade at deep discount, but extending under the 1993 Act often costs far less than the discount. Pro tier unlocks the tier badge, premium breakdown, long-lease ARV and arbitrage maths.
See projected short-stay revenue vs a vanilla BTL for this property.
See real sub-let margins (HMO room rates & SA nightly rates) vs the landlord rent.
Area
Agent & docs
FAQ
About 2, Landau Close, Pease Pottage
Explore nearby