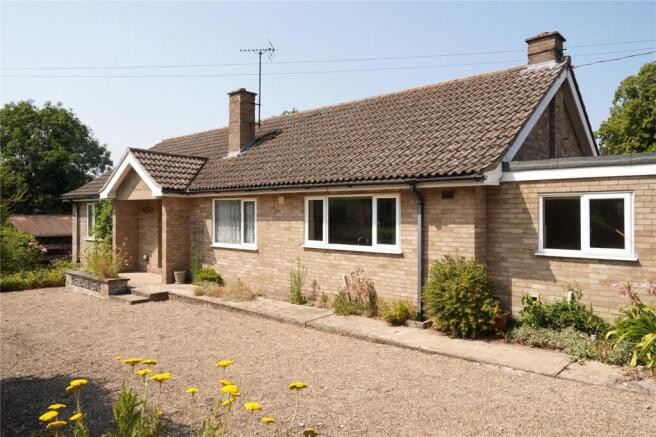
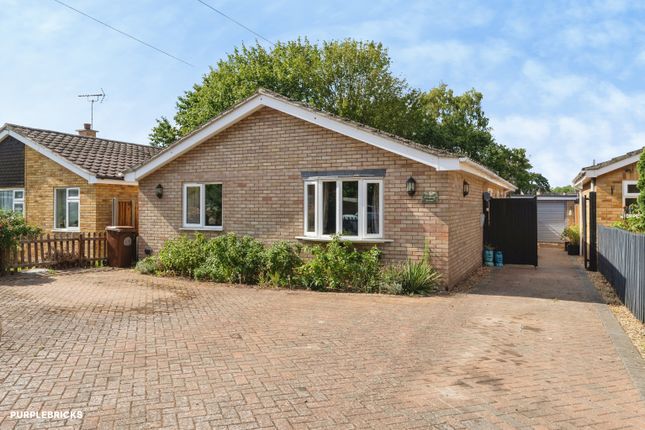
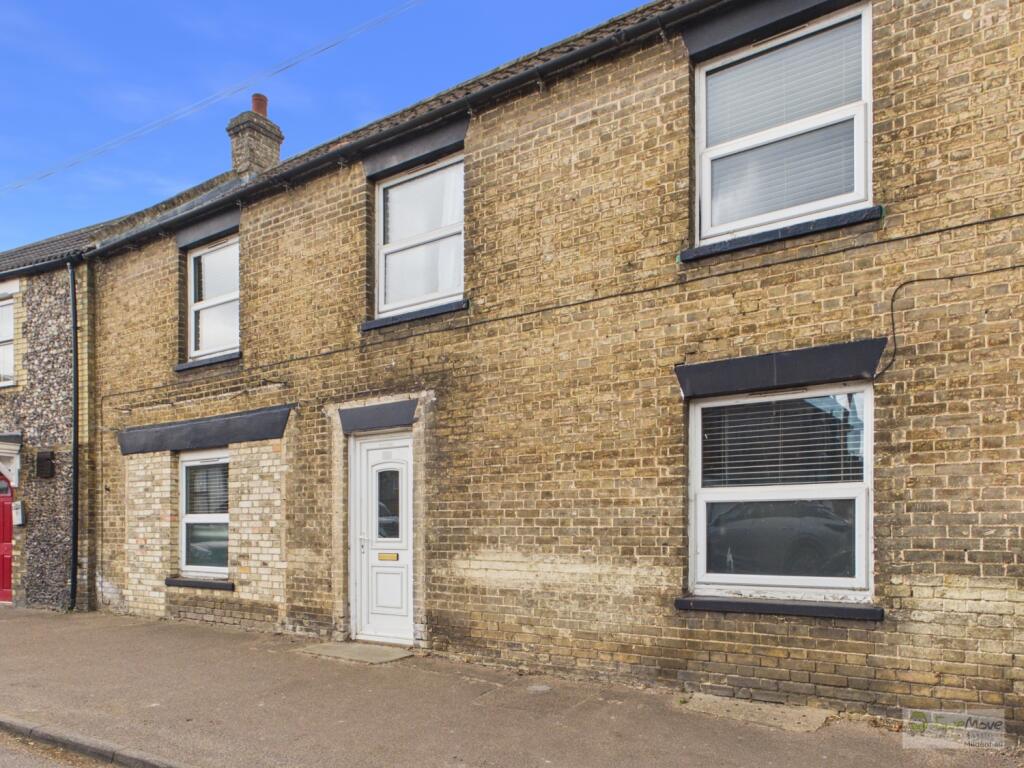
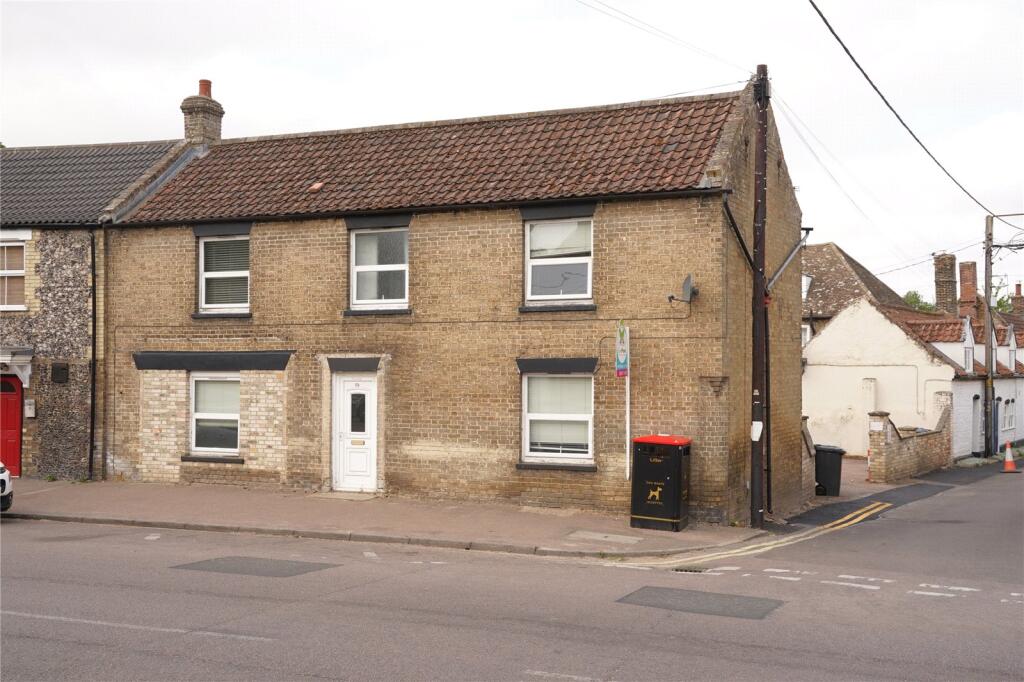
3-bedroom house · IP27 9SA
Listing removedListed 111 days
Opportunity summary
See Archie’s verdict, returns by strategy and what to check before viewing.
About
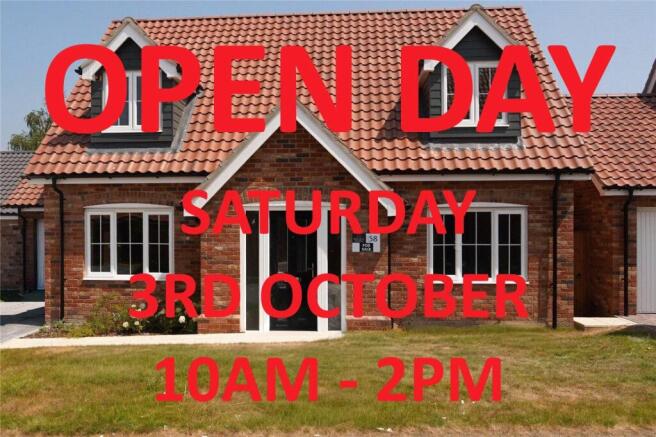
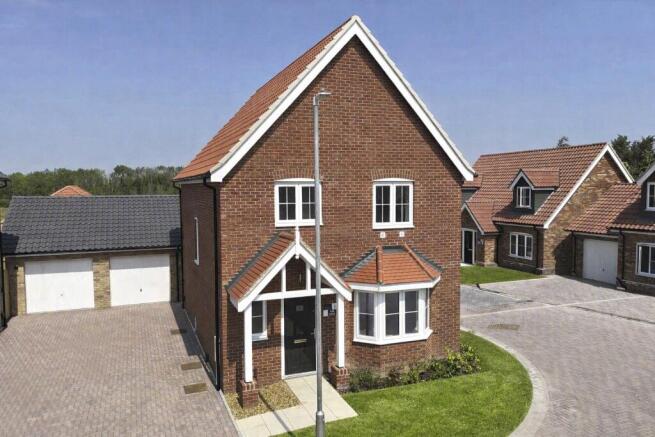
Plot 60 The Glemsford - UP TO £5,000 TOWARDS STAMP DUTY OFFER*!
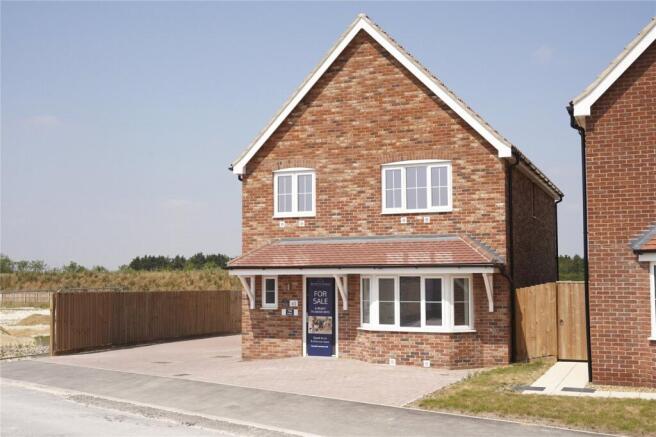
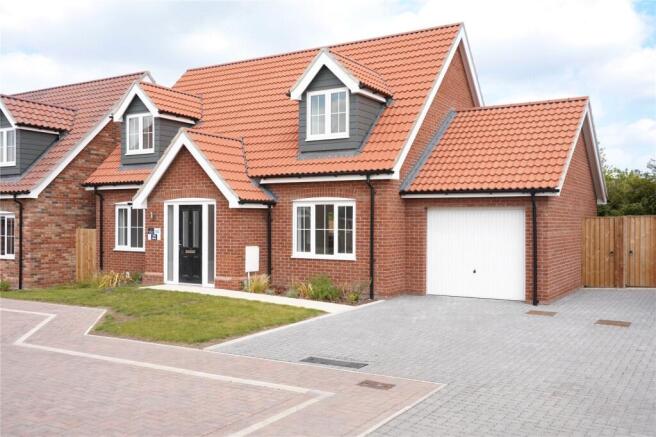
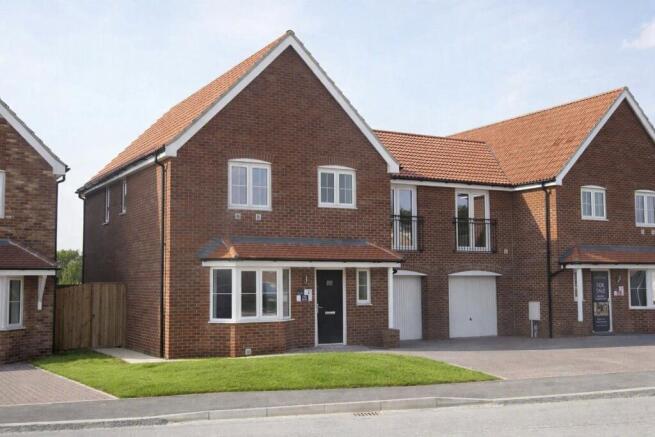
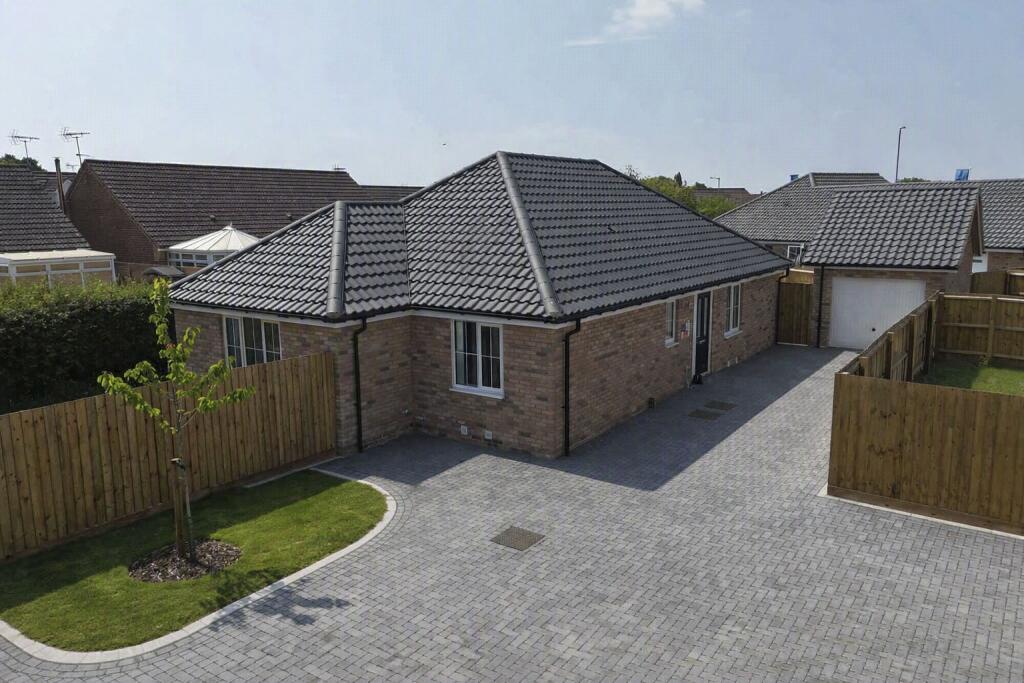
Offering a functional layout, the Glemsford is a three bedroom detached home with flexible accommodation and a high specification throughout .
The open-plan kitchen/dining area boasts a range of stylish units and worktops, integrated Bosch oven, hob & dishwasher, Porcelanosa ceramic floor tiles, LED downlights and under unit lighting , French doors lead out into the enclosed rear garden whilst a second set of glazed doors flow into the living room, maximising available natural light.
The Master suite is also located on the ground floor, offering an en suite and fitted wardrobes to provide privacy, convenience and comfort.
Along the hall you'll find a downstairs WC, further storage and an oak hand-railed staircase leading to the first floor.
Upstairs, two further double bedrooms provide plenty of space for family or guests or could provide an ideal home office if desired or required.
The main bathroom, benefitting from a heated towel rail , completes the accommodation and along with the en suite, is furnished with modern Roper Rhodes fittings, chrome-finish taps, and includes LED downlights and Porcelanosa ceramic wall tiles .
Energy efficient heating is supplied by an air source heat pump which distributes warmth around the home via cosy underfloor heating on the ground floor and thermostatic valve radiators upstairs.
Outside there is a garage, EV fast charger, space for additional parking and private gardens to the front and rear.
Room Dimensions Ground Floor - Kitchen/Dining Area: 7.21m x 2.81m - Living Room: 4.51m x 3.55m - Master Bedroom: 3.37m x 3.17m First Floor - Bedroom 2: 5.68m x 3.55m - Bedroom 3: 5.68m x 3.36m Council Tax Band: Yet to be determined Annual Residents Management Company maintenance fee: Estimated £195.00 Visiting Cornfields Our Sales Office and interior designed Show Home is open Friday through to Monday, 10.00am - 5.00pm when our Home Adviser will be there to welcome you.
About Cornfields Cornfields offers an exclusive range of homes from two-bedroom bungalows to five-bedroom houses , each meticulously crafted by skilled craftsmen.
These traditional built homes boast exceptional build quality and eco-credentials, ensuring energy efficiency throughout.
Every home boasts premium features, low maintenance and superb specifications so, at whatever stage you are at, at Cornfields you will find the perfect home to complement your lifestyle.
Lakenheath offers a perfect rural retreat with essential amenities close by.
After a brief stroll you will come to the High Street, where you will discover a variety of shops including a local Co-op, traditional pubs, restaurants and essential services such as a pharmacy and post office.
Local schools include Lakenheath Community Primary School and Lakenheath High School.
Enjoying excellent connectivity with major road networks like the A10, A11, and A14, and with the advantage of Lakenheath's own train station, the nearby cities of Cambridge, Ely & Norwich, and towns such as Bury St Edmunds, Thetford and Mildenhall are all within easy reach - making Cornfields an attractive, welcoming and convenient place to come home to.
Disclaimers All photography and images are illustrative examples only.
Internal photographs are indicative of typical homes by Bennett Homes and often depict rooms from an alternative property type, style or angle. Maximum dimensions are shown on all properties.
Room dimensions and layouts may vary. All details are subject to change. *Terms & Conditions apply to all offers & incentives.
Value & comps
No previous sales on record.
Returns
Set an offer; the calculator follows it.
We're still gathering serviced-accommodation data for this area.
Archie refurb estimate: a Pro feature
0.0% below asking
This is not financial or investment advice. Prop AI Deals is not authorised by the Financial Conduct Authority (FCA) to provide investment advice.
All investment calculators, property analyses, and AI-generated insights are for informational purposes only. Property investment carries risk and may result in financial loss. All calculations should be independently verified and you should consult with FCA-authorised financial advisors before making any investment decisions.
Past performance does not guarantee future results. Tax implications vary by individual circumstances.
Deal
Properties like this can earn 2–3x BTL yields when converted to HMO, with retrofit costs around £10k/room. Sign in to see the full tier, yield projection, and cost breakdown.
Commercial properties like this can earn 30-50% higher yields when converted to residential under Class MA / Q / P / PA, with prior approval costing ~GBP 96/unit. Sign in to see the recommended route, yield uplift, and cost breakdown.
BRRR-suited properties can recycle 80-100% of investor capital on refi, leaving a high-yielding rental with most of the money out. Sign in to see the refurb cost stack, ARV projection, and refinance maths.
Detached + large garden = sub-division play. Pro tier unlocks the tier badge, plot size, uplift estimate, and regional land benchmark.
Short-lease flats trade at deep discount, but extending under the 1993 Act often costs far less than the discount. Pro tier unlocks the tier badge, premium breakdown, long-lease ARV and arbitrage maths.
See projected short-stay revenue vs a vanilla BTL for this property.
See real sub-let margins (HMO room rates & SA nightly rates) vs the landlord rent.
Area
Agent & docs
FAQ
About Briscoe Way, Lakenheath, Suffolk, IP279SA
Explore nearby