We've tightened what earns a Pursue. A home now needs a published valuation, a strategy that still makes money after real running costs and lender stress tests, and no listing problems that would stop a mortgage. You'll see fewer Pursues, and each one has been checked harder.
See how verdicts work3-bedroom bungalow · IP27 9SA
Listing removedListed 76 days
Opportunity summary
See Archie’s verdict, returns by strategy and what to check before viewing.
About
Welcome to Cornfields, Lakenheath, an exceptional new homes development by Bennet Homes.
Nestled within the picturesque Suffolk countryside, Cornfields is an exclusive collection of beautifully crafted homes, thoughtfully designed to combine traditional craftsmanship with contemporary living.
Offering a range of two-bedroom bungalows through to impressive five-bedroom houses, the development caters to first-time buyers, growing families and those looking to downsize, all within a welcoming village community.
Every home at Cornfields has been carefully designed with comfort, sustainability and everyday living in mind.
Featuring air source heat pumps, underfloor heating to the ground floor, premium fixtures and fittings, and energy-efficient construction, each property offers a superb specification that complements modern lifestyles while helping to reduce running costs.
Plot 58 The Glemsford - UP TO £5,000 TOWARDS STAMP DUTY OFFER PLUS FLOORING PACKAGE*!
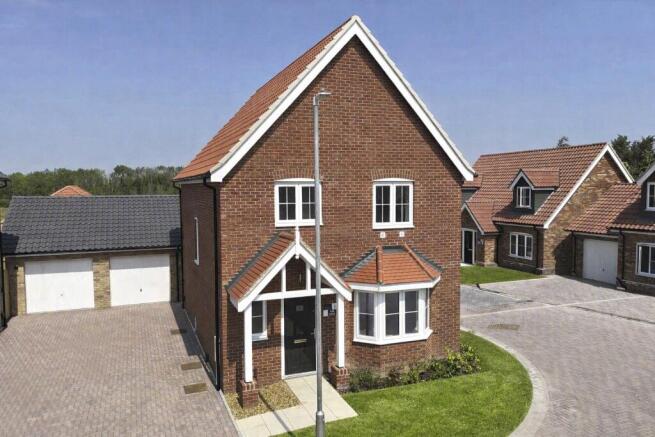
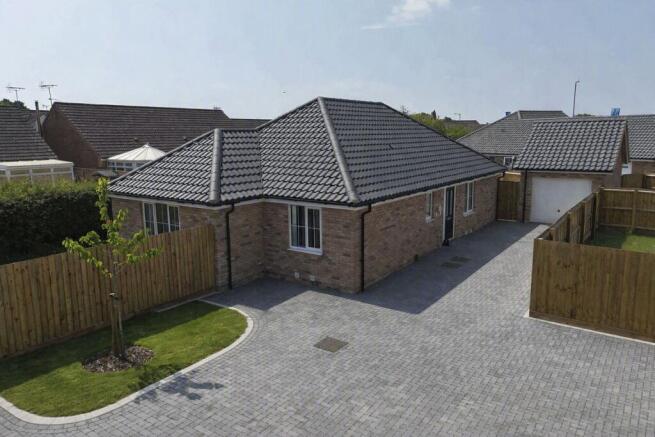
Offering a functional layout, the Glemsford is a three bedroom detached home with flexible accommodation and a high specification throughout.
The open-plan kitchen/dining area boasts a range of stylish units and worktops, integrated Bosch oven, hob & dishwasher, Porcelanosa ceramic floor tiles, LED downlights and under unit lighting, French doors lead out into the enclosed rear garden whilst a second set of glazed doors flow into the living room, maximising available natural light.
The Master suite is also located on the ground floor, offering an en suite and fitted wardrobes to provide privacy, convenience and comfort.
Along the hall you'll find a downstairs WC, further storage and an oak hand-railed staircase leading to the first floor.
Upstairs, two further double bedrooms provide plenty of space for family or guests or could provide an ideal home office if desired or required.
The main bathroom, benefitting from a heated towel rail, completes the accommodation and along with the en suite, is furnished with modern Roper Rhodes fittings, chrome-finish taps, and includes LED downlights and Porcelanosa ceramic wall tiles.
Energy efficient heating is supplied by an air source heat pump which distributes warmth around the home via cosy underfloor heating on the ground floor and thermostatic valve radiators upstairs.
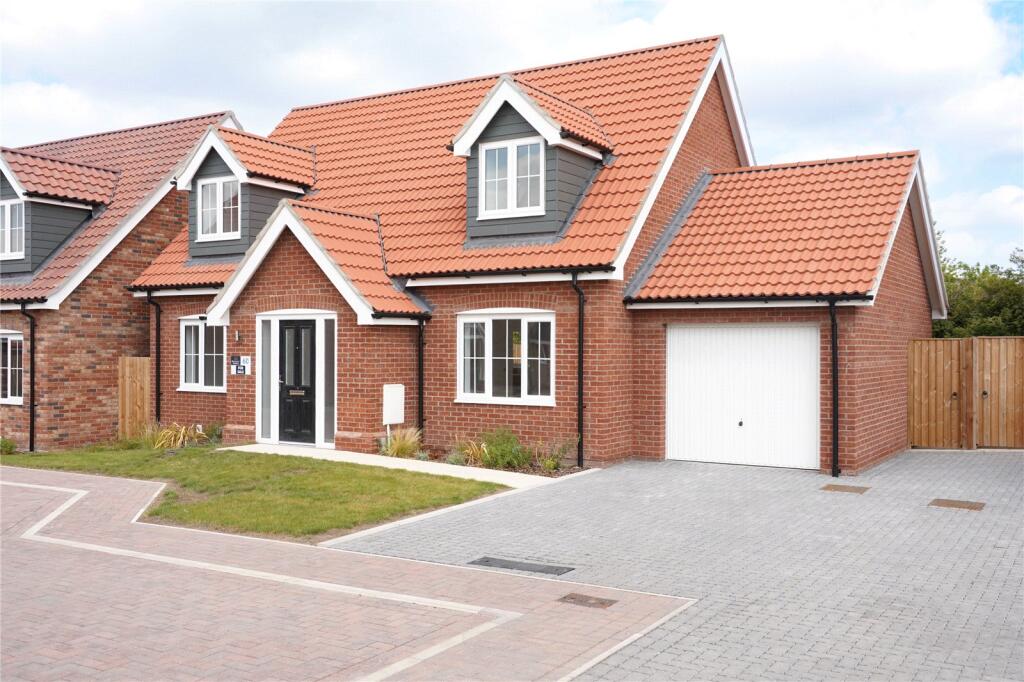
Outside there is a garage, EV fast charger, space for additional parking and private gardens to the front and rear.
In more detail the accommodation comprises of:- GROUND FLOOR: ENTRANCE HALL: Stairs rising to the first floor, understairs storage cupboard.
CLOAKROOM: Comprising a low-level WC and wash hand basin, with a window to the front aspect.
LOUNGE: A bright and spacious living room featuring a bay window to the front aspect and double doors leading through to the kitchen/dining room.
KITCHEN/DINING ROOM: Fitted with a range of wall and base units incorporating an inset sink.
The kitchen benefits from a window to the rear aspect, while the dining area features patio doors opening onto the rear garden. ON THE FIRST FLOOR: STAIRS/LANDING: Storage cupboard.
BEDROOM ONE: featuring a Juliet balcony, dressing area, and built-in storage cupboard, with the added benefit of an en-suite shower room.
EN-SUITE: Comprising a shower cubicle, low-level WC, and wash hand basin, with a window to the rear aspect.
BEDROOM TWO: Windows to the rear and side aspects, a fitted wardrobe, and an en-suite shower room.
EN-SUITE: Comprising a shower cubicle, low-level WC, and wash hand basin, with a window to the side aspect. BEDROOM THREE: Window to the front aspect. BEDROOM FOUR: Window to the rear aspect.
FAMILY BATHROOM: Comprising a bath, low-level WC, and wash hand basin, with a window to the front aspect. OUTSIDE: To the front, Integral garage and EV fast charger and enclosed rear garden.
Tenure: Freehold. Heating: Air source heat pump and underfloor heating to the ground floor, Parking: Garage and off street parking. Windows/doors: UPVC double glazing Warranty: 10 years NHBC.
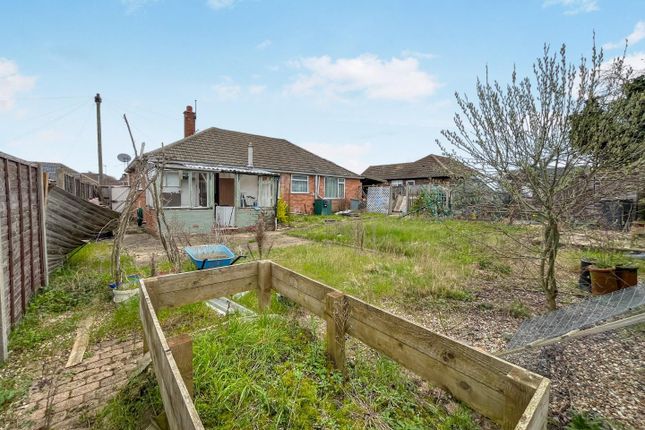
AGENTS NOTES: 1) Property photos are of an actual property of the same model. 2) CGI has been included to show how the property will represent finished.
3) Some internal photos have been dressed for illustrative purposes only.
Lakenheath has a wide range of amenities including: - shops, local services, public house, church, modern doctors’ surgery, Post office and schooling for primary age.
In addition, the popular “Sports Pavilion” on the playing fields adds a further range of sports and leisure facilities to the existing Football and Cricket clubs.
Lakenheath also boasts a railway station approximately 2 miles from the centre of the village.
Lakenheath is approximately 5 miles from Mildenhall, 6 miles from Brandon and 12 miles from Thetford where a larger range of services and facilities can be found.
Via the A14 it is easy to access the A11 five ways roundabout and subsequently through to Newmarket to the south, Cambridge to the west and Bury St Edmunds to the east with convenient ease.
Value & comps
No previous sales on record.
Returns
Set an offer; the calculator follows it.
We're still gathering serviced-accommodation data for this area.
Archie refurb estimate: a Pro feature
0.0% below asking
This is not financial or investment advice. Prop AI Deals is not authorised by the Financial Conduct Authority (FCA) to provide investment advice.
All investment calculators, property analyses, and AI-generated insights are for informational purposes only. Property investment carries risk and may result in financial loss. All calculations should be independently verified and you should consult with FCA-authorised financial advisers before making any investment decisions.
Past performance does not guarantee future results. Tax implications vary by individual circumstances.
Deal
Properties like this can earn 2–3x BTL yields when converted to HMO, with retrofit costs around £10k/room. Sign in to see the full tier, yield projection, and cost breakdown.
Commercial properties like this can earn 30-50% higher yields when converted to residential under Class MA / Q / P / PA, with prior approval costing ~GBP 96/unit. Sign in to see the recommended route, yield uplift, and cost breakdown.
BRRR-suited properties can recycle 80-100% of investor capital on refi, leaving a high-yielding rental with most of the money out. Sign in to see the refurb cost stack, ARV projection, and refinance maths.
Detached + large garden = sub-division play. Pro tier unlocks the tier badge, plot size, uplift estimate, and regional land benchmark.
Short-lease flats trade at deep discount, but extending under the 1993 Act often costs far less than the discount. Pro tier unlocks the tier badge, premium breakdown, long-lease ARV and arbitrage maths.
See projected short-stay revenue vs a vanilla BTL for this property.
See real sub-let margins (HMO room rates & SA nightly rates) vs the landlord rent.
Area
Agent & docs

FAQ
About The Glemsford, Cornfields, Briscoe Way, Lakenheath, IP27
Explore nearby