3-bedroom terraced house · DL15 0JR
For saleListed 18 days
Opportunity summary
See Archie’s verdict, returns by strategy and what to check before viewing.
About
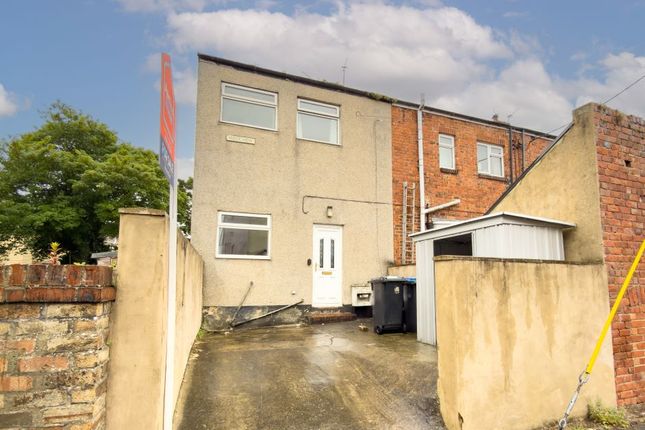
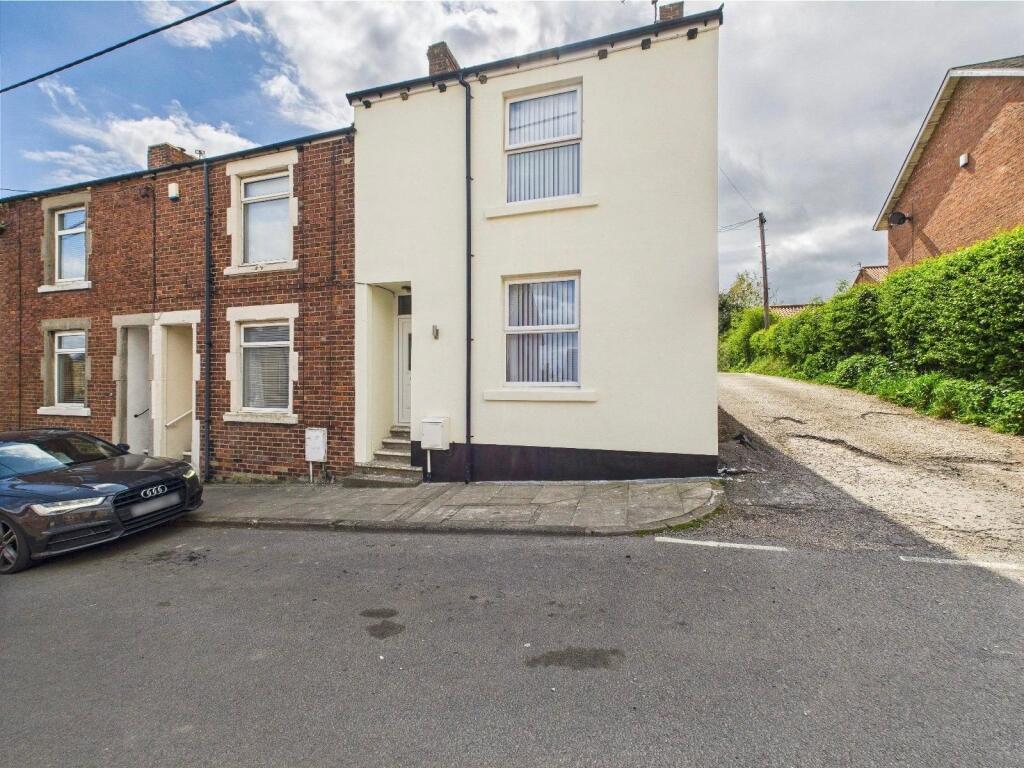
Nestled in the heart of the family-friendly village of Hunwick, this charming traditional stone end-terraced home offers an exceptional opportunity to enjoy village life in a peaceful setting.
Lovingly cared for by the same family for many years, the property is offered chain free, presenting an ideal prospect for those seeking a swift and straightforward move.
Step inside to discover light-filled, airy rooms that create a welcoming and uplifting atmosphere throughout the home.
The spacious lounge provides a perfect haven for relaxation, while the open kitchen and dining area offers plenty of space for family gatherings and entertaining.
The additional utility room and rear hall ensure practicality for busy households, and the versatile fourth bedroom or study on the ground floor, along with a convenient WC, enhances the home’s flexibility.
Upstairs, a generous landing leads to three well-proportioned bedrooms, each enjoying plenty of natural light.
The modern family bathroom has been updated to a high standard, catering to contemporary living requirements.
To the rear, a private yard offers an ideal spot for outdoor seating or pottering with plants. Hunwick itself is a picturesque village known for its strong sense of community.
The local primary school and open green spaces make it particularly popular with families.
Residents enjoy easy access to scenic countryside walks and cycling routes, while the historic city of Durham is just a short drive away, offering an array of shops, restaurants, and cultural attractions.
Local pubs, cosy cafes, and a village convenience store ensure all essentials are close to hand.
This is a truly delightful home in a sought-after location, perfectly blending tradition, comfort, and convenience.
Early viewing is highly recommended to appreciate all this property has to offer-arrange your visit today and discover your next family home.
Ground Floor Lounge (4.515 x 3.996 (14'9" x 13'1" )) Having feature fireplace housing gas fire, central heating radiator and uPVC double glazed window to front.
Kicthen/Diner (4.955 x 4.451 (16'3" x 14'7" )) Fitted with a range of wall and base units with contrasting work surfaces over, sink unit with drainer, plumbing for dishwasher, open staircase to first floor, duel aspect windows, tiled flooring and central heating radiator.
Utility Room With plumbing for washing machine and tumble dryer, slot for gas oven, tiled flooring, central heating radiator and uPVC rear entrance door.
Rear Hallway Having storage cupboard housing gas boiler, UPVC rear entrance door. Bedroom Four/Study (2.886 x 2.886 (9'5" x 9'5" )) With central heating radiator and uPVC double glazed window to side.
Ground Floor Cloaks Wc Fitted with a WC, wash hand basin and heated towel rail.
First Floor Landing Bedroom One (4.345 x 2.694 (14'3" x 8'10")) Having central heating radiator and uPVC double glazed window to rear.
Bedroom Two (4.076 x 2.996 (13'4" x 9'9" )) Having central heating radiator and uPVC double glazed window to front.
Bedroom Three (3.030 x 1.856 (9'11" x 6'1" )) Having central heating radiator and uPVC double glazed window to front.
Bathroom/Wc Fitted with a panelled bath having electric shower and screen over, WC, wash hand basin tiled flooring and chrome heated towel rail Externally Externally to the rear is a enclosed yard.
Other General Information Enure: Freehold Gas and Electricity: Mains Sewerage and water: Mains Broadband: Ultrafast Highest available download speed1800 Mbps Highest available upload speed220 Mbps Mobile Signal/coverage: Good Coverage from Vodaphone, O2,3 and EE Council Tax: Durham County Council, Band: B Annual price: £ 1,944.42 (Maximum 2026) Energy Performance Certificate Grade: Tbc Mining Area: This property is located in an area of historical mining works, a mining search is recommended.
This can be done via a solicitor as part of Conveyancing. Flood Risk: Very low risk of ground water flooding.
Very low risk of flooding from seas and rivers Disclaimer The preceding details have been sourced from the seller, and other third parties.
Verification and clarification of this information, along with any further details concerning Material Information parts A, B and C, should be sought from a legal representative or appropriate authorities.
Venture Properties (Crook) Limited cannot accept liability for any information provided.
Hmrc Compliance requires all estate agents to carry out identity checks on their customers, including buyers once their offer has been accepted.
These checks must be completed for each purchaser who will become a legal owner of the property. An administration fee of £30 (inc. VAT) per individual purchaser applies for carrying out these checks.
Value & comps
No previous sales on record.
Returns
Set an offer; the calculator follows it.
We're still gathering serviced-accommodation data for this area.
Archie refurb estimate: a Pro feature
0.0% below asking
This is not financial or investment advice. Prop AI Deals is not authorised by the Financial Conduct Authority (FCA) to provide investment advice.
All investment calculators, property analyses, and AI-generated insights are for informational purposes only. Property investment carries risk and may result in financial loss. All calculations should be independently verified and you should consult with FCA-authorised financial advisors before making any investment decisions.
Past performance does not guarantee future results. Tax implications vary by individual circumstances.
Deal
Properties like this can earn 2–3x BTL yields when converted to HMO, with retrofit costs around £10k/room. Sign in to see the full tier, yield projection, and cost breakdown.
Commercial properties like this can earn 30-50% higher yields when converted to residential under Class MA / Q / P / PA, with prior approval costing ~GBP 96/unit. Sign in to see the recommended route, yield uplift, and cost breakdown.
BRRR-suited properties can recycle 80-100% of investor capital on refi, leaving a high-yielding rental with most of the money out. Sign in to see the refurb cost stack, ARV projection, and refinance maths.
Detached + large garden = sub-division play. Pro tier unlocks the tier badge, plot size, uplift estimate, and regional land benchmark.
Short-lease flats trade at deep discount, but extending under the 1993 Act often costs far less than the discount. Pro tier unlocks the tier badge, premium breakdown, long-lease ARV and arbitrage maths.
See projected short-stay revenue vs a vanilla BTL for this property.
See real sub-let margins (HMO room rates & SA nightly rates) vs the landlord rent.
Area
Agent & docs
FAQ
About 16, North View, Hunwick
Explore nearby