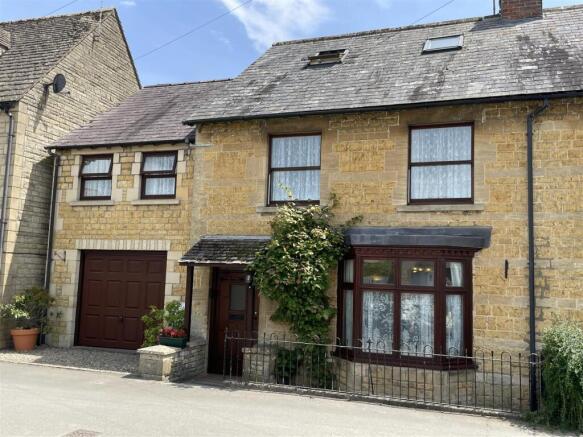
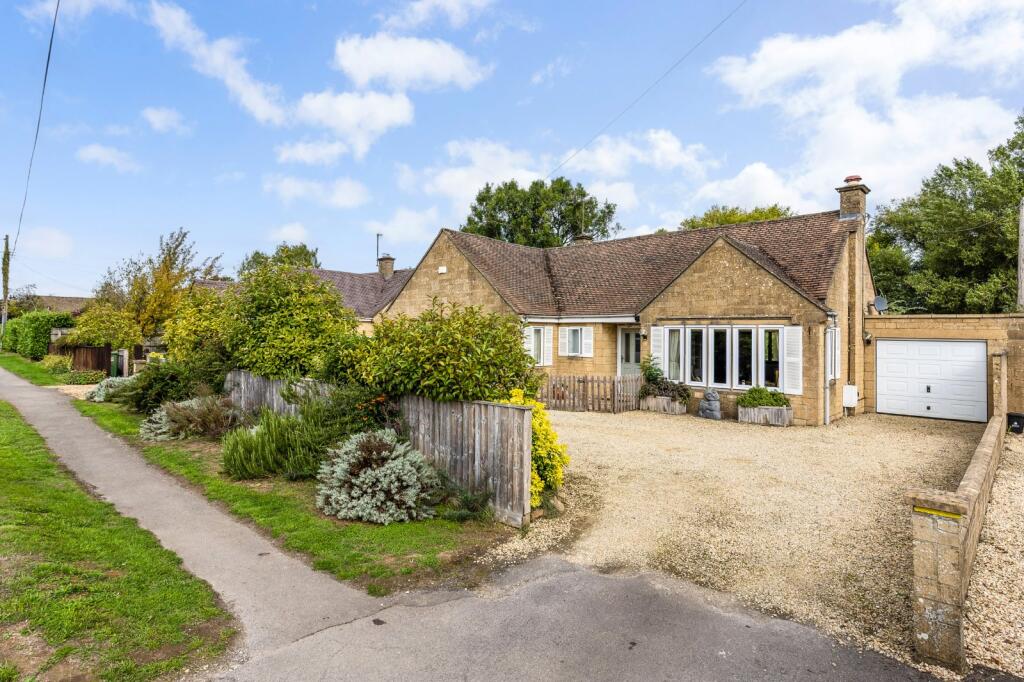
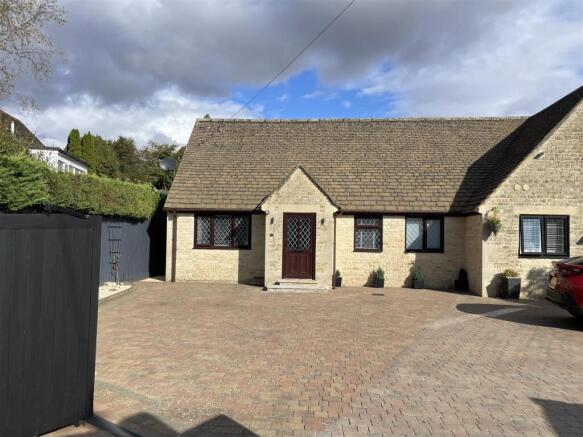
4-bedroom detached house · GL54 2GG
For saleReduced £30k (−5.7%) on 2 AprListed 380 days
Opportunity summary
See Archie’s verdict, returns by strategy and what to check before viewing.
About
NO ONWARD CHAIN.
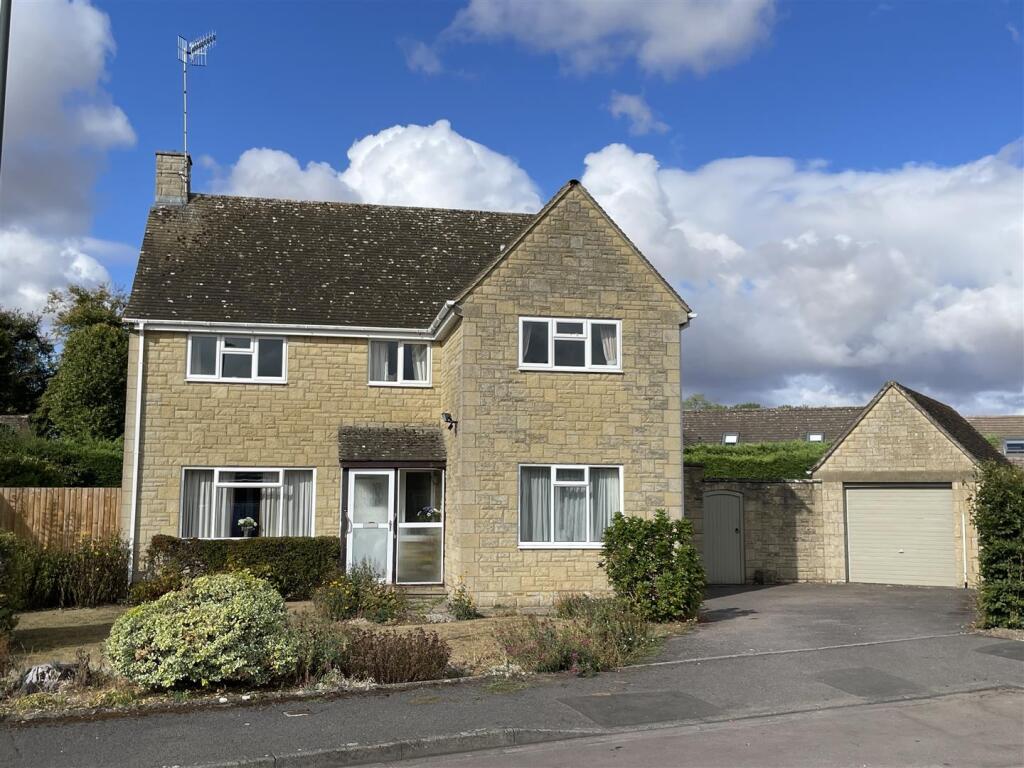
A beautifully presented four-bedroom detached house offering versatile living space, a private rear garden, and a convenient location within walking distance of The Cotswold School and local village amenities.
Location - 3 Stanway Green is situated in a mature residential area on the edge of the village.
Often referred to as the “Venice of the Cotswolds,” Bourton-on-the-Water is one of the region’s most picturesque villages, known for its low stone bridges and tranquil river setting.
The village offers an idyllic lifestyle with a vibrant community atmosphere, a wide range of amenities including independent shops, cafés, traditional pubs, supermarkets, restaurants, churches, a leisure centre, and the highly regarded local school, The Cotswold School.
Surrounded by stunning countryside, it is ideal for those who enjoy walking and outdoor pursuits.
Bourton enjoys excellent transport connections, with regular local bus services and mainline rail links to London Paddington from nearby Kingham Station (approximately 8 miles).
Its central Cotswold location provides easy access to Cheltenham, Cirencester, and Oxford, making it a desirable base for both commuters and those seeking a peaceful rural lifestyle.
Description - 3 Stanway Green comprises a beautifully presented and original detached house of reconstituted stone elevations under a reconstituted stone tiled roof.
The accommodation is arranged over two floors with three reception rooms on the ground floor together with a large kitchen/breakfast room and a cloakroom.
On the first floor there is a master bedroom with en suite shower room, three further bedrooms and the family bathroom.
The property occupies a prominent position at the entrance to the development being set back from the pond and communal areas and with a private garden to the rear currently arranged for minimal maintenance.
The property is well positioned being a short walk from the village centre, amenities and local schools. Approach - Solid painted timber door with opaque glazed insert with cornice over.
Outside light with decorative outer surround.
Hall - With stairs rising to the first floor and painted timber door to: Cloakroom - With low level WC, wall mounted wash hand basin with chrome mixer tap and tiled splash back.
From the hall, painted timber door to: Dining Room - With double glazed window to front elevation. From the hall, painted timber door to: Study - With double glazed window to front elevation.
From the hall, painted timber door to: Sitting Room - With decorative fireplace fitted with electric coal effect fire.
Wide double glazed casement window overlooking the rear garden with separate double french doors.
From the hall, painted timber door to: Kitchen/Breakfast Room - Comprising a bespoke kitchen with one and a half bowl stainless steel sink unit with chrome mixer tap set in a dark granite worktop with granite upstands and window sill.
Four ring gas hob, comprehensive range of below work surface cupboards and drawers incorporating a built in Hotpoint dishwasher and Hotpoint washer/drier.
Range of eye level cupboards with built in Potterton gas fired central heating boiler to one side. Brushed stainless steel and glazed extractor over hob.
Three quarter height unit to one side with built in Hotpoint double oven/grill with cupboards above and below. Further matching granite worktop and upstands with built in cupboards to the side.
Set to the corner of the room is a built in below stairs storage cupboard. Further built in wine storage and upright fridge/freezer.
Separate painted timber door with glazed insert leading to the rear garden. Double aspect with double glazed casement windows to side and rear elevations. Recessed ceiling spotlighting.
From the hall, stairs with painted timber balustrade and timber handrail rise to the: First Floor Landing - With access to roof space and painted timber door to airing cupboard with pressurised water cylinder and pine slatted shelving.
Painted timber door to: Bedroom One - With wide double glazed casement window overlooking the rear garden. Extensive range of built in wardrobes with hanging rails and shelving.
Painted timber door to: En Suite Shower Room - With matching suite of pedestal wash hand basin with chrome mixer tap and tiled splash back, low level WC and walk in shower cubicle with bi-fold glazed doors and chrome fittings.
Recessed ceiling spotlighting and vertical heated towel rail. From the landing, painted timber door to: Bedroom Two - With double glazed casement window to front elevation.
Pair of double doors to built in wardrobes with hanging rail and shelving over. Bedroom Three - With double glazed casement window to front elevation.
Bedroom Four - With double glazed casement to front elevation. Family Bathroom - With panelled bath with chrome mixer tap, wall mounted shower attachment and glazed bi-fold shower screen.
Low level WC, pedestal wash hand basin with chrome mixer tap, part tiled walls, heated towel rail and opaque double glazed casement to side elevation. Recessed ceiling spotlighting.
Outside - 3 Stanway Green overlooks the communal grounds and pond set to the front of the Bourton Chase development.
The property is accessed from the highway via a path with painted pedestrian gate with Cotswold stone wall. The central path with graveled beds to either side leads up to the front door.
Set to the side of the property is a further area of garden with shed to one corner, offering some potential for further extension and alteration subject to any necessary consents.
The principle garden is set to the rear of the property with extensive paved terrace and with timber decking throughout with raised beds to the side with mature shrubs and trees.
A pedestrian gate at the end leads out to the parking area with SINGLE GARAGE with up and over door and parking area to the front. Services - Mains Gas, Electricity, Water and Drainage are connected.
Gas-fired central heating. Local Authority - Cotswold District Council, Trinity Road, Cirencester, Gloucestershire GL7 1PX (Tel: ) Council Tax - Council Tax band E.
Rate Payable for 2026/ 2027: £2942.91 Directions - From the Bourton office of Tayler & Fletcher, proceed down the High Street, turning left into Moore Road.
At the Junction with Station Road turn left, continuing past the Cotswold School and Leisure Centre then take the next right hand turn signposted Meadow Way.
Continue to the roundabout, turning left and proceed past Beddome Way then take the next left hand turn into Barnsley Way.
Bear right at the first bend towards Hidcote Close and Stanway Green is adjacent. What 3 Words: worth.plod.drop
Value & comps
No previous sales on record.
Returns
Set an offer; the calculator follows it.
We're still gathering serviced-accommodation data for this area.
Archie refurb estimate: a Pro feature
0.0% below asking
This is not financial or investment advice. Prop AI Deals is not authorised by the Financial Conduct Authority (FCA) to provide investment advice.
All investment calculators, property analyses, and AI-generated insights are for informational purposes only. Property investment carries risk and may result in financial loss. All calculations should be independently verified and you should consult with FCA-authorised financial advisers before making any investment decisions.
Past performance does not guarantee future results. Tax implications vary by individual circumstances.
Deal
Properties like this can earn 2–3x BTL yields when converted to HMO, with retrofit costs around £10k/room. Sign in to see the full tier, yield projection, and cost breakdown.
Commercial properties like this can earn 30-50% higher yields when converted to residential under Class MA / Q / P / PA, with prior approval costing ~GBP 96/unit. Sign in to see the recommended route, yield uplift, and cost breakdown.
BRRR-suited properties can recycle 80-100% of investor capital on refi, leaving a high-yielding rental with most of the money out. Sign in to see the refurb cost stack, ARV projection, and refinance maths.
Detached + large garden = sub-division play. Pro tier unlocks the tier badge, plot size, uplift estimate, and regional land benchmark.
Short-lease flats trade at deep discount, but extending under the 1993 Act often costs far less than the discount. Pro tier unlocks the tier badge, premium breakdown, long-lease ARV and arbitrage maths.
See projected short-stay revenue vs a vanilla BTL for this property.
See real sub-let margins (HMO room rates & SA nightly rates) vs the landlord rent.
Area
Agent & docs

FAQ
About 3, Stanway Green, Bourton-On-The-Water, Cheltenham
Explore nearby