3-bedroom detached house · GL54 2FX
For saleReduced £20k (−4.3%) on 25 AprListed 247 days
Opportunity summary
See Archie’s verdict, returns by strategy and what to check before viewing.
About
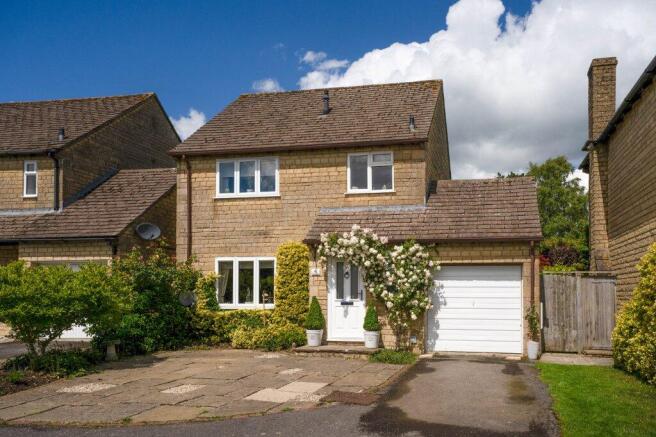
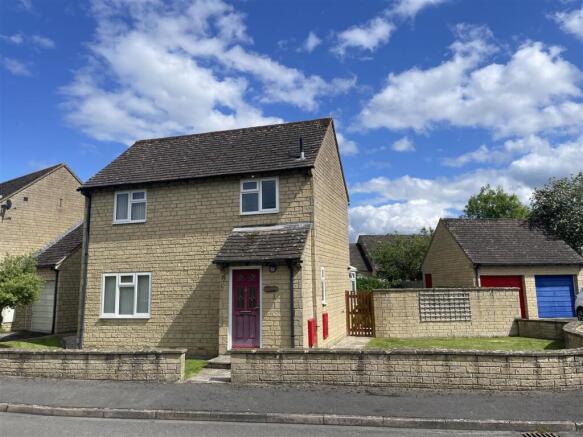
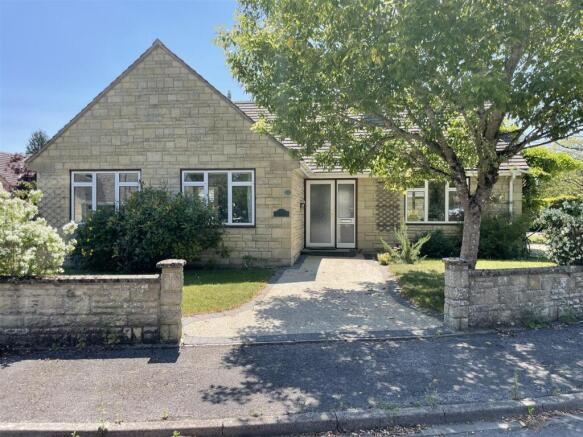
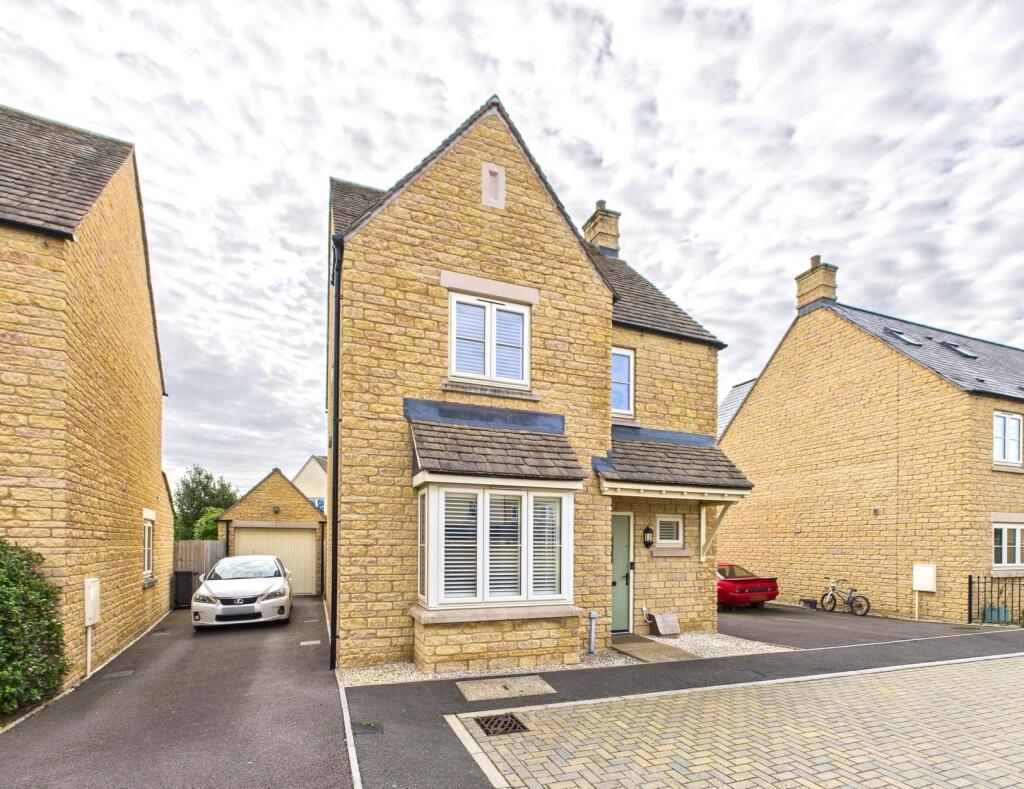
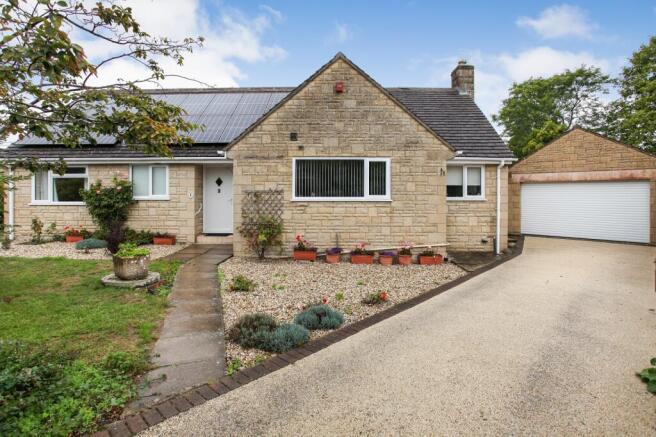
NO ONWARD CHAIN. A well presented 3 bedroom detached house with private rear garden, detached single garage and parking for several vehicles.
Situated in a popular residential location on the edge of the village.
Location - 2 Osprey Close is situated on the Southern edge of the Bourton Chase development, a popular residential area on the edge of the village, a short level walk from the village centre and Coop supermarket.
Bourton provides an excellent range of local facilities including a range of boutique shops, supermarkets, pubs, restaurants, doctors, churches, a leisure centre, local primary school and the popular Cotswold Secondary School.
The area's larger commercial and cultural centres of Cheltenham, Cirencester and Oxford are within easy travelling distance and there are main line rail services at Kingham (8 miles) (Paddington 80mins approx) and a comprehensive local bus network radiating from Bourton.
The village is set in the heart of the Cotswold Hills which provide outdoor rural leisure pursuits.
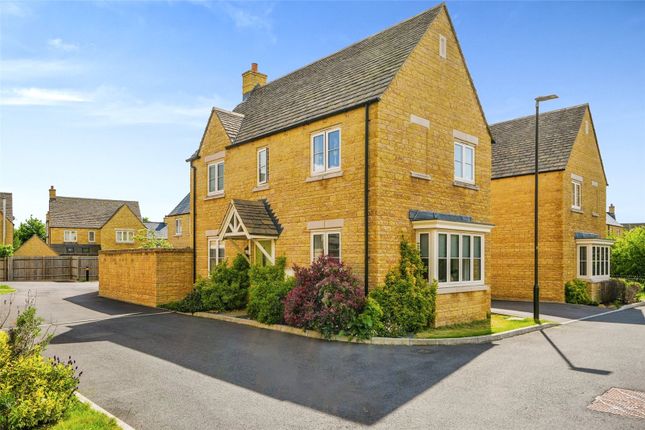
Description - 2 Osprey Close comprises a well presented detached house occupying a lovely position in small Cul de Sac of just two properties and enjoying a lovely open aspect over open grounds forming part of the development.
The property has been owned since new by the vendors and provides well planned accommodation arranged over two floors with a hall, cloakroom sitting room and open plan kitchen/dining room to the rear with a utility room off.
On the first floor there is a master bedroom with en suite shower room, two further bedrooms and a family bathroom.
The property has parking for several cars and a large single detached garage with private garden to the rear. Approach - Covered entrance with outside light.
Front door with double glazed opaque insert leads to the: Entrance Hall - With stairs rising to the first floor.
Door to: Cloakroom - With low-level WC, wall mounted wash hand basin with tiled splash back and chrome mixer tap.
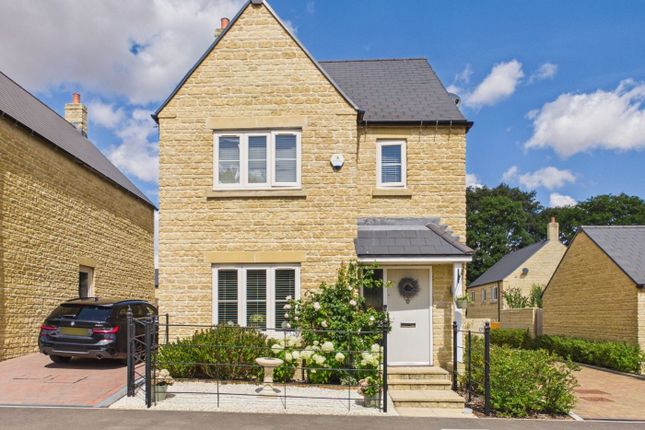
From the hall, door to: Sitting Room - With bay window to front elevation with New England style shutters and wide double glazed casements.
From the hall, door to: Kitchen/Dining Room - With fitted kitchen comprising one and a half bowl sink unit with chrome mixer tap, four ring Bosch hob with splash back and brushed stainless steel extractor over.
Comprehensive range of below work surface cupboards and drawers, part tiled walls and range of eye level cupboards with lighting over.
Three quarter height unit to one side with Bosch oven/grill with cupboards above and below, built in refrigerator and freezer adjoining.
Recessed ceiling spotlighting, double glazed doors with matching double glazed panels to either side- all with integrated blinds and overlooking the rear garden.
To the side, archway interconnecting to utility area with work station and separate matching worktop with space and plumbing for washing machine.
Built in cupboard over housing the Ideal gas fired central heating boiler.
From the hall, stairs with painted timber balustrade and handrail rise to the: First Floor Landing - With access to roof space and double glazed window to side elevation.
Door to built-in cupboard with shelving. Painted timber door to: Bedroom One - With double glazed casement windows with New England style shutters to the front of the property.
Extensive mirror fronted built-in wardrobes and separate door to: En Suite Shower Room - With shower with bi-fold glazed doors and chrome fittings, low-level WC, wall mounted wash hand basin, tiled walls, heated towel rail and double glazed casement to front elevation.
From the landing, door to: Bedroom Two - With double glazed casement window overlooking the rear garden.
From the landing, door to: Family Bathroom - With matching suite of panelled bath with separate handset shower attachment and wall fitting with glazed shower panel, low-level WC and wall mounted wash hand basin.
Heated towel rail, part tiled walls and recessed ceiling spotlighting. From the landing, door to: Bedroom Three - With double glazed casement window overlooking the rear garden.
Management Of Open Spaces - Meadfleet Ltd are the Management Company for all of the open spaces on the development and each property is required to pay a Management fee of circa £90 half yearly.
For further information please contact the Bourton office of Tayler & Fletcher.
Outside - No.2 Osprey Close is approached from the main development via a private road leading to just numbers 1 & 2 Osprey Close.
The property enjoys a lovely southerly aspect out over the village and there is a pedestrian walkway leading straight through to Roman Way and to the village centre.
The property has a driveway to the side which in turn leads to a substantial DETACHED SINGLE GARAGE with ample driveway parking in front.
A pedestrian gate leads through to the principal rear garden laid mainly to lawn with path and herbaceous border and small storage area to the far end.
Services - Mains Gas, Electricity, Water and Drainage are connected. Gas-fired central heating.
Local Authority - Cotswold District Council, Trinity Road, Cirencester, Gloucestershire GL7 1PX (Tel: ) Council Tax - Council Tax band D.
Rate Payable for 2026/ 2027: £2407.84 Directions - From the Bourton-on-the-Water office, proceed onto the A429 Fosseway towards Stow-on-the-Wold and continue through the traffic lights.
Take the next turning on the right into Meadow Way (signposted to Bourton Link Industrial Estate), continue to the mini roundabout, turning left on to Bourton Link, take the first right opposite Travis Perkins, in to Bourton Chase and Kingfisher Road.
Take the first right hand turn in to Swallow Road, and then turn left in to Skylark Road. Osprey Close will be found shortly on the right. What3words: ///punchy.compliant.pampering
Value & comps
No previous sales on record.
Returns
Set an offer; the calculator follows it.
We're still gathering serviced-accommodation data for this area.
Archie refurb estimate: a Pro feature
0.0% below asking
This is not financial or investment advice. Prop AI Deals is not authorised by the Financial Conduct Authority (FCA) to provide investment advice.
All investment calculators, property analyses, and AI-generated insights are for informational purposes only. Property investment carries risk and may result in financial loss. All calculations should be independently verified and you should consult with FCA-authorised financial advisors before making any investment decisions.
Past performance does not guarantee future results. Tax implications vary by individual circumstances.
Deal
Properties like this can earn 2–3x BTL yields when converted to HMO, with retrofit costs around £10k/room. Sign in to see the full tier, yield projection, and cost breakdown.
Commercial properties like this can earn 30-50% higher yields when converted to residential under Class MA / Q / P / PA, with prior approval costing ~GBP 96/unit. Sign in to see the recommended route, yield uplift, and cost breakdown.
BRRR-suited properties can recycle 80-100% of investor capital on refi, leaving a high-yielding rental with most of the money out. Sign in to see the refurb cost stack, ARV projection, and refinance maths.
Detached + large garden = sub-division play. Pro tier unlocks the tier badge, plot size, uplift estimate, and regional land benchmark.
Short-lease flats trade at deep discount, but extending under the 1993 Act often costs far less than the discount. Pro tier unlocks the tier badge, premium breakdown, long-lease ARV and arbitrage maths.
See projected short-stay revenue vs a vanilla BTL for this property.
See real sub-let margins (HMO room rates & SA nightly rates) vs the landlord rent.
Area
Agent & docs

FAQ
About 2, Osprey Close, Bourton-On-The-Water, Cheltenham
Explore nearby