We've tightened what earns a Pursue. A home now needs a published valuation, a strategy that still makes money after real running costs and lender stress tests, and no listing problems that would stop a mortgage. You'll see fewer Pursues, and each one has been checked harder.
See how verdicts work3-bedroom detached house · GL54 2PS
Sold STCReduced £25k (−3.9%) on 27 FebListed 269 days
Opportunity summary
See Archie’s verdict, returns by strategy and what to check before viewing.
About
NO ONWARD CHAIN.
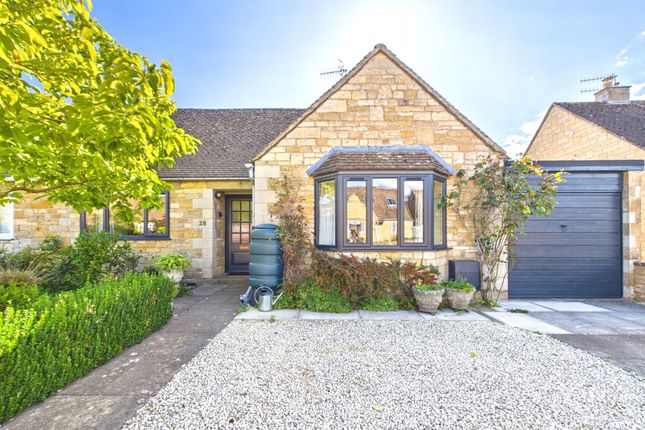
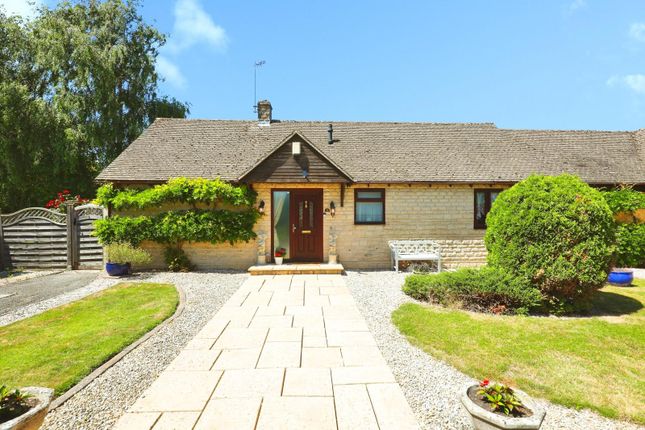
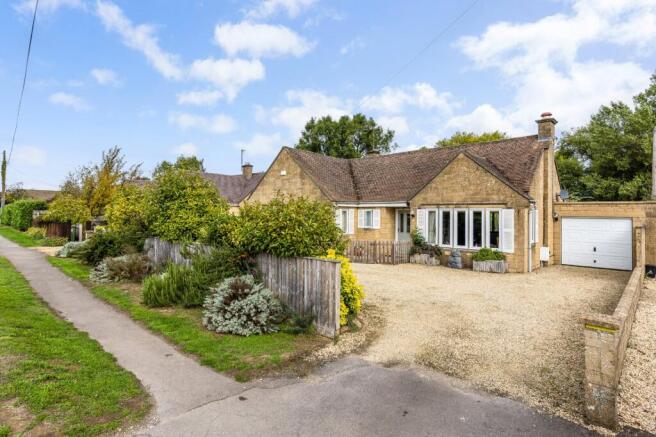
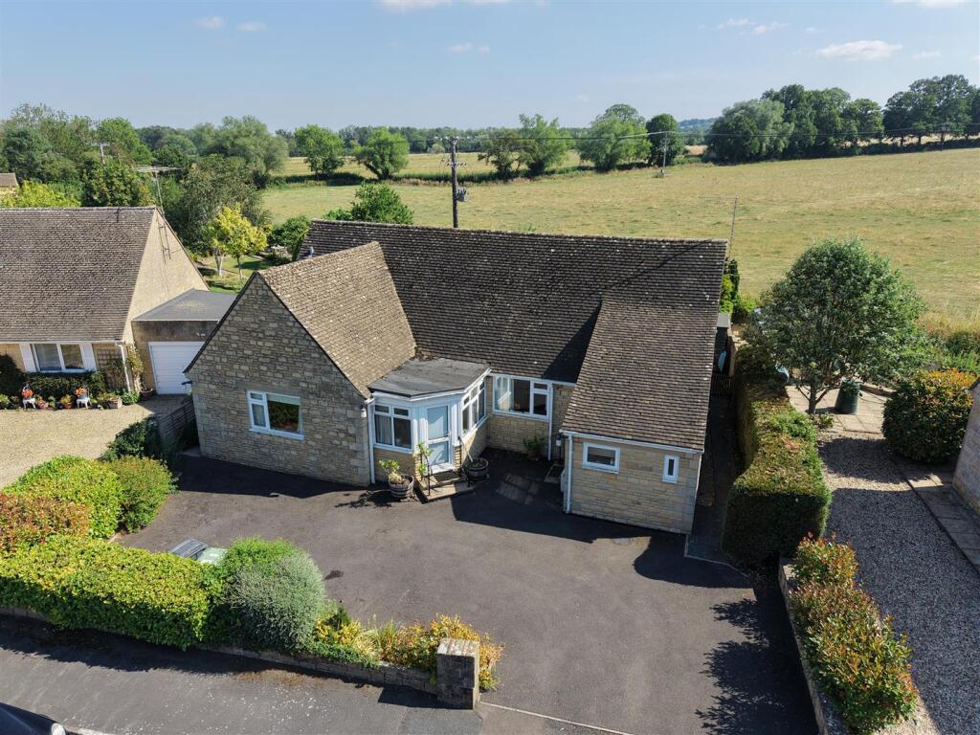
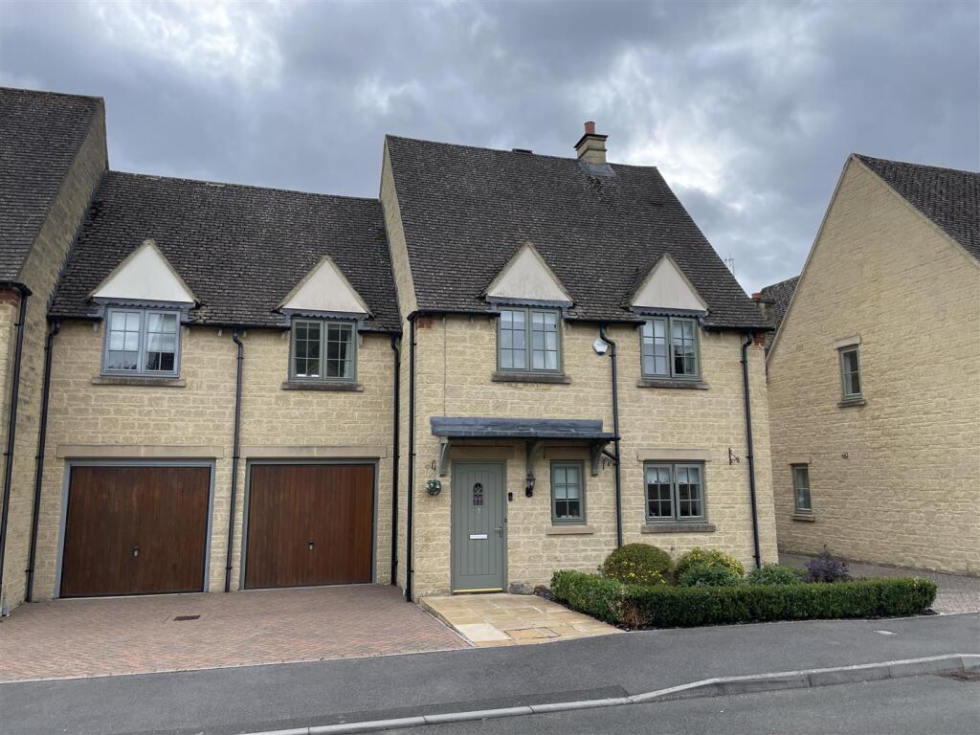
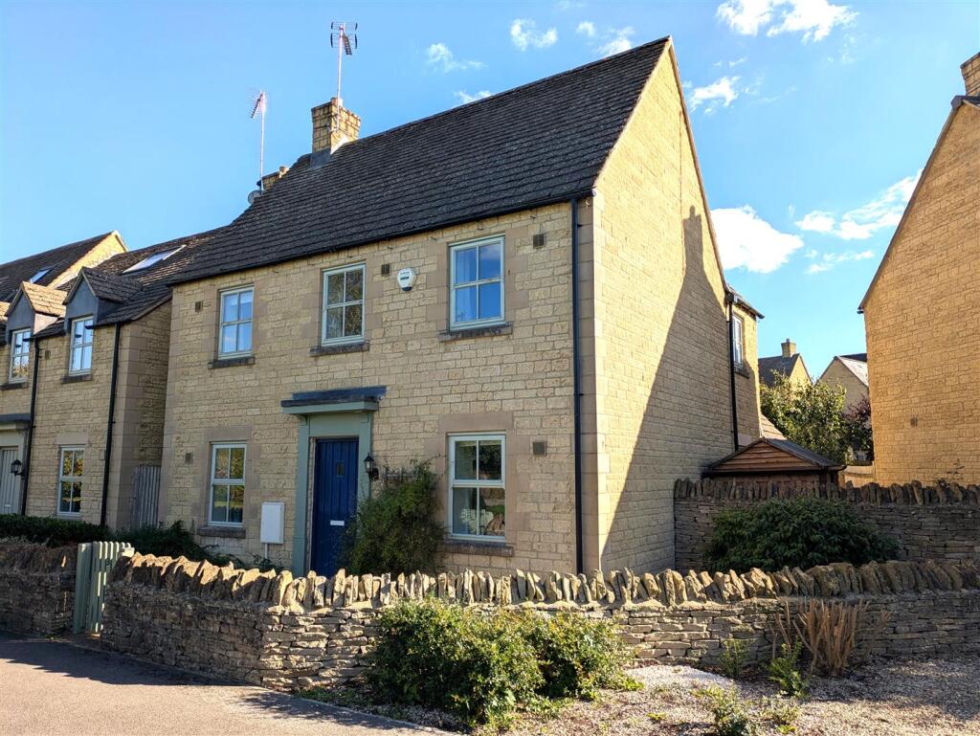
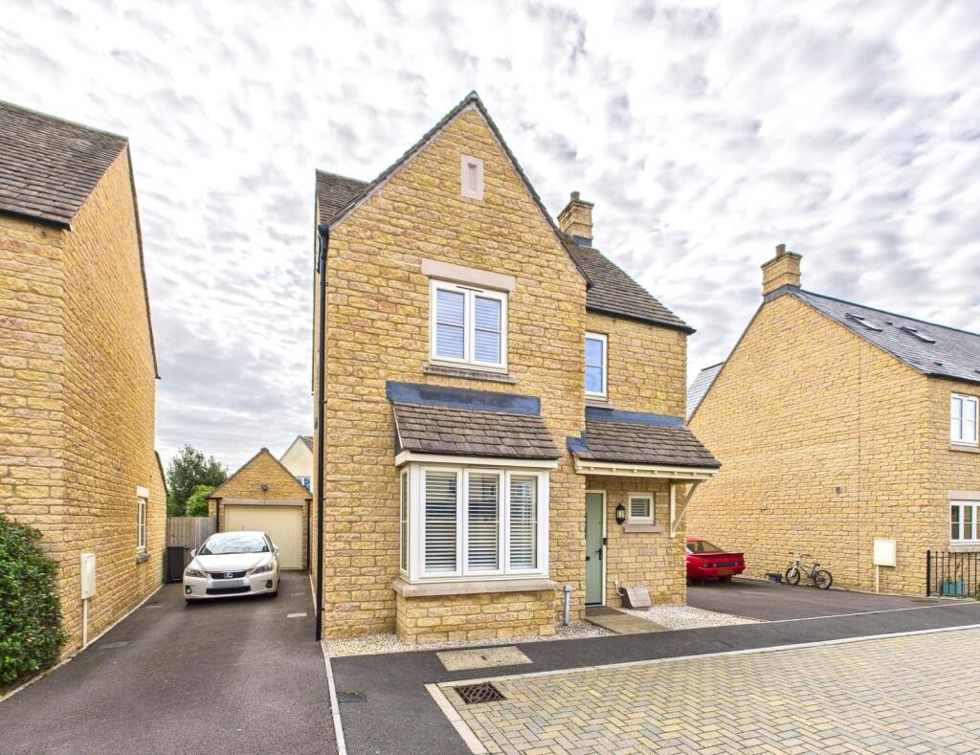
A substantial three bedroom detached bungalow with a pleasant garden and a large garage and workshop with driveway parking for several cars, occupying a peaceful position on the edge of Bourton-on-the-Water.
Location - 8 Dikler Close is situated in a mature and peaceful setting on the edge of the village.
Bourton provides an excellent range of local facilities including a range of boutique shops, supermarkets, pubs, restaurants, doctors, churches, a leisure centre, local primary school and the popular Cotswold Secondary school.
The area's larger commercial and cultural centres of Cheltenham, Cirencester and Oxford are within easy travelling distance and there are main line rail services at Kingham (8 miles) (Paddington 80mins approx) and a comprehensive local bus network radiating from Bourton.
The village is set in the heart of the Cotswold Hills which provide outdoor rural leisure pursuits.
Description - 8 Dikler Close comprises a substantial and recently redecorated detached Bungalow occupying a peaceful and mature residential area of the village.
The property is set within a generous plot with formal gardens and grounds surrounding and providing extensive accommodation with a triple aspect sitting room, large kitchen/ breakfast room, three bedrooms and two bathrooms together with a large garden room to the rear.
Set to the side of the property is a substantial garage with electric roller door and further workshop and ample parking.
The property is well positioned for easy access to scenic country walks around the nearby lakes and Greystones Nature Reserve.
Approach - Opaque uPVC double glazed door with matching panel to side to: Entrance Hall - With laminate floor, recessed ceiling spotlighting and opaque glazed door through to: Sitting Room - With triple aspect with double glazed sliding doors and double glazed casements to front and rear elevations, polished timber floor, coved ceiling, recessed ceiling spotlighting and ornate fireplace and hearth currently fitted with electric coal effect fire.
From the hall, archway interconnecting through to the: Kitchen/ Breakfast Room - With continuation of the laminate floor, Quartz worktop with one and a half bowl sink unit with chrome mixer tap with matching upstands, four ring Neff induction hob with matching splashback and extractor over.
Built-in oven/grill below, a comprehensive range of below worksurface cupboards and drawers, a range of eye-level cupboards and recess for microwave, space for American style fridge/freezer, further matching dresser unit with built-in cupboards and display shelving.
Recessed ceiling spotlighting.
Wide double glazed casement windows through to the garden room and separate double glazed uPVC door to: Garden Room - With double glazed French doors to one end and further pedestrian door to the other, dwarf walls with three quarter height double glazed casements over and pitched translucent roof with Shades fitted blinds.
Karndean Oak floor. Ceiling fan and air conditioning unit.
From the hall, archway through to the: Principal Landing - With door to cloaks cupboard with shelving and further door to airing cupboard with foam lagged hot water cylinder and built-in shelving, continuation of the recessed ceiling spotlighting and door to: Bedroom 1 - With wide double glazed casement window to rear elevation, mirror fronted glazed sliding doors to a range of wardrobes, access to roof space (boarded) and coved ceiling.
Painted timber door to: En Suite Shower Room - With tiled floor, wide shower cubicle with sliding glazed doors and wall mounted Mira shower, oval wash hand basin with chrome mixer tap and low-level WC with built-in cistern, part-tiled walls, heated towel rail, opaque double glazed casement to side elevation.
From the landing, painted timber door to: Cloakroom - With low-level WC and wall mounted wash hand basin with chrome mixer tap.
From the landing, door to: Bedroom 2 - With double glazed casement window to front elevation, extensive range of built-in wardrobes, recessed ceiling spotlighting and interconnecting door to: En Suite Shower Room - With built-in shower cubicle with wall mounted Mira shower, oval wash hand basin with chrome mixer tap and low-level WC with built-in cistern, part-tiled walls, chrome heated towel rail and recessed shelving.
From the landing, door to: Bedroom 3/ Study - With double glazed casement window to front elevation.
Outside - Number 8 Dikler Close occupies an extensive plot with dwarf walls surrounding with a resin bound gravel path leading to the front door with lawn and herbaceous borders to either side and continuing around the side of the property to a wide paved terrace, which may also be accessed via the sliding double glazed doors from the sitting room.
Set principally to the rear of the house and accessed directly from the extensive garden room is a more private area with pavioured and part-reconstituted stone wall with raised beds providing outside dining and seating space with sculpted borders and in turn leading through to the further rear courtyard area with wrought iron gates leading out to the resin bound gravel driveway with ample parking and with a roller door leading to a substantial garage and workshop with power, light and electric roller door with a double glazed casement window leading through to the: Utility - With a separate pedestrian door leading back to the garage and with a simply fitted stainless steel sink unit, a further worktop with cupboards and drawers below with space for washing machine and space for drier.
Tiled floor and wide double glazed casements overlooking the courtyard area and a further glazed door. Services - Mains gas central heating and additional solar water heating.
Mains electricity, water and drainage are connected. Water Softener installed.
Local Authority - Cotswold District Council, Trinity Road, Cirencester, Gloucestershire GL7 1PX (Tel: ) Council Tax - Council Tax band F.
Rate Payable for 2025/ 2026: £3,297.88 Directions - From the Bourton Office of Tayler & Fletcher proceed down the High Street through the Green.
At the junction bear right on to Rissington Road, passing Birdland on the right hand side.
Proceed down Rissington Road and Dikler Close will be found just before the edge of the village on the left hand side.
Turn left in to Dikler Close and No.8 will be found just around the corner on the right hand side. What3Words: gullible.trainer.park
Value & comps
No previous sales on record.
Returns
Set an offer; the calculator follows it.
We're still gathering serviced-accommodation data for this area.
Archie refurb estimate: a Pro feature
0.0% below asking
This is not financial or investment advice. Prop AI Deals is not authorised by the Financial Conduct Authority (FCA) to provide investment advice.
All investment calculators, property analyses, and AI-generated insights are for informational purposes only. Property investment carries risk and may result in financial loss. All calculations should be independently verified and you should consult with FCA-authorised financial advisers before making any investment decisions.
Past performance does not guarantee future results. Tax implications vary by individual circumstances.
Deal
Properties like this can earn 2–3x BTL yields when converted to HMO, with retrofit costs around £10k/room. Sign in to see the full tier, yield projection, and cost breakdown.
Commercial properties like this can earn 30-50% higher yields when converted to residential under Class MA / Q / P / PA, with prior approval costing ~GBP 96/unit. Sign in to see the recommended route, yield uplift, and cost breakdown.
BRRR-suited properties can recycle 80-100% of investor capital on refi, leaving a high-yielding rental with most of the money out. Sign in to see the refurb cost stack, ARV projection, and refinance maths.
Detached + large garden = sub-division play. Pro tier unlocks the tier badge, plot size, uplift estimate, and regional land benchmark.
Short-lease flats trade at deep discount, but extending under the 1993 Act often costs far less than the discount. Pro tier unlocks the tier badge, premium breakdown, long-lease ARV and arbitrage maths.
See projected short-stay revenue vs a vanilla BTL for this property.
See real sub-let margins (HMO room rates & SA nightly rates) vs the landlord rent.
Area
Agent & docs

FAQ
About 8, Dikler Close, Bourton-On-The-Water, Cheltenham
Explore nearby