3-bedroom detached house · GL54 2PS
Listing removedListed 228 days
Opportunity summary
See Archie’s verdict, returns by strategy and what to check before viewing.
About
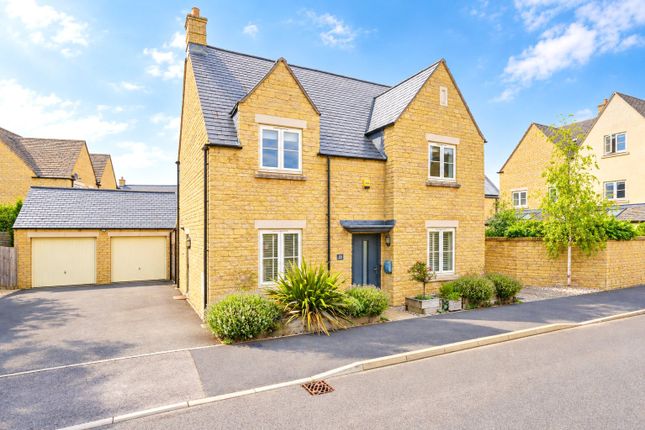
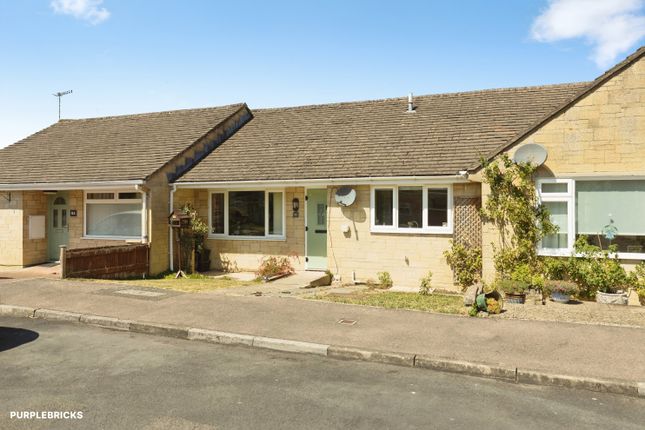
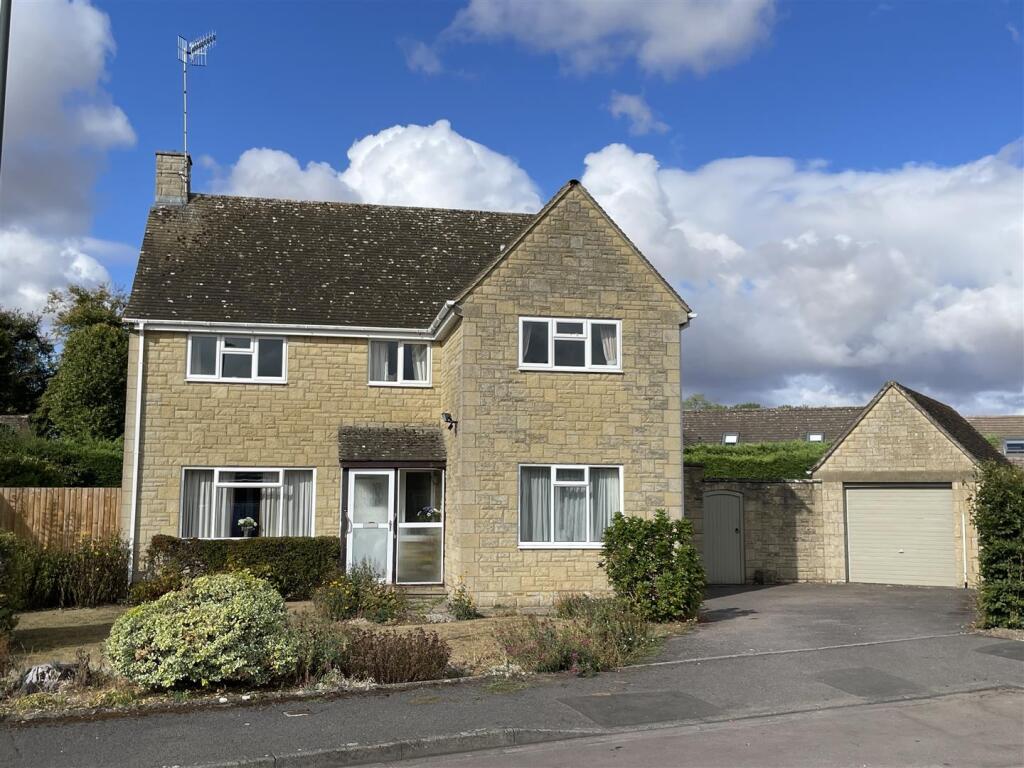
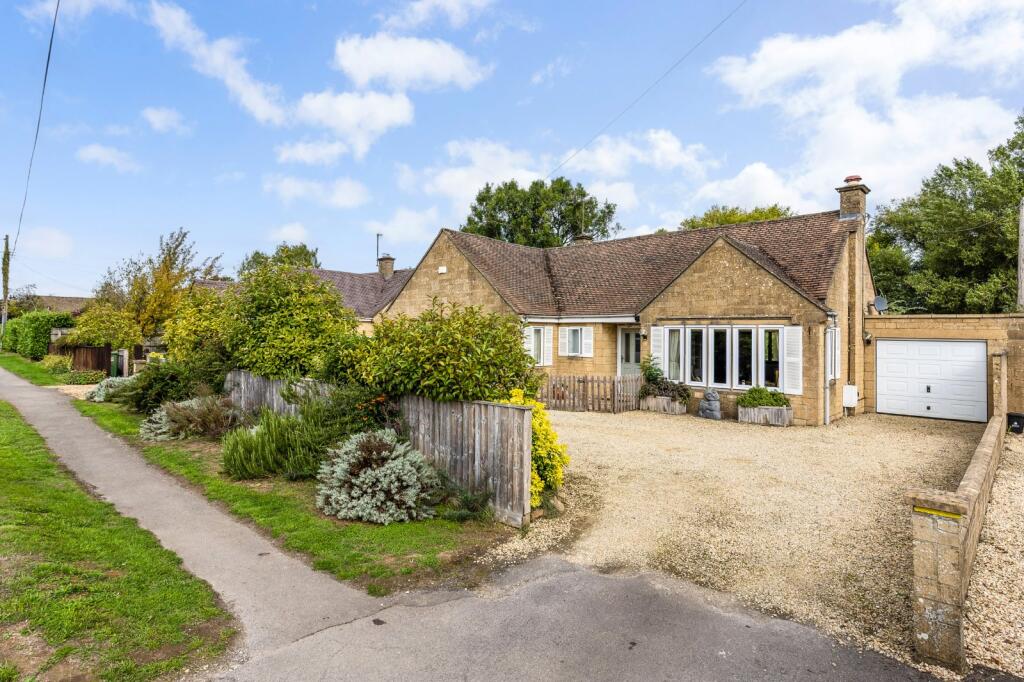
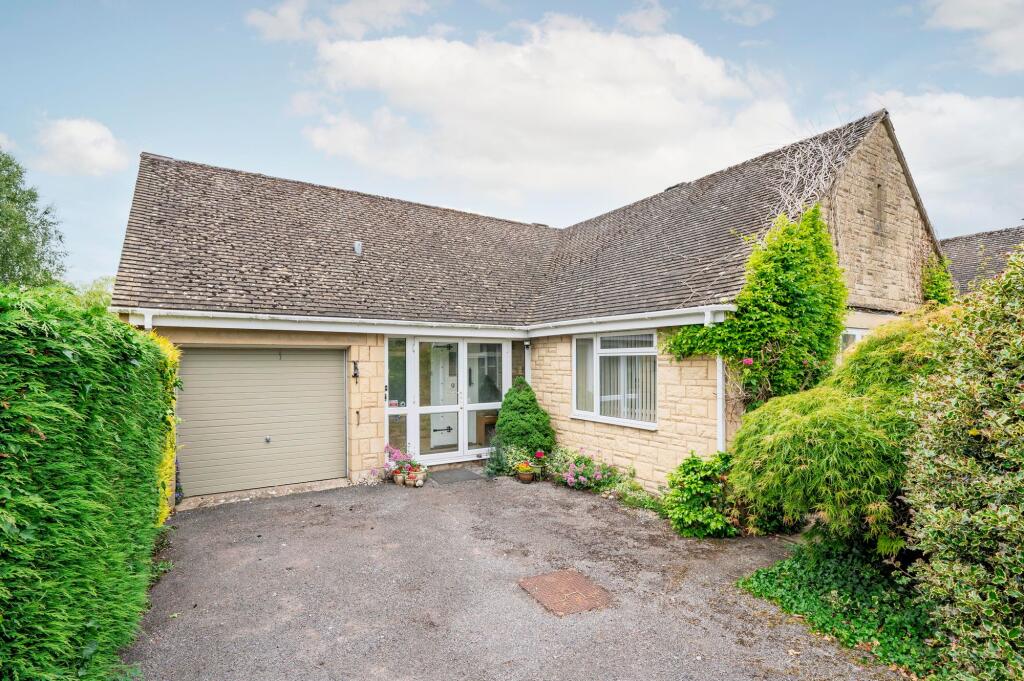
Positioned only half a mile on a level position from one of the most scenic villages in the North Cotswolds, this detached, single storey true-bungalow residence is located on one of the most exclusive cul-de-sacs in the area amidst other high calibre homes.
The property has been revolutionised over recent years with a recently installed fitted kitchen with a comprehensive range of units and integrated appliances and a matching separate utility room and a renewed fully tiled bathroom suite.
The property is warmed with Upvc double glazed windows and doors and a state-of-the-art energy efficient central heating system with conventional radiators with a combination electric boiler partly powered by the many recently installed solar panels on the south-facing front roof.
The property has a spacious living room to the rear with patio doors creating a picture window over the particularly well-screened rear garden.
Externally, the property stands in its own plot with gardens on all sides, and are well-screened, even to the front, and has the benefit of a micro quartz-style tandem driveway and a larger than average garage with remote controlled electronically operated roller shutter doors, adjacent to a Tesla electric car charging point.
Dikler Close is positioned just off Rissington Road and is the last cul-de-sac before the village boundary.
Bourton-on-the-Water, often called the 'Venice of the Cotswolds,' is bisected by the River Windrush and one of the most photogenic attractions in the area.
In addition to a high quality supermarket, there are many shops, restaurants and hostelries along the High Street and particularly atmospheric for an evening stroll.
Other picturesque market towns of Stow-on-the-Wold lie approximately three miles to the north and Burford is around six miles to the south.
The property is therefore ideal for those looking to retire to an energy efficient property on one level in a scenic location yet away from the madding crowd.
Accommodation comprises: Entrance Hall 2.96m x 2.16m (9' 9" x 7' 1") Single radiator. Upvc front door with glazed side panel. All internal laminate doors.
Built-in cloaks cupboard and built-in utility cupboard housing water softener unit. Cloakroom Two piece suite in white, low flush w.c. and wall-mounted wash basin.
Rear Living Room 6.96m x 4.19m (22' 10" x 13' 09") Ornamental stone fireplace with living flame electric fire. Full height patio doors forming a picture window to well screened rear garden.
Two double radiators. Bathroom / WC Three piece suite in white, large wash hand basin set on to double cupboard. Close coupled low flush w.c.
Handled panel bath with thermostatic shower unit and glazed shower screen. Fully tiled walls. Ladder-style heated towel rail and radiator. Circular shaving mirror and shaver point.
Rear Bedroom 1 4.19m x 3.58m (13' 09" x 11' 09") Full height triple sliding door wardrobe, two with mirrored fronts. Attractive outlook to well-screened rear garden. Double radiator.
Front Bedroom 2 2.97m x 2.69m (9' 09" x 8' 10") Single radiator. Well-screened outlook over front garden. Rear Bedroom 3 3.00m x 2.87m (9' 10" x 9' 05") Outlook over rear garden.
Kitchen 3.45m x 3.56m (11' 4" x 11' 8") Oak-style laminate flooring. Laminate work surfaces fitted on all sides, inset stainless steel sink unit with single drainer and mixer tap.
Bosch induction hob with cooker hood above and built-in three tier pan drawer below. Integrated full height fridge with space for freezer to one side.
Two tier larder cupboard, nine base cupboards and nine wall-mounted cupboards. Split-level integrated microwave and built-in Bosch electric circatherm oven below. Outlook over Dikler Close.
Separate Utility Room 2.34m x 2.12m (7' 8" x 6' 11") All units matching kitchen with laminate work tops. Inset stainless steel sink unit with mixer tap and water purifier.
Wall-mounted Tesla charging unit. Space and plumbing for automatic washer. Space for tumble dryer. Two-tier larder cupboard. Four separate base cupboards.
One wall-mounted cupboard housing Eddi My Energy electric combination boiler for piped central heating system and hot water. Upvc door leading to garden.
Outside Front Garden 7.62m x 12.19m (25' 00" x 40' 00" ) Gravelled area with sweeping lawn and screening of mature trees.
Two gravelled areas, double railing gates leading to driveway with off-street parking for two vehicles. Outside water tap. Electric car charging point and wall-mounted Tesla unit.
Detached Garage 5.66m x 4.50m (18' 07" x 14' 09") Electronically operated remote controlled roller shutter door with power and light installed. Rear courtesy door.
Rear Garden 9.14m x 30.48m (30' 00" x 100' 00" ) Screening of mature leylandii. Timber cabin.
Gravelled corner section with timber fencing leading to westerly-facing garden taking full advantage of the afternoon sun. Water butt.
Patio immediately adjacent to the living room doors with drop down roller blind.
Value & comps
No previous sales on record.
Returns
Set an offer; the calculator follows it.
We're still gathering serviced-accommodation data for this area.
Archie refurb estimate: a Pro feature
0.0% below asking
This is not financial or investment advice. Prop AI Deals is not authorised by the Financial Conduct Authority (FCA) to provide investment advice.
All investment calculators, property analyses, and AI-generated insights are for informational purposes only. Property investment carries risk and may result in financial loss. All calculations should be independently verified and you should consult with FCA-authorised financial advisors before making any investment decisions.
Past performance does not guarantee future results. Tax implications vary by individual circumstances.
Deal
Properties like this can earn 2–3x BTL yields when converted to HMO, with retrofit costs around £10k/room. Sign in to see the full tier, yield projection, and cost breakdown.
Commercial properties like this can earn 30-50% higher yields when converted to residential under Class MA / Q / P / PA, with prior approval costing ~GBP 96/unit. Sign in to see the recommended route, yield uplift, and cost breakdown.
BRRR-suited properties can recycle 80-100% of investor capital on refi, leaving a high-yielding rental with most of the money out. Sign in to see the refurb cost stack, ARV projection, and refinance maths.
Detached + large garden = sub-division play. Pro tier unlocks the tier badge, plot size, uplift estimate, and regional land benchmark.
Short-lease flats trade at deep discount, but extending under the 1993 Act often costs far less than the discount. Pro tier unlocks the tier badge, premium breakdown, long-lease ARV and arbitrage maths.
See projected short-stay revenue vs a vanilla BTL for this property.
See real sub-let margins (HMO room rates & SA nightly rates) vs the landlord rent.
Area
Agent & docs

FAQ
About Dikler Close, Bourton-on-the-Water, Cheltenham, Gloucestershire. GL54 2PS
Explore nearby