4-bedroom house · SA2 7DS
For saleReduced £30k (−6.1%) on 20 JunListed 154 days
Opportunity summary
See Archie’s verdict, returns by strategy and what to check before viewing.
About
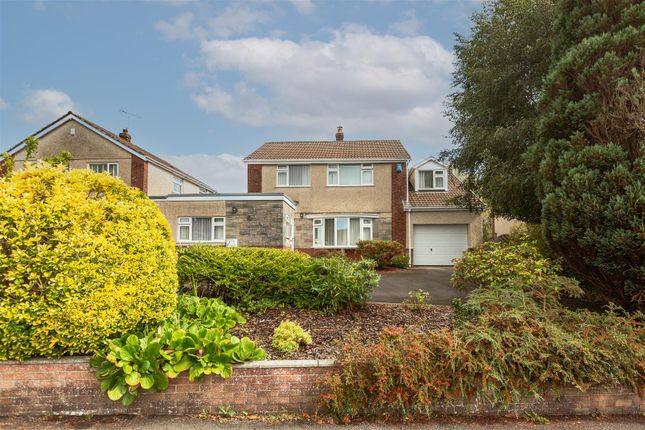
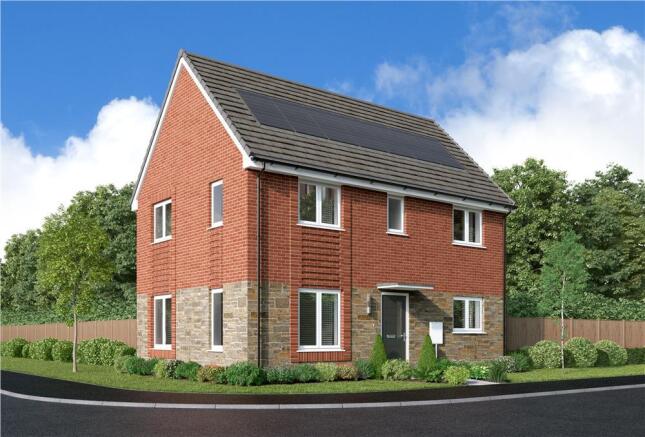
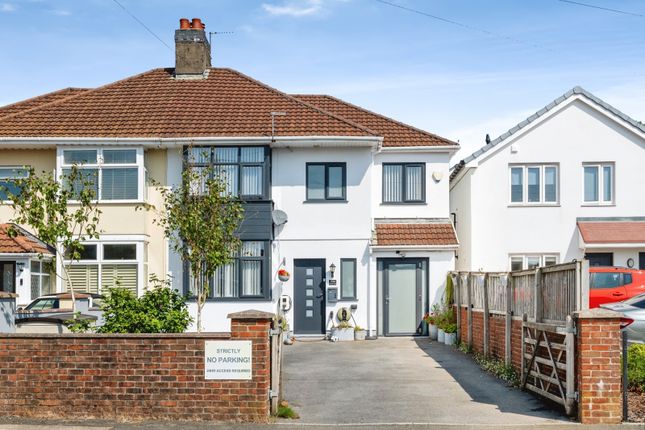
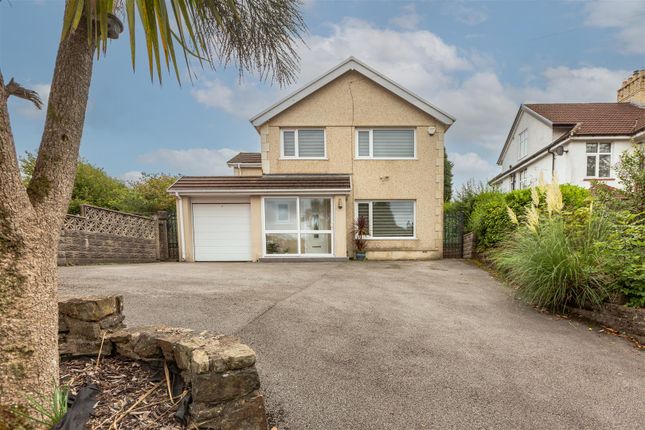
Davies Homes are thrilled to offer for sale this fully refurbished 4 bedroom situated in the heart of Killay.
The property briefly comprise lounge leading to open plan lounge/kitchen and utility to the ground floor. Bifold doors leading to a modern enclosed rear garden.
The first floor boasts a 4 peice bathroom suite and 4 bedrooms with the master bedroom benefitting from en-suite shower room. This is a unique property recently completed to a very hig standard.
Viewing is highly recommended to appreciate the quality finish on offer. Off street parking. Chain free.
Lounge / Living Room – 5.97m x 3.66m A beautifully designed contemporary living space featuring concealed ceiling uplighting and an open oak staircase with glass balustrade leading to the first floor.
Finished with medium oak herringbone-effect Karndean flooring, the room also benefits from a stylish living flame electric fire integrated into a bespoke media/display wall with inset TV space.
Additional features include a designer radiator, statement liquid metal veneer plaster feature wall, and brushed copper power points and light switches.
Kitchen / Dining Room – 7.01m x 4.93m Open plan from the lounge, this exceptional social and entertaining space enjoys bi-fold doors opening onto the private south-facing rear garden.
The room is enhanced by concealed ceiling uplighting and light oak herringbone-effect Karndean flooring throughout.
The contemporary kitchen is fitted with an extensive range of stylish wall and base units in dark sage green and grey woodgrain finishes, complemented by brushed copper detailing.
Features include twin AEG ovens/grills, a copper sink with matching mixer tap, oak work surfaces with under-lighting, and a central island with inset AEG induction hob and oak breakfast bar.
Additional highlights include a designer radiator and a bespoke media feature incorporating a living flame log-effect electric fire and TV recess.
Utility Room – 2.79m x 2.29m Fitted with graphite base storage units and oak work surfaces, the utility room also includes a stainless steel sink with chrome mixer tap, wall-mounted gas central heating boiler concealed within a cabinet, radiator, and coved ceiling.
Finished with light oak herringbone-effect Karndean flooring and a black woodgrain-effect composite external door.
Landing A striking first impression with glass balustrade and continuation of the stunning veneer plaster feature extending from the lounge onto the ceiling.
Further features include concealed ceiling uplighting, contemporary black oak internal doors, and light oak herringbone-effect Karndean flooring.
Bedroom One – 6.10m x 2.87m A spacious principal bedroom with ornate coved ceiling, light oak herringbone-effect Karndean flooring, and radiator.
En-Suite Stylishly appointed with a walk-in level-access shower featuring a fixed glass screen and black dual-head shower fitting.
The suite also includes an arezzo-designed wash hand basin with black mixer tap set within a black vanity drawer unit.
Finished with light grey stone-effect ceramic tiling to the floor and shower area, illuminated display shelving, and concealed ceiling uplighting.
Bedroom Two – 2.77m x 2.79m Featuring ceiling spotlights, radiator, and black oak-effect window to the rear.
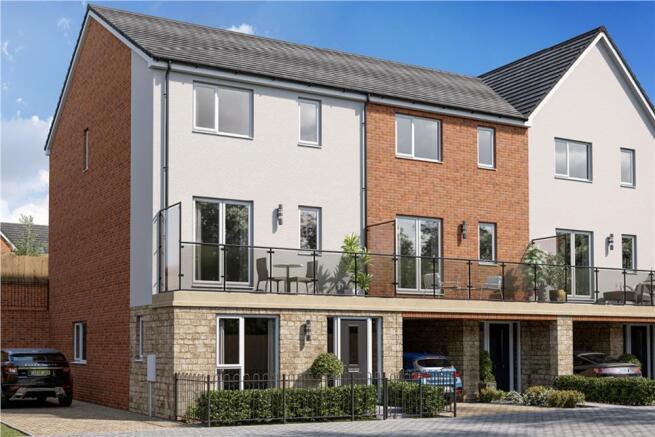
Black oak-effect patio doors open onto a projecting south-facing balcony with black railings and astro turf finish.
Bedroom Three – 3.18m x 2.97m With spotlights to the ceiling, radiator, and black oak-effect window to the front elevation.
Bedroom Four – 3.96m x 3.15m A well-proportioned bedroom with spotlights to the ceiling, radiator, and black oak-effect window to the front.
Value & comps
No previous sales on record.
Returns
Set an offer; the calculator follows it.
Short-let licence or registration needed
We're still gathering serviced-accommodation data for this area.
Archie refurb estimate: a Pro feature
0.0% below asking
This is not financial or investment advice. Prop AI Deals is not authorised by the Financial Conduct Authority (FCA) to provide investment advice.
All investment calculators, property analyses, and AI-generated insights are for informational purposes only. Property investment carries risk and may result in financial loss. All calculations should be independently verified and you should consult with FCA-authorised financial advisers before making any investment decisions.
Past performance does not guarantee future results. Tax implications vary by individual circumstances.
Deal
Properties like this can earn 2–3x BTL yields when converted to HMO, with retrofit costs around £10k/room. Sign in to see the full tier, yield projection, and cost breakdown.
Commercial properties like this can earn 30-50% higher yields when converted to residential under Class MA / Q / P / PA, with prior approval costing ~GBP 96/unit. Sign in to see the recommended route, yield uplift, and cost breakdown.
BRRR-suited properties can recycle 80-100% of investor capital on refi, leaving a high-yielding rental with most of the money out. Sign in to see the refurb cost stack, ARV projection, and refinance maths.
Detached + large garden = sub-division play. Pro tier unlocks the tier badge, plot size, uplift estimate, and regional land benchmark.
Short-lease flats trade at deep discount, but extending under the 1993 Act often costs far less than the discount. Pro tier unlocks the tier badge, premium breakdown, long-lease ARV and arbitrage maths.
See projected short-stay revenue vs a vanilla BTL for this property.
See real sub-let margins (HMO room rates & SA nightly rates) vs the landlord rent.
Area
Agent & docs
FAQ
About 531, Gower Road, Swansea
Explore nearby