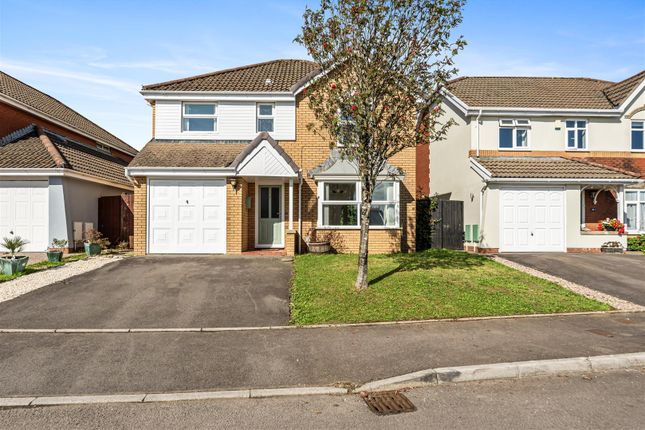
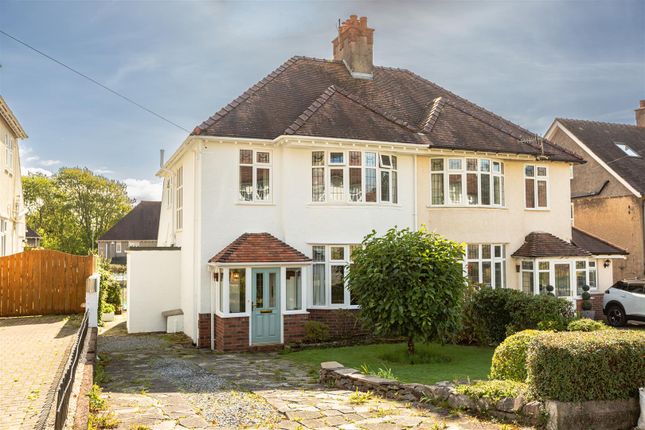
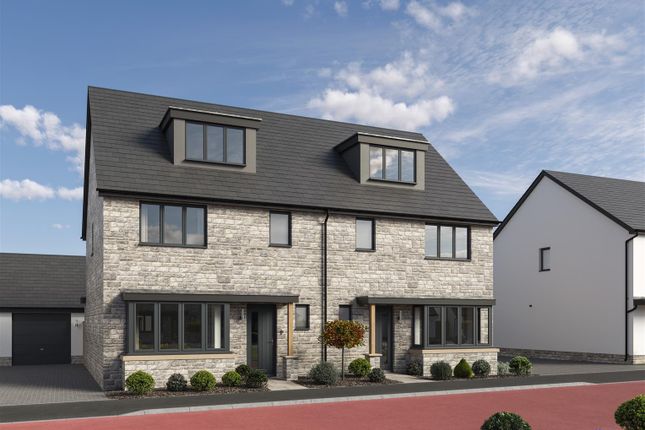
4-bedroom house · SA2 7RE
For saleReduced £7k (−1.5%) on 10 OctListed 375 days
Opportunity summary
See Archie’s verdict, returns by strategy and what to check before viewing.
About
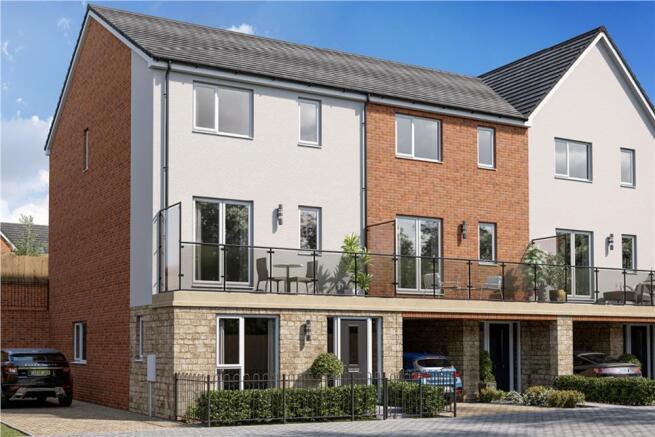
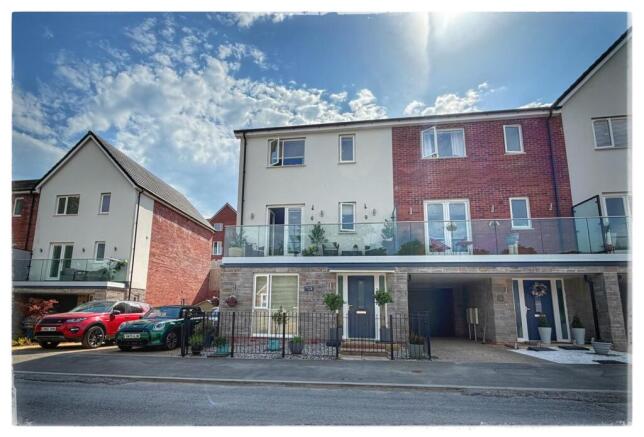
Modern families come in all shapes and sizes and at St.Modwen Homes we’ve created a range of stunning three-storey homes that are ideally setup for multi-generational living.
Set across three separate floors these homes offer space for everyone to enjoy privacy and their own sanctuaries whilst also creating spacious rooms for everyone to come together and enjoy each other’s company.
This multi-level 4-bedroom home has been cleverly designed across three floors and is the perfect space for family life, creativity, and independence.
As you enter the spacious hallway on the ground floor, you’ll find a large family room, a bedroom that could become the perfect study or even home-gym space, a handy utility room, cloakroom and understairs storage.
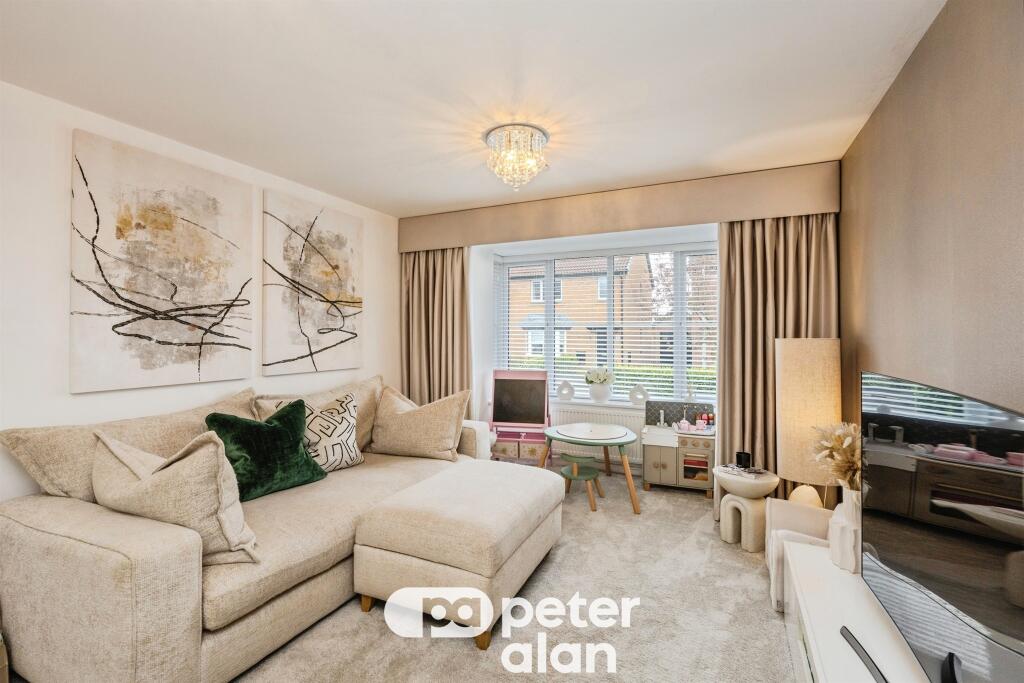
Underlining the size of this home, the large family room is the perfect space for entertaining or relaxing in comfort every evening.
The first floor is sure to get your guests talking thanks to the unique terrace just off the kitchen/dining room, the perfect spot to enjoy your morning coffee on a sunny day.
This floor is also home to the living/dining room which has plenty of natural light.
As you head up to the second floor, you’ll find the final three bedrooms, with the main bedroom featuring a desirable en-suite and built-in wardrobe to help keep your space stylish and clutter-free.
The size and variety of spaces available within the Gregory home make it perfect for personalisation, whether you’re wanting to create cosiness or privacy and freedom for a growing family.
Plot 2057 Tenure: Freehold Length of lease: N/A Annual ground rent amount (£): N/A Ground rent review period (year/month): N/A Annual service charge amount (£): 316.00 Service charge review period (year/month): Yearly Council tax band (England, Wales and Scotland): F Reservation fee (£): 500 For more information about the optional extras available in our new homes, please visit the St Modwen Homes website.
Rooms Ground Floor Family Room (5.07 x 3.12 m) Study/Bed 4 (4.34 x 3.12 m) Utility (2.1 x 2.87 m) WC (2.66 x 1.02 m) First Floor Living/Dining (4.29 x 5.36 m) Kitchen/Breakfast (5.17 x 3.18 m) WC 2 (1.51 x 2.09 m) Second Floor Bedroom (3.2 x 2.92 m) En-Suite (1.85 x 2.07 m) Bedroom 2 (2.91 x 3.27 m) Bedroom 3 (2.01 x 2.93 m) Bathroom (3.16 x 2.15 m) About Hendrefoilan Park Part of wider regeneration This luxurious development has been part of a vast regeneration project, turning the previous student accommodation site into a thriving neighbourhood complete with public open spaces, and natural walkways.
This transformative development has created a thriving community, with families able to benefit from the close proximity to stunning coastal countryside.
Close to amenities Less than four miles from Swansea City Centre, homeowners at Hendrefoilan Park have all of the shops, bars, restaurants and leisure facilities of the city a short drive away.
On top of this, the glorious Swansea coastline offers a range of outdoor opportunities, perfect for those looking to unwind over a weekend with loved ones.
Great transport links Situated just off the A4418, Hendrefoilan Park has excellent transport link to nearby Swansea and further afield.
Also, for those looking to get around via train, you can access the rail network via Gowerton station which is less than ten minutes’ drive away.
Excellent schools nearby A key consideration for any family looking to move home is the education provided within their potential new catchment area.
As well as the nearby Olchfa School, as part of the wider regeneration of this area, the local primary school has been extended to specifically cater for families within the Hendrefoilan Park development.
Value & comps
No previous sales on record.
Returns
Set an offer; the calculator follows it.
We're still gathering serviced-accommodation data for this area.
Archie refurb estimate: a Pro feature
0.0% below asking
This is not financial or investment advice. Prop AI Deals is not authorised by the Financial Conduct Authority (FCA) to provide investment advice.
All investment calculators, property analyses, and AI-generated insights are for informational purposes only. Property investment carries risk and may result in financial loss. All calculations should be independently verified and you should consult with FCA-authorised financial advisors before making any investment decisions.
Past performance does not guarantee future results. Tax implications vary by individual circumstances.
Deal
Properties like this can earn 2–3x BTL yields when converted to HMO, with retrofit costs around £10k/room. Sign in to see the full tier, yield projection, and cost breakdown.
Commercial properties like this can earn 30-50% higher yields when converted to residential under Class MA / Q / P / PA, with prior approval costing ~GBP 96/unit. Sign in to see the recommended route, yield uplift, and cost breakdown.
BRRR-suited properties can recycle 80-100% of investor capital on refi, leaving a high-yielding rental with most of the money out. Sign in to see the refurb cost stack, ARV projection, and refinance maths.
Detached + large garden = sub-division play. Pro tier unlocks the tier badge, plot size, uplift estimate, and regional land benchmark.
Short-lease flats trade at deep discount, but extending under the 1993 Act often costs far less than the discount. Pro tier unlocks the tier badge, premium breakdown, long-lease ARV and arbitrage maths.
See projected short-stay revenue vs a vanilla BTL for this property.
See real sub-let margins (HMO room rates & SA nightly rates) vs the landlord rent.
Area
Agent & docs

FAQ
About 2057, Ffordd Yr Olchfa Sketty., Sketty, Swansea
Explore nearby