3-bedroom house · BS37 8UP
For saleReduced £12.5k (−4.5%) on 21 JulListed 104 days
Opportunity summary
See Archie’s verdict, returns by strategy and what to check before viewing.
About
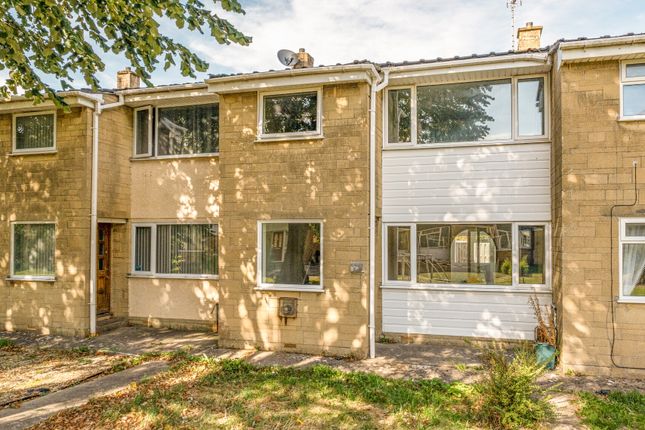
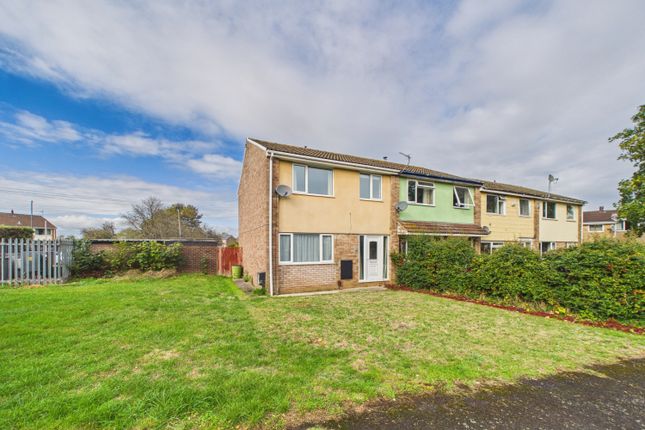
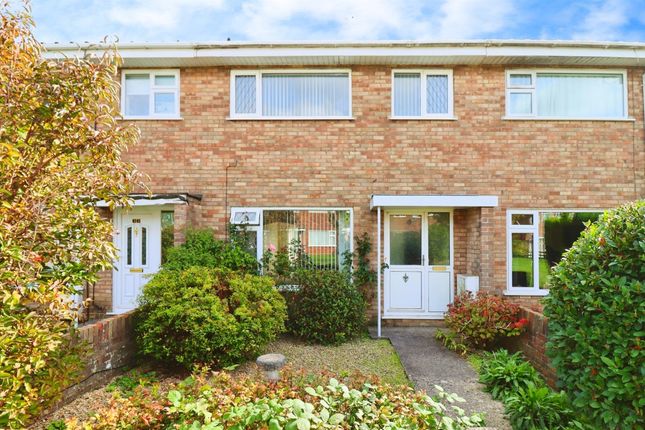
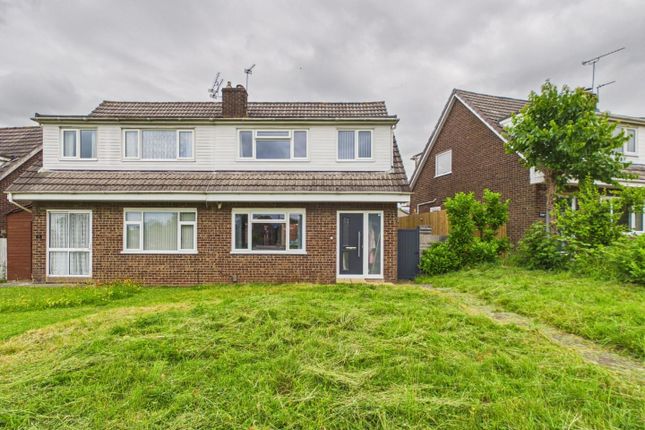
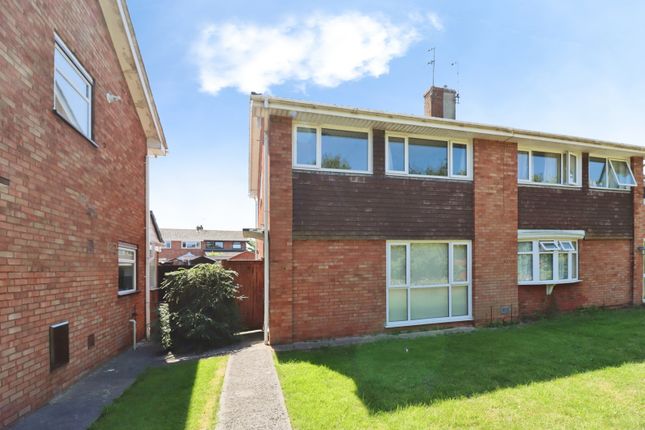
Edison Ford is delighted to showcase this charming three-bedroom mid-terrace family home located in the desirable area of Maisemore, Yate.
Originally purchased as an investment property, this home presents an ideal opportunity for first-time buyers and is offered with no onward chain.
Additionally, it holds potential as a lucrative investment prospect. The home opens into a bright and welcoming entrance hallway, setting the tone for the rest of the property.
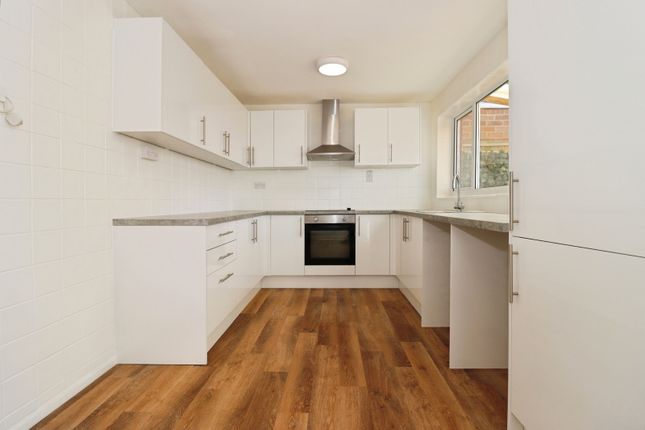
A spacious living room with a front aspect view offers ample space for relaxation and entertainment. The modern kitchen is equipped with space for appliances.
Adjoining the kitchen, the dining room features French doors that lead out to the rear garden, perfect for al fresco dining.
The first floor comprises two generously sized double bedrooms, a single bedroom, and a a family bathroom, providing ample space for a growing family.
The property boasts both front and rear gardens, offering outdoor space for gardening enthusiasts or family activities.
It includes allocated parking for one car and a garage situated within a rank, ensuring secure and convenient storage.
Nestled next to Woodchester Park, this property is perfect for families seeking a serene environment.
It is positioned within Shire Way, providing excellent transport links and close proximity to local schools and amenities.
Entrance Hallway 4.3688m x 1.7272m - 14'4” x 5'8” The property is accessed via a UPVC double glazed front door which opens into the entrance hallway and is comprised of; carpeted flooring, a ceiling light, radiator, thermostat, under stair storage cupboard, a separate storage cupboard and radiator.
Living Room 4.191m x 3.556m - 13'9” x 11'8” UPVC double glazed window offering a front aspect view, carpeted flooring, stainless steel curtain pole, ceiling light and radiator.
Dining Room 2.8194m x 2.8956m - 9'3” x 9'6” UPVC double glazed French doors offering access to the rear, vinyl flooring, a ceiling light, stainless steel curtain pole, and radiator.
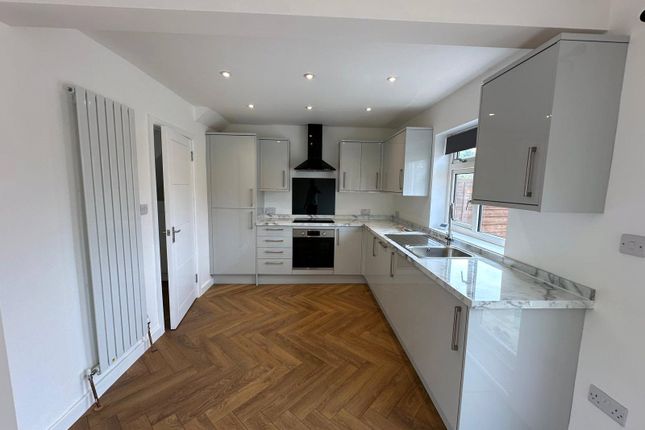
Kitchen 2.6924m x 2.3876m - 8'10” x 7'10” A UPVC double glazed door and window, tiled flooring, partially tiled walls, wooden wall and base units with black laminate worktops, a stainless steel sink and drainer, extractor fan and ceiling light.
Landing 2.7686m x 1.8288m - 9'1” x 6'0” Carpeted flooring, a ceiling light and loft hatch. There is also an airing cupboard housing the combi boiler.
Master Bedroom 3.937m x 3.0988m - 12'11” x 10'2” UPVC double glazed window offering a front aspect view, carpeted flooring, radiator, ceiling light and a stainless steel curtain pole.
Bedroom Two 3.2004m x 2.8194m - 10'6” x 9'3” UPVC double glazed window offering a rear aspect view, carpeted flooring, radiator, ceiling light and a stainless steel curtain pole.
Bedroom Three 2.5908m x 2.286m - 8'6” x 7'6” UPVC double glazed window offering a front aspect view, carpeted flooring, radiator, ceiling light and a stainless steel curtain pole.
Bathroom 2.54m x 1.651m - 8'4” x 5'5” UPVC double glazed window with obscure glass, tiled flooring, fully tiled walls, a white panelled bath with an overhead electric shower and glass shower screen, porcelain sink, porcelain toilet, heated towel radiator and a ceiling light.
Outside The front garden is laid to lawn with a paved pathway leading from the footpath to the front door.
The property overlooks a peaceful communal green space, and borders Woodchester Park, making it an ideal location for families. To the rear, the garden boasts a patio seating area, and pebble area.
The boundary is secured by wood panel fencing. There is a rear access gate providing access to the parking area and garage.
The property benefits from a garage located within a rank, and allocated parking for one vehicle.
Property Information The property benefits from 74.78 sqm of internal space and is in council tax band B, which is under South Gloucestershire council. The tenure is Freehold.
This property is being offered with vacant possession and no onward chain.
• Navien Combi boiler - Gas Certificate dated 20.11.25 • Satisfactory eicr dated 08.02.25 • Replacement consumer unit installed 13.10.20 (napit) • Boiler Installed Feb 2020 Ref.
No: CP20/01964/gasafe Material Information Some material information to note: Freehold property. Gas central heating. Mains water, mains electric and mains drainage.
Ofcom checker indicates standard, ultrafast and superfast broadband is available at this postcode. Coverage is available with EE, Vodafone, Three and O2.
According to the Government flood risk summary, the yearly change of flooding from surface water is a 'Very Low Risk' of flooding and a 'Very Low Risk' of flooding from rivers/sea.
We are not aware of any planning permissions in place which would negatively affect the property.
Properties built pre-2000 may contain asbestos in certain materials used in their construction or in subsequent building work.
Examples of these materials are: Artex, vinyl tiles, sheet boards, corrugated roofing, pipework and lagging/insulation.
These are generally considered safe unless disturbed, but prospective buyers must take their own advice.
Value & comps
No previous sales on record.
Returns
Set an offer; the calculator follows it.
We're still gathering serviced-accommodation data for this area.
Archie refurb estimate: a Pro feature
0.0% below asking
This is not financial or investment advice. Prop AI Deals is not authorised by the Financial Conduct Authority (FCA) to provide investment advice.
All investment calculators, property analyses, and AI-generated insights are for informational purposes only. Property investment carries risk and may result in financial loss. All calculations should be independently verified and you should consult with FCA-authorised financial advisors before making any investment decisions.
Past performance does not guarantee future results. Tax implications vary by individual circumstances.
Deal
Properties like this can earn 2–3x BTL yields when converted to HMO, with retrofit costs around £10k/room. Sign in to see the full tier, yield projection, and cost breakdown.
Commercial properties like this can earn 30-50% higher yields when converted to residential under Class MA / Q / P / PA, with prior approval costing ~GBP 96/unit. Sign in to see the recommended route, yield uplift, and cost breakdown.
BRRR-suited properties can recycle 80-100% of investor capital on refi, leaving a high-yielding rental with most of the money out. Sign in to see the refurb cost stack, ARV projection, and refinance maths.
Detached + large garden = sub-division play. Pro tier unlocks the tier badge, plot size, uplift estimate, and regional land benchmark.
Short-lease flats trade at deep discount, but extending under the 1993 Act often costs far less than the discount. Pro tier unlocks the tier badge, premium breakdown, long-lease ARV and arbitrage maths.
See projected short-stay revenue vs a vanilla BTL for this property.
See real sub-let margins (HMO room rates & SA nightly rates) vs the landlord rent.
Area
Agent & docs
FAQ
About 65, Maisemore, Bristol
Explore nearby