3-bedroom house · CR3 5AX
Listing removedReduced £25k (−5.3%) on 22 JunListed 151 days
Opportunity summary
See Archie’s verdict, returns by strategy and what to check before viewing.
About
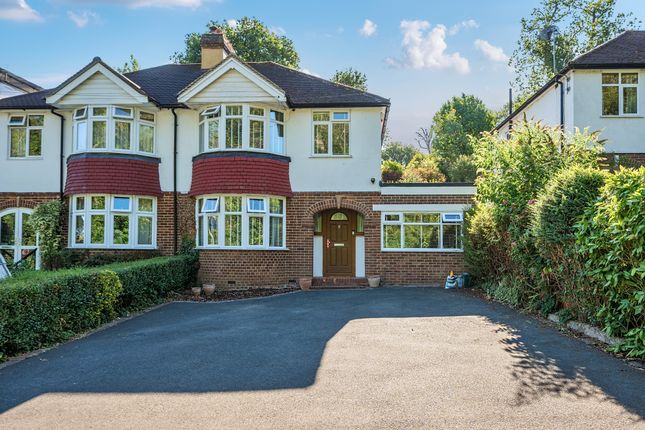
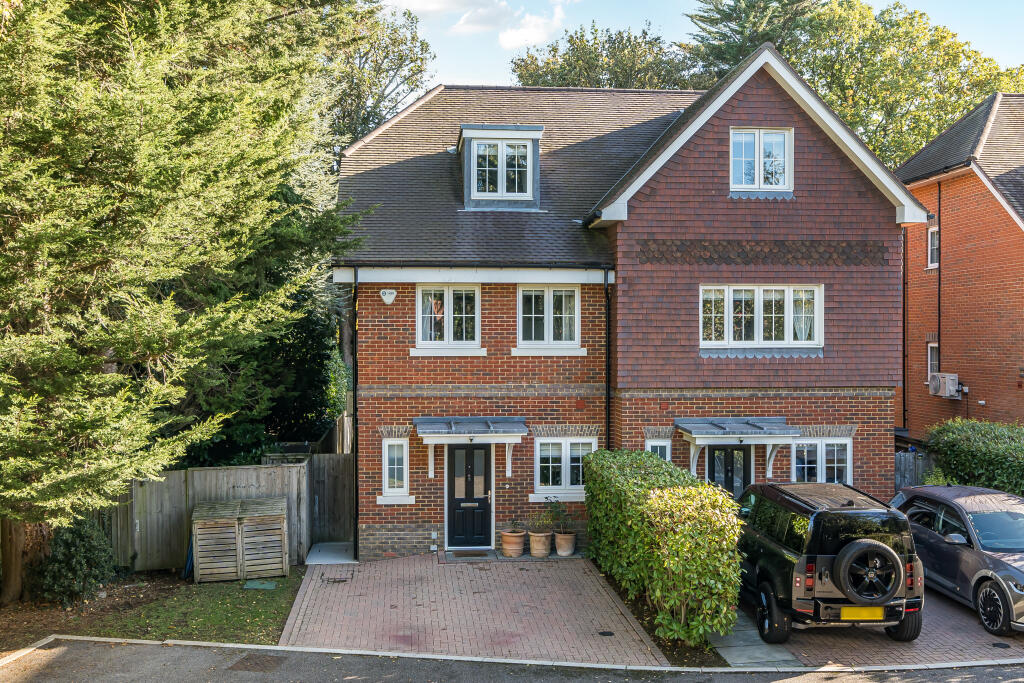
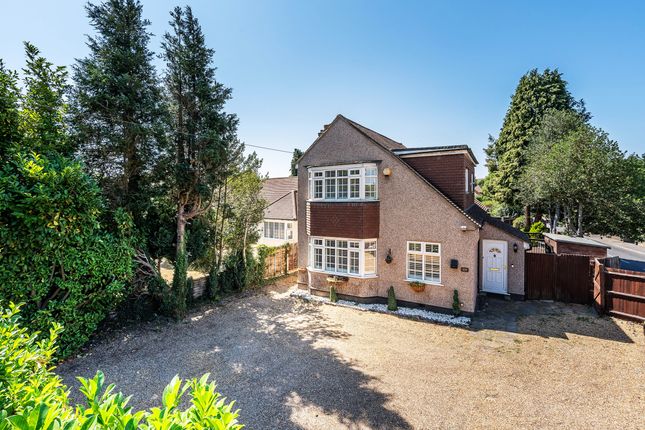
This extended family home offers spacious accommodation arranged over three floors, overlooking an attractive green within this popular Caterham development.
The entrance hall includes built-in storage and leads through to the living room positioned at the front of the house.
Solid oak flooring runs through much of the ground floor, adding warmth and continuity between the living spaces.
The kitchen has been designed with everyday family living in mind and is fitted with a range of matching wall and base units together with a Siemens oven, four-ring gas hob, larder cupboard and space for free-standing appliances, including an American-style fridge freezer and tumble dryer.
The kitchen opens directly into the dining/conservatory area, creating a sociable space that works equally well for day-to-day living and entertaining, with double doors opening onto the rear garden.
Both the kitchen and conservatory benefit from underfloor heating, whilst the upper floors are served by a zoned underfloor heating system with individual thermostats to each level.
The first floor provides two bedrooms together with a modern family bathroom.
One of the bedrooms enjoys an attractive outlook across the green to the front and includes sliding wardrobes, available by separate negotiation.
The loft conversion has created an excellent principal bedroom suite occupying the top floor, complete with an en suite shower room, fitted storage and a separate study area ideal for home working.
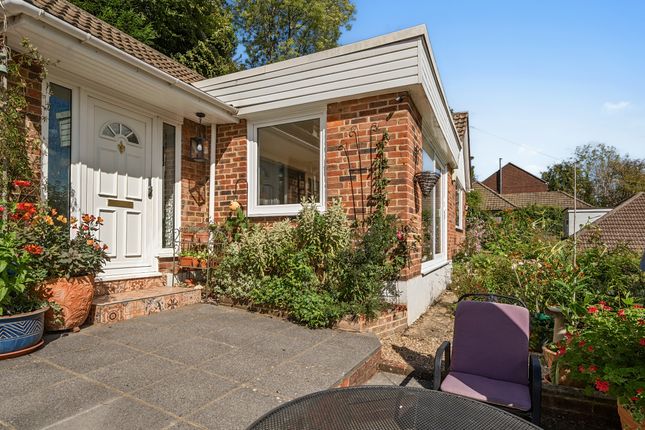
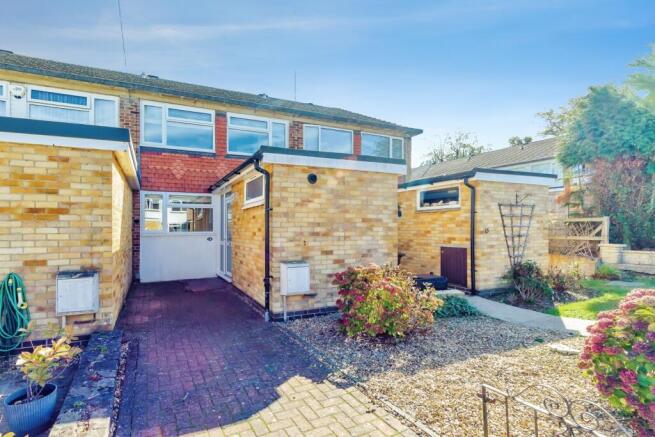
Outside: To the front, the property benefits from private parking together with landscaped slate borders, raised sleeper beds and a designated bin storage area.
Additional visitor parking is available nearby. The south facing rear garden has been thoughtfully landscaped to create a low maintenance outside space suited to both relaxing and entertaining.
A decked seating area, tiled patio, artificial lawn and raised pond are connected by gently rising steps and a pebbled pathway, with fenced boundaries providing privacy.
Situation: The property is situated within the popular Yorke Gate development in Caterham on the Hill, conveniently positioned for a wide range of everyday amenities, schools and transport links.
Local facilities include a Tesco store at The Village, health centre, library, restaurants, public houses and regular bus services to surrounding towns including Croydon and Redhill.
Caterham Valley and Church Walk shopping precinct are also nearby, offering a wider range of shops and supermarkets.
The area is well regarded for schooling, including several popular primary schools, De Stafford Secondary School, Caterham School and Woldingham School.
Caterham station (1.4 miles) provides regular services into London, whilst the M25 at Junction 6, Godstone, gives convenient access to Gatwick Airport, Heathrow Airport and the wider motorway network.
The 409 bus takes approximately 10 mins to the station. Open countryside and walking routes across the surrounding Surrey Hills are also within easy reach.
Tenure: Freehold Council Tax band: D Local Authority: Tandridge District Council
Value & comps
No previous sales on record.
Returns
Set an offer; the calculator follows it.
We're still gathering serviced-accommodation data for this area.
Archie refurb estimate: a Pro feature
0.0% below asking
This is not financial or investment advice. Prop AI Deals is not authorised by the Financial Conduct Authority (FCA) to provide investment advice.
All investment calculators, property analyses, and AI-generated insights are for informational purposes only. Property investment carries risk and may result in financial loss. All calculations should be independently verified and you should consult with FCA-authorised financial advisers before making any investment decisions.
Past performance does not guarantee future results. Tax implications vary by individual circumstances.
Deal
Properties like this can earn 2–3x BTL yields when converted to HMO, with retrofit costs around £10k/room. Sign in to see the full tier, yield projection, and cost breakdown.
Commercial properties like this can earn 30-50% higher yields when converted to residential under Class MA / Q / P / PA, with prior approval costing ~GBP 96/unit. Sign in to see the recommended route, yield uplift, and cost breakdown.
BRRR-suited properties can recycle 80-100% of investor capital on refi, leaving a high-yielding rental with most of the money out. Sign in to see the refurb cost stack, ARV projection, and refinance maths.
Detached + large garden = sub-division play. Pro tier unlocks the tier badge, plot size, uplift estimate, and regional land benchmark.
Short-lease flats trade at deep discount, but extending under the 1993 Act often costs far less than the discount. Pro tier unlocks the tier badge, premium breakdown, long-lease ARV and arbitrage maths.
See projected short-stay revenue vs a vanilla BTL for this property.
See real sub-let margins (HMO room rates & SA nightly rates) vs the landlord rent.
Area
Agent & docs
FAQ
About 21, Howe Drive, Caterham
Explore nearby