We've tightened what earns a Pursue. A home now needs a published valuation, a strategy that still makes money after real running costs and lender stress tests, and no listing problems that would stop a mortgage. You'll see fewer Pursues, and each one has been checked harder.
See how verdicts work4-bedroom property · BT8 6QD
For saleListed 7 days
Opportunity summary
See Archie’s verdict, returns by strategy and what to check before viewing.
About
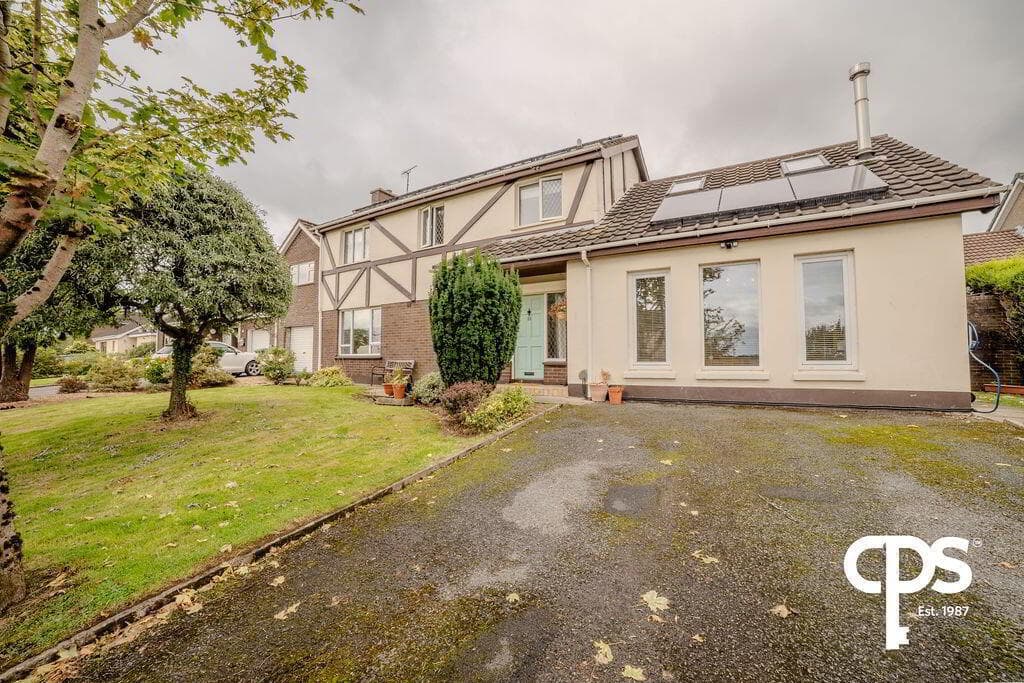
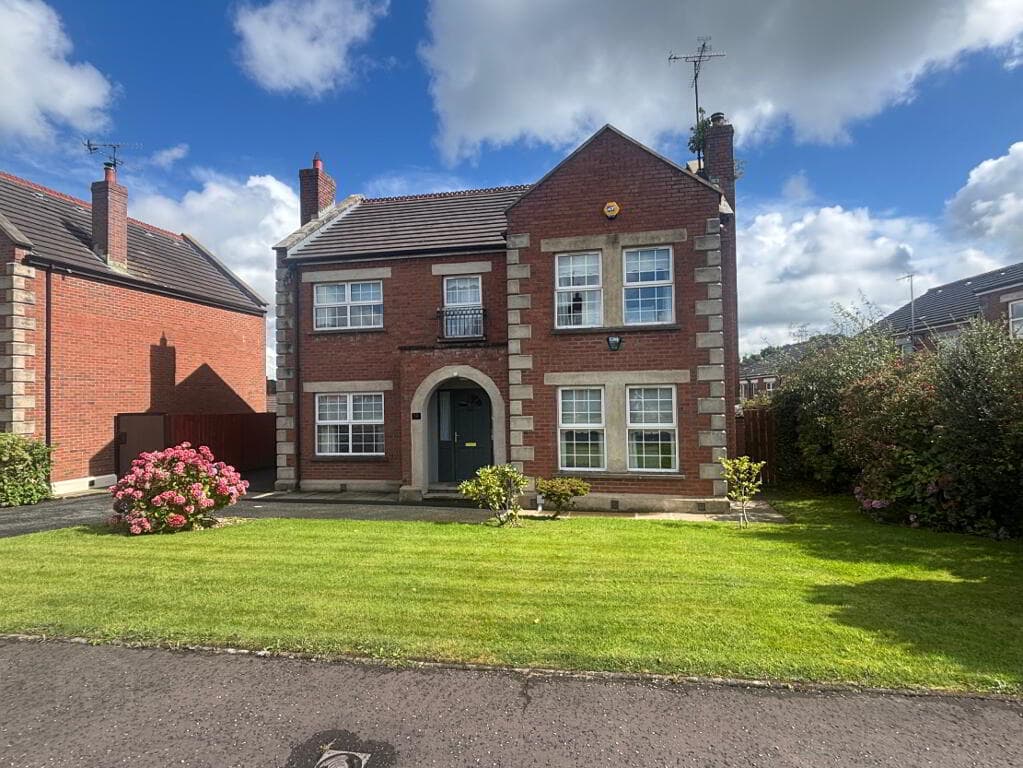
A deceptively spacious detached chalet bungalow offering flexible accommodation over two floors Generous living and dining room with a feature fireplace and large sliding patio doors overlooking the rear garden Separate family room providing an additional reception space ideal for relaxing or entertaining Fitted kitchen with an excellent range of units, integrated appliances and direct access to the rear garden Three bedrooms in total, including a convenient ground floor bedroom Ground floor shower room and separate WC offering excellent practicality for everyday living Two first floor bedrooms, a dressing room and family bathroom with a shower over the bath Additional first floor games room offering excellent potential as a home office, hobby room or relaxation space Oil central heating and double glazed windows throughout much of the property Attached garage providing useful parking or additional storage space Beautifully maintained and enclosed rear garden with mature hedging, lawn and paved patio areas A fantastic opportunity to create a wonderful family home with some cosmetic updating to suit personal tastes Bright Ideas Begin On Brerton!
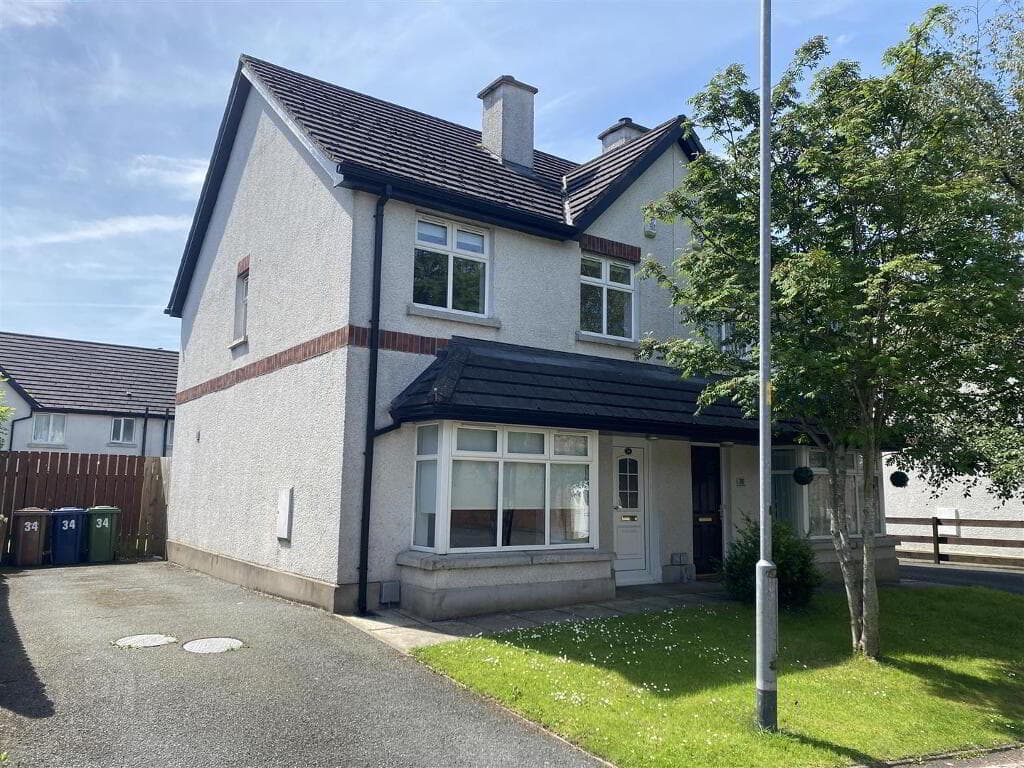
This deceptively spacious detached chalet bungalow offers an excellent opportunity to purchase a versatile family home with generous accommodation, attractive gardens and plenty of potential to make it your own.
With a flexible layout arranged over two floors, the property is ideally suited to growing families, those working from home or purchasers seeking the convenience of ground floor living.
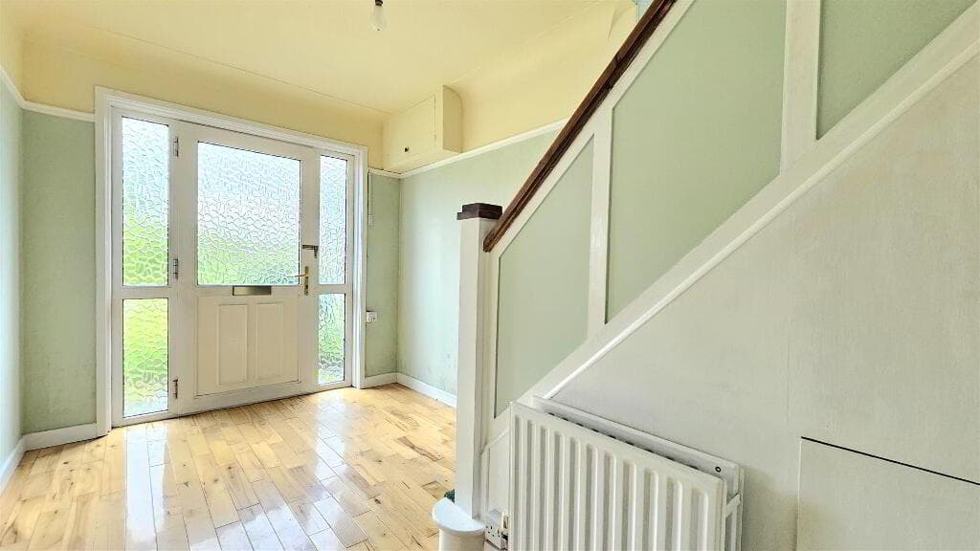
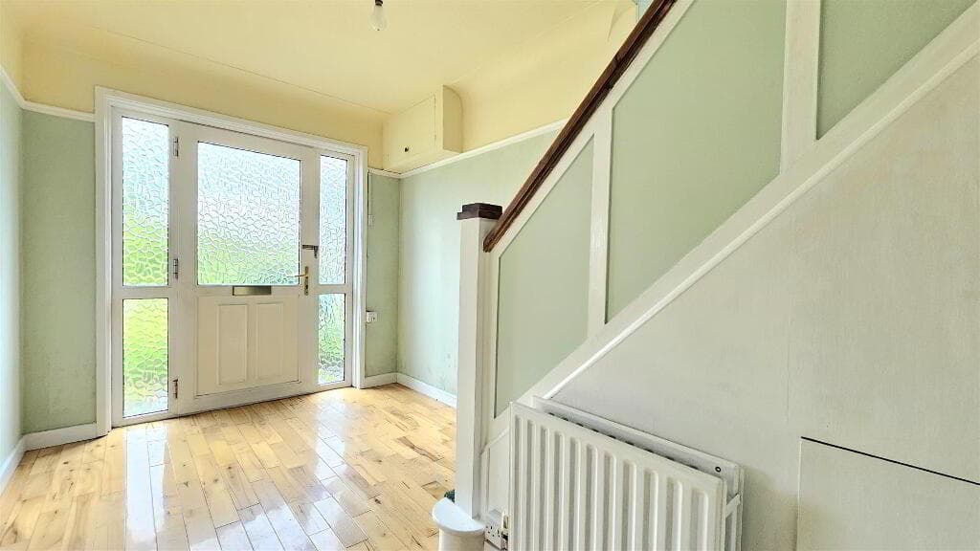
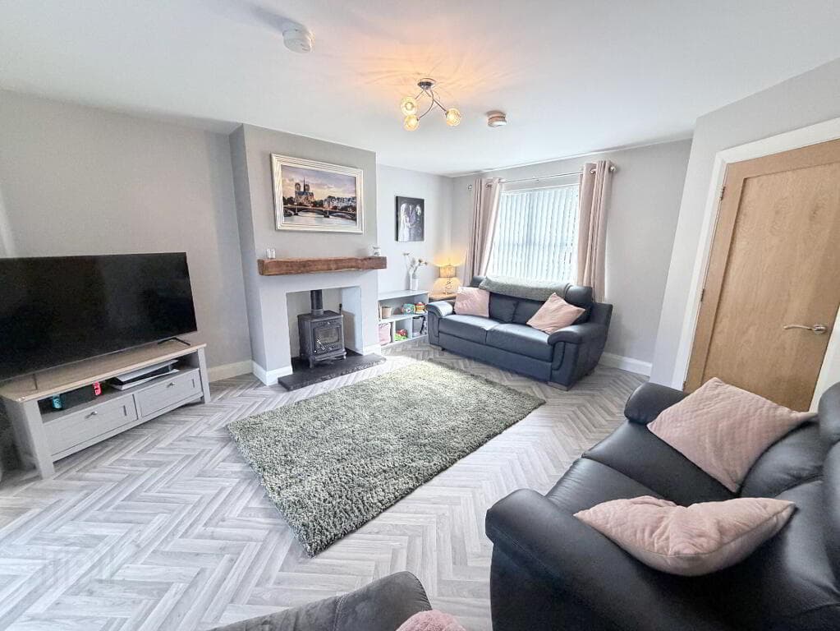
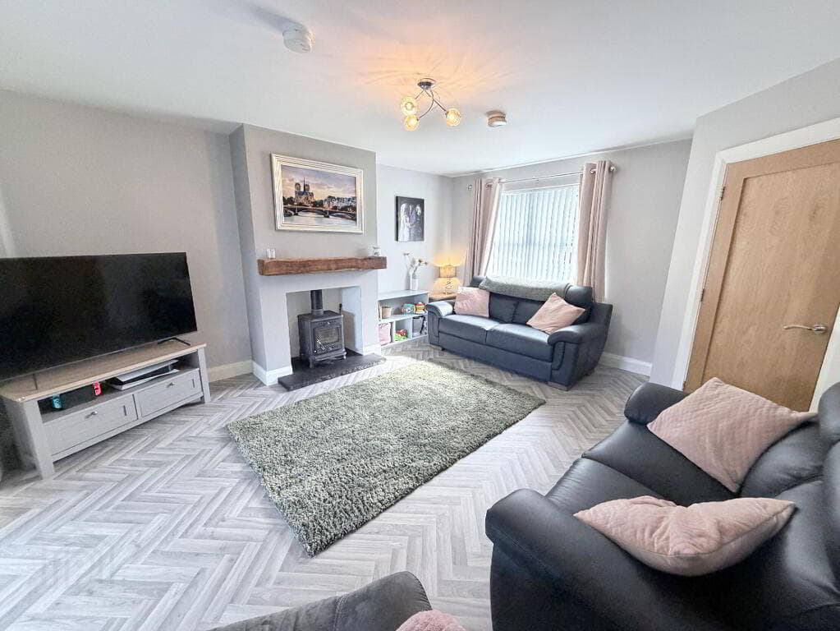
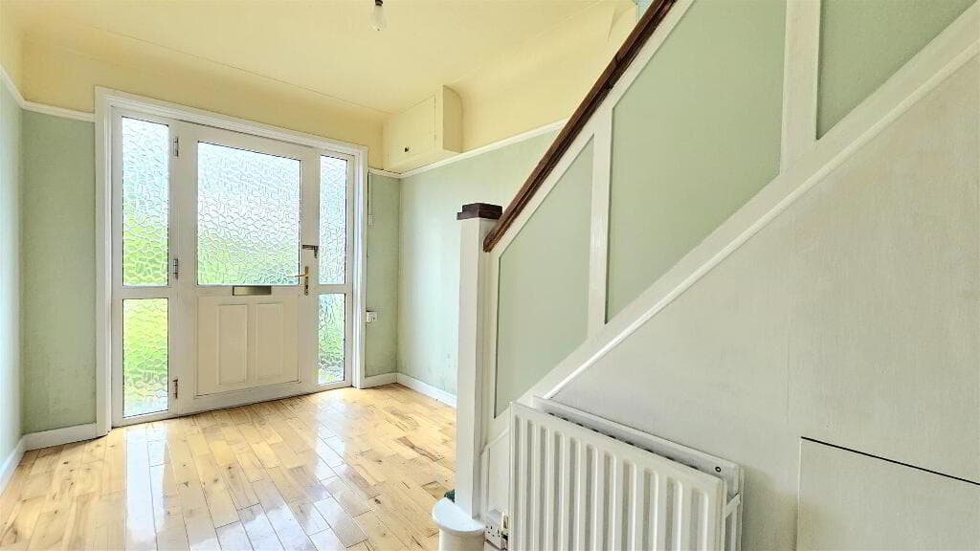
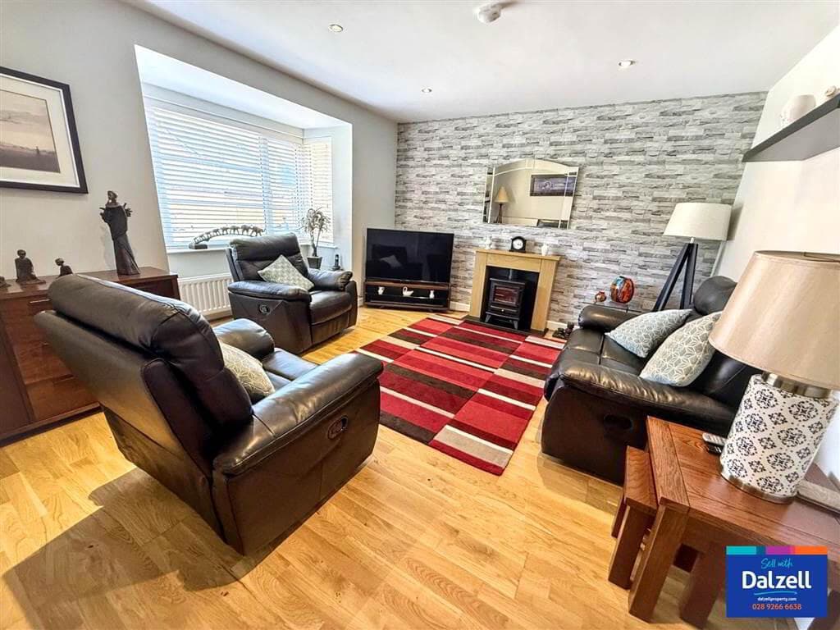
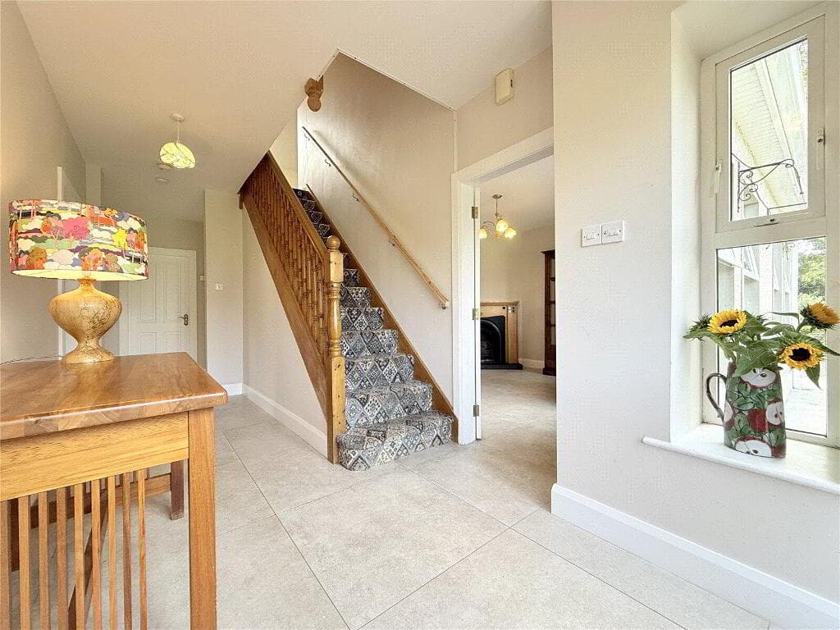
The ground floor comprises a welcoming entrance hall, a spacious living and dining room with a feature fireplace and large sliding patio doors providing lovely views and access to the rear garden.
The fitted kitchen offers a good range of high and low level units, integrated appliances and direct access outside.
A separate family room provides another comfortable reception space, while a well-proportioned bedroom, shower room and separate WC complete the ground floor accommodation.
Upstairs offers two further bedrooms, a dressing room, family bathroom and a versatile games room which could easily be utilised as a home office, hobby room or additional living space.
Outside, the property benefits from an attached garage and a beautifully maintained, enclosed rear garden with mature hedging, a generous lawn and paved patio areas, perfect for relaxing or entertaining during the warmer months.
While the property would benefit from some cosmetic updating, it offers excellent space, flexibility and potential for purchasers wishing to create a home to suit their own tastes and requirements.
Early viewing is highly recommended to fully appreciate everything this delightful property has to offer.
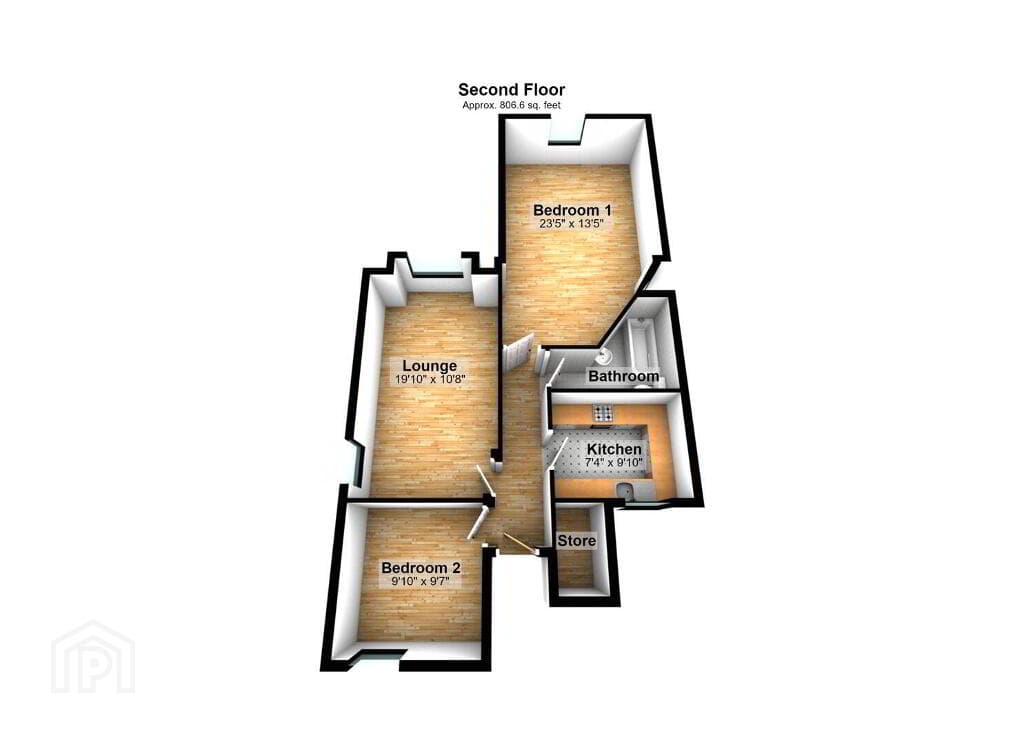
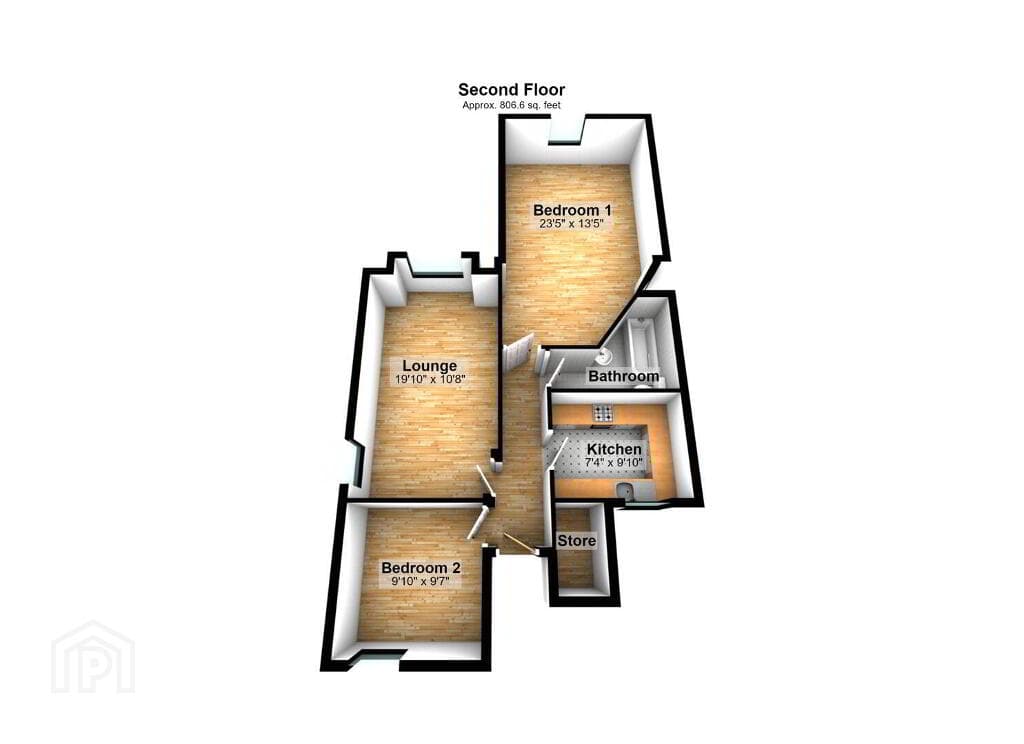
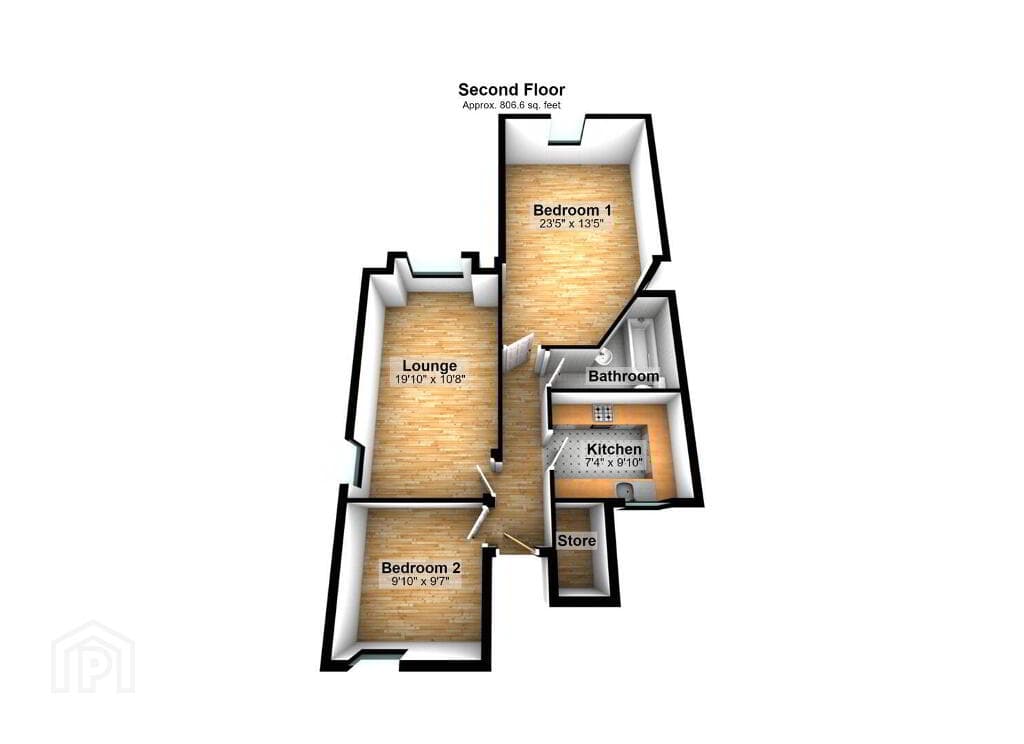
Entrance Hall 2.41m x 2.69m (7'11" x 8'10") Family Room 3.30m x 5.26m (10'10" x 17'3") Living/Dining Room 5.13m x 6.07m (16'10" x 19'11") Kitchen 3.73m x 3.10m (12'3" x 10'2") Bedroom 1 3.68m x 3.45m (12'1" x 11'4") En Suite WC 1.57m x 0.89m (5'2" x 2'11") Shower Room 2.41m x 2.41m (7'11" x 7'11") Landing 2.44m x 3.33m (8'0" x 10'11") Dressing Room 2.06m x 2.62m (6'9" x 8'7") Bedroom 2 2.64m x 2.82m (8'8" x 9'3") Games Room 4.09m x 2.84m (13'5" x 9'4") Bedroom 3 4.24m x 2.74m (13'11" x 9'0") Garage 5.79m x 3.07m (19'0" x 10'1") Michael Chandler Estate Agents have endeavoured to prepare these sales particulars as accurately and reliably as possible for the guidance of intending purchasers or lessees.
These particulars are given for general guidance only and do not constitute any part of an offer or contract. The seller and agents do not give any warranty in relation to the property.
We would recommend that all information contained in this brochure is verified by yourself or your professional advisors.
Services, fittings and equipment referred to in the sales details have not been tested and no warranty is given to their condition, nor does it confirm their inclusion in the sale.
All measurements contained within this brochure are approximate.
As an estate agency, we are required to verify the identity of both the vendor and the purchaser in accordance with Money Laundering Regulations 2017.
In order to purchase a property in the United Kingdom, all agents have a legal obligation to conduct identity checks on all customers involved in the transaction to comply with Anti-Money Laundering regulations.
We outsource these checks to a third-party provider and a charge of £20 + VAT per person will apply for this service.
Value & comps
Land Registry doesn’t cover Scotland or Northern Ireland, so previous sales may not be on record.
Returns
Set an offer; the calculator follows it.
Short-let licence or registration needed
We're still gathering serviced-accommodation data for this area.
Archie refurb estimate: a Pro feature
0.0% below asking
This is not financial or investment advice. Prop AI Deals is not authorised by the Financial Conduct Authority (FCA) to provide investment advice.
All investment calculators, property analyses, and AI-generated insights are for informational purposes only. Property investment carries risk and may result in financial loss. All calculations should be independently verified and you should consult with FCA-authorised financial advisers before making any investment decisions.
Past performance does not guarantee future results. Tax implications vary by individual circumstances.
Deal
Properties like this can earn 2–3x BTL yields when converted to HMO, with retrofit costs around £10k/room. Sign in to see the full tier, yield projection, and cost breakdown.
Commercial properties like this can earn 30-50% higher yields when converted to residential under Class MA / Q / P / PA, with prior approval costing ~GBP 96/unit. Sign in to see the recommended route, yield uplift, and cost breakdown.
BRRR-suited properties can recycle 80-100% of investor capital on refi, leaving a high-yielding rental with most of the money out. Sign in to see the refurb cost stack, ARV projection, and refinance maths.
Detached + large garden = sub-division play. Pro tier unlocks the tier badge, plot size, uplift estimate, and regional land benchmark.
Short-lease flats trade at deep discount, but extending under the 1993 Act often costs far less than the discount. Pro tier unlocks the tier badge, premium breakdown, long-lease ARV and arbitrage maths.
See projected short-stay revenue vs a vanilla BTL for this property.
See real sub-let margins (HMO room rates & SA nightly rates) vs the landlord rent.
Area
Agent & docs

FAQ
About 22 Brerton Crescent, Belfast, BT8 6QD
Explore nearby