4-bedroom detached house · BS35 1EY
Sold STCListed 100 days
Opportunity summary
See Archie’s verdict, returns by strategy and what to check before viewing.
About
Agent Ref RG01: Four-bedroom detached 3 years old, 6 years approx.
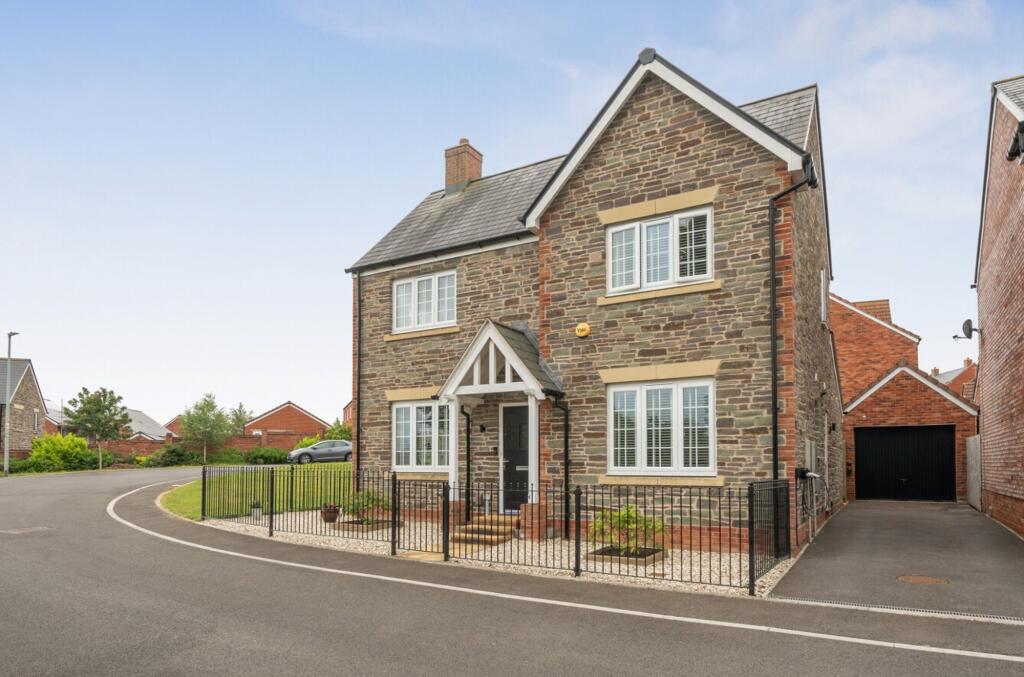
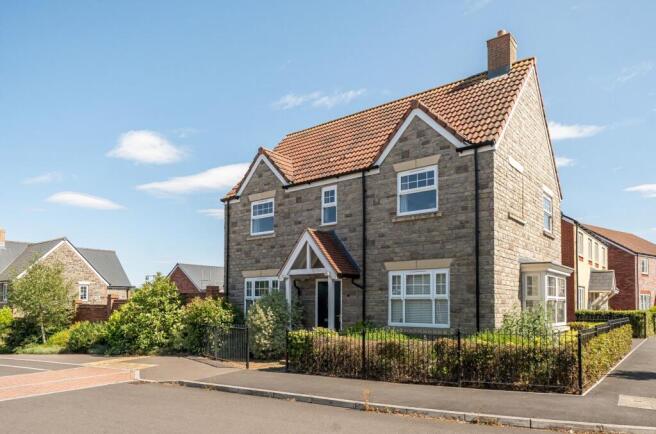
remaining of NHBC Warranty Fitted dishwasher Fitted fridge freezer Overlooking public open space Detached garage Parking for 2/3 cars Enclosed garden Fitted wardrobes in all rooms Kitchen/dining room Downstairs cloakroom Master bedroom with en-suite Good-size corner plot Good-size garden Artificial Turf We are pleased to bring this stunning house to the market.
Benefits of this property includes with a master bedroom with en-suite and fitted 3 x wardrobes. Within walking distance of Thornbury High Street, great schools, shops, and family-friendly pubs.
Great transport links to Bristol city centre and the M5, M4 motorway, and Severn Bridge to Wales. Owner is the first owner of this house.
Accommodation provides a traditional separate hallway, lounge, cloakroom, study, large kitchen/dining room with patio doors and light box conservatory-type windows, and patio doors leading to the garden.
Located on the first floor are 4 bedrooms, including the master bedroom with en-suite, and a family bathroom.
Benefits include UPVC double glazing throughout, gas central heating with a mega-flow heating system, a fitted upgraded kitchen, and a large garden.
This home is very light and airy and is a credit to the current owner because it is in brilliant condition.
The vendor has loved and looked after this property since purchasing it approximately 3.5 years ago as a new build with David Wilson. With 6 approx.
years of the NHBC Warranty remaining, To the front: Views overlooking a large public open space, and no houses overlook the property from the front.
You can find off-street parking to the front, a detached single garage for 2 cars with power and light, and a large side garden with turfed grass for low maintenance.
Also charging point for electric cars The development is currently receiving the finishing touches before being handed over to the council.
Itself has always proven popular and is an excellent opportunity for buyers to secure this home. The development offers a children's park and allotments.
An ex-new build without the developer still building new houses means less noise and dust.
In summary, this is a fantastic modern home on a small development with ample space, ample parking, and a lovely plot to suit most families or couples looking for a great location and space.
Council tax rated at F Tenure - Freehold EPC B Traditional build brick and insulation block with tiled roof. Keys for all windows.
To the rear garden, mainly laid to Porcelain tiles with a mixture of plants and shrubs for low maintenance.
Rear patio area with artificial grass, Access to Garage UPVC front double-glazed door opening onto the front garden. Hallway with painted plaster ceiling, ceiling light.
Cloakroom with W.C., sink, and opaque UPVC window. Radiator. Stairs to the first floor and door to the lounge, kitchen, and cloakroom. Lounge with a bay window facing the front.
Fitted feature wall with inset to house TV, and shelves for extra storage Double-glazed UPVC.
Radiator, doors leading to: Kitchen/dining room Double-glazed UPVC windows facing the rear overlooking the garden. Radiators, fitted double oven and induction hob with extractor fan over.
Fitted dishwasher, washing machine. Upgraded worktops and tiled floors including utility room Wall and base units, mixer taps over upgraded sink with mixer taps over.
Built in fridge freezer and dishwasher Utility: Mixture of wall and base units. Housing for combi boiler. Plumbing and including integrated washer/dryer. Sink with mixer taps over.
Back door leading to the rear. Conservatory-style light box canopy built, adding extra room and light to the kitchen.
Patio double doors leading to: Garden: A corner plot with mainly a boundary wall for low maintenance.
Mainly laid to artificial turf and access to the garage via a garden door and Porcelain patio area. Outside tap. Garage: With an up-and-over door. Electric points and light.
Loft space for extra storage. Larger than a standard garage, it could be converted to an office/second lounge.
To the first floor: Landing: Carpeted flooring, ceiling light, airing cupboard with storage and a radiator, and housing the mega-flow water tank.
Master Bedroom: Double bedroom; double-glazed uPVC windows. Radiator, ceiling light. Fitted wardrobes x 2 double. En-suite: Double-glazed uPVC window with frosted glass.
Radiator, low-level WC, walk-in tiled shower, pedestal sink, and taps over. Bedroom 2: Double bedroom; double-glazed UPVC windows. Fitted wardrobes, radiator, ceiling light, TV point,.
Bedroom 3: Double bedroom; UPVC double-glazed windows, fitted wardrobes. Bedroom 4: Double bedroom with double-glazed UPVC windows. Radiator, ceiling light, fitted wardrobe.
Family Bathroom: Double-glazed uPVC window with frosted glass. Radiator, low-level WC, top bath with tiled wall and shower and glass screen over the bath, pedestal sink with mixer tap over.
Half tiled walls. (If calling through Rightmove Link Extension Number 125) Early Viewing Is Advised
Value & comps
No previous sales on record.
Returns
Set an offer; the calculator follows it.
We're still gathering serviced-accommodation data for this area.
Archie refurb estimate: a Pro feature
0.0% below asking
This is not financial or investment advice. Prop AI Deals is not authorised by the Financial Conduct Authority (FCA) to provide investment advice.
All investment calculators, property analyses, and AI-generated insights are for informational purposes only. Property investment carries risk and may result in financial loss. All calculations should be independently verified and you should consult with FCA-authorised financial advisers before making any investment decisions.
Past performance does not guarantee future results. Tax implications vary by individual circumstances.
Deal
Properties like this can earn 2–3x BTL yields when converted to HMO, with retrofit costs around £10k/room. Sign in to see the full tier, yield projection, and cost breakdown.
Commercial properties like this can earn 30-50% higher yields when converted to residential under Class MA / Q / P / PA, with prior approval costing ~GBP 96/unit. Sign in to see the recommended route, yield uplift, and cost breakdown.
BRRR-suited properties can recycle 80-100% of investor capital on refi, leaving a high-yielding rental with most of the money out. Sign in to see the refurb cost stack, ARV projection, and refinance maths.
Detached + large garden = sub-division play. Pro tier unlocks the tier badge, plot size, uplift estimate, and regional land benchmark.
Short-lease flats trade at deep discount, but extending under the 1993 Act often costs far less than the discount. Pro tier unlocks the tier badge, premium breakdown, long-lease ARV and arbitrage maths.
See projected short-stay revenue vs a vanilla BTL for this property.
See real sub-let margins (HMO room rates & SA nightly rates) vs the landlord rent.
Area
Agent & docs
FAQ
About Bramley Road, Thornbury, BS35
Explore nearby