We've tightened what earns a Pursue. A home now needs a published valuation, a strategy that still makes money after real running costs and lender stress tests, and no listing problems that would stop a mortgage. You'll see fewer Pursues, and each one has been checked harder.
See how verdicts work2-bedroom semi-detached house · WR5 1FH
For saleListed 1 day
Opportunity summary
See Archie’s verdict, returns by strategy and what to check before viewing.
About
Front Page First Time Buyers Only - Offered With A 30% Discounted Scheme With Worcester City Council To A Local Resident Under A Discounted Market Sale, and is subject to a Section 106 Agreement (Purchasers Must Meet The Eligibility Criteria).
A Wonderfully Presented And Located Modern Two Bedroomed Semi Detached Property In A Highly Regarded And Convenient Location.
Energy Rating "B" Location Located in the popular and much sought after hamlet of Whittington on the outskirts of the historic city of Worcester which has a diverse and comprehensive range of amenities including independent shops along with many High Street names and a Waitrose supermarket.
Transport communications are excellent with the property being close to junction 7 of the M5 motorway bringing the Midlands, South Wales and South West into an easy commute.
There are mainline railway stations in Malvern and Worcester and a new station is being built at nearby Worcestershire Parkway which will provide direct links to London, Birmingham, Hereford and South Wales.
Educational needs are well catered for at primary and secondary levels in both the state and private sectors.
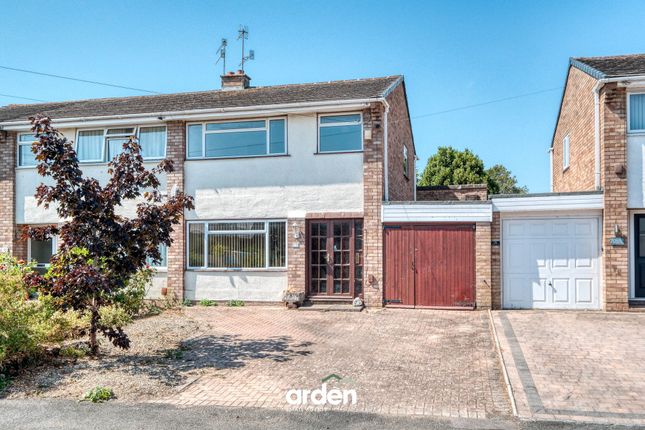
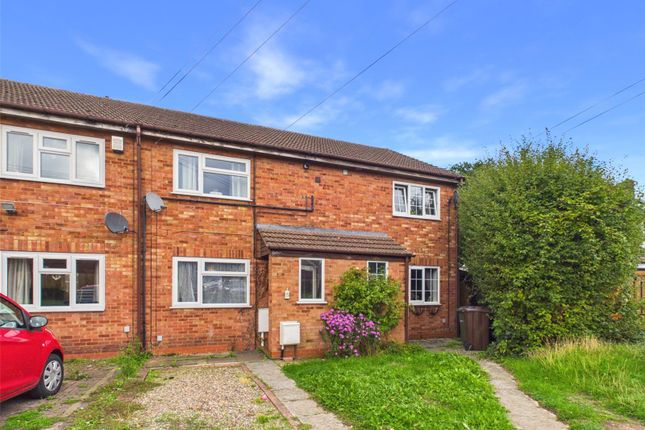
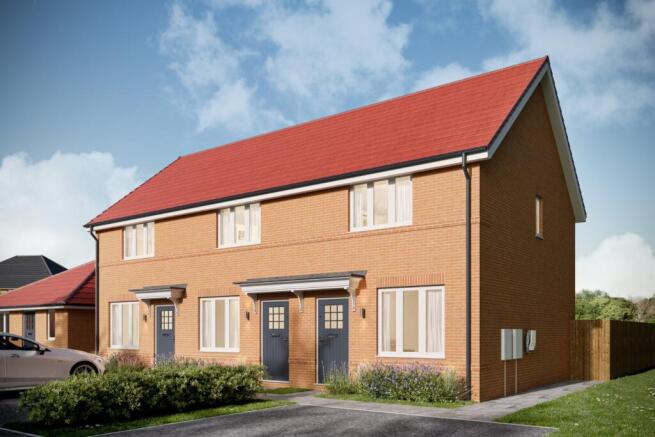
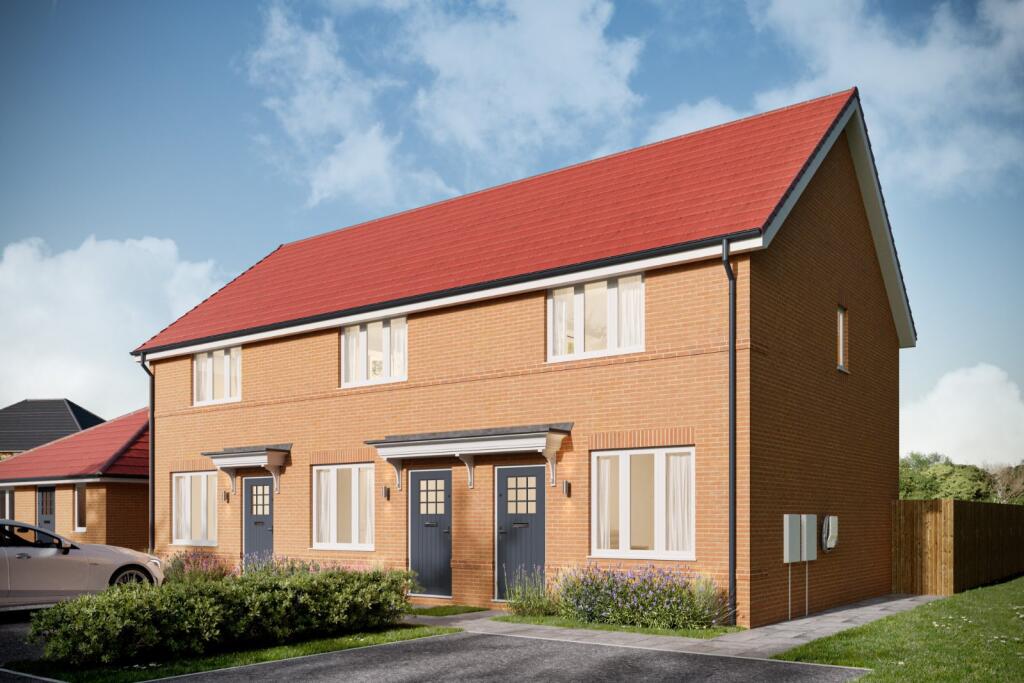
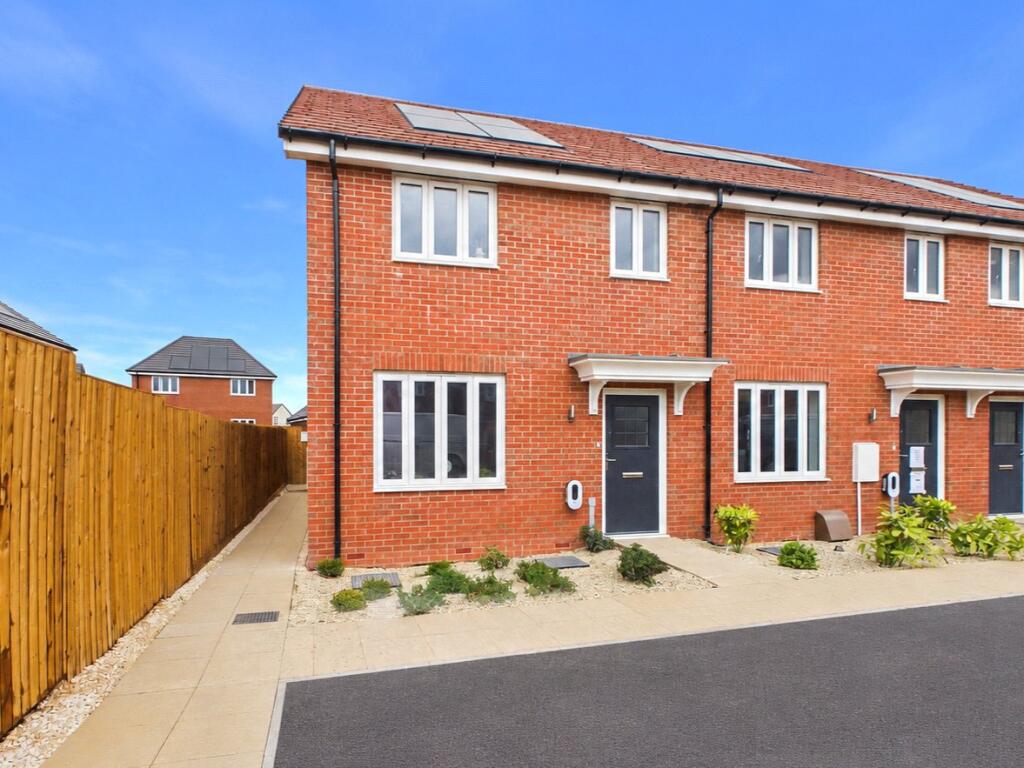
Description An attractive and beautifully presented two bedroom semi detached home, built in 2023, offering stylish contemporary living, off road parking and an enclosed rear garden, all within a highly convenient location.
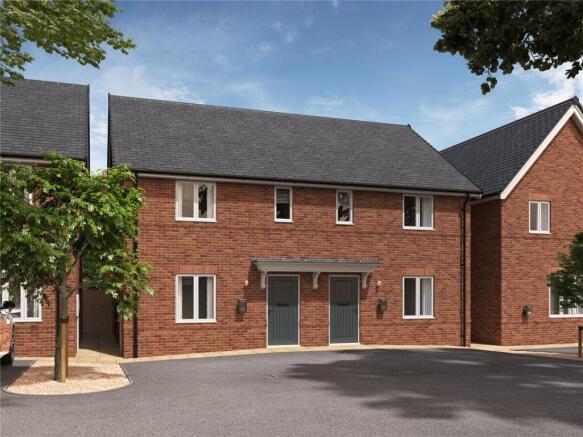
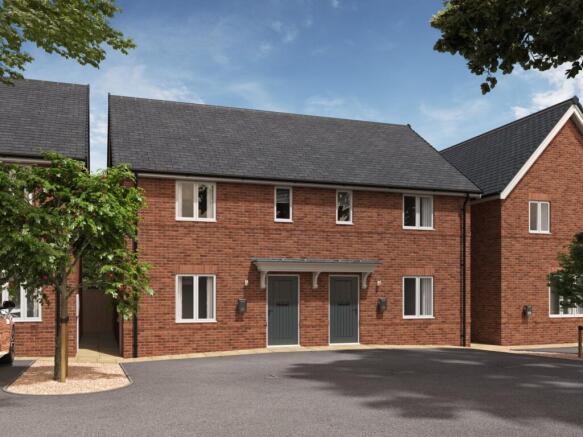
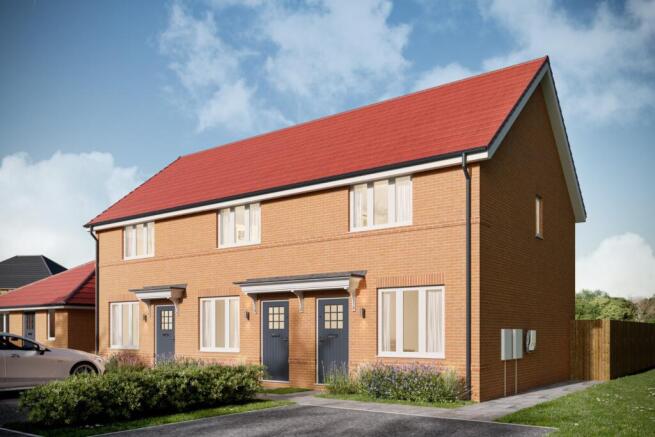
6 Clews Close is a delightful two bedroom semi detached property, combining modern design with practical, well planned accommodation arranged over two floors.
Built in 2023, the property offers bright and spacious open plan living, two generous double bedrooms and a beautifully maintained rear garden, making it an ideal choice for those seeking a comfortable, low maintenance home.
The property forms part of a Discounted Market Sale scheme in conjunction with Worcester City Council, with the asking price of £185,000 reflecting a 30% discount against the full market value.
Prospective purchasers are advised to familiarise themselves with the eligibility criteria and application requirements, details of which are available on the Council's website or within the sales brochure.
Set back behind an attractive planted foregarden, a paved pathway leads to a sheltered storm porch and secure glazed composite entrance door.
To the side of the property, a tandem driveway provides off road parking and benefits from an electric vehicle charging point, outside water tap and gated pedestrian access to the rear garden.
Ground Floor The front door opens into a welcoming reception hall with radiator and access to a conveniently positioned cloakroom, fitted with a close coupled WC and wash hand basin.
The heart of the home is undoubtedly the impressive open plan kitchen and sitting room, a wonderfully light and airy dual aspect space with a double glazed window to the front and French doors to the rear, opening directly onto the garden.
The contemporary kitchen is fitted with an attractive range of white fronted base and wall mounted units, complemented by generous work surfaces.
Integrated appliances include a four ring electric hob with extractor above, electric oven and slimline dishwasher, together with space for a washing machine and full height fridge freezer.
A returning breakfast bar provides an informal dining area whilst creating a natural division between the kitchen and the sitting room.
Positioned to the rear of the property, the sitting room enjoys a lovely outlook over the garden, with French doors allowing natural light to flood the room and providing an easy connection between indoor and outdoor living.
A useful understairs storage cupboard completes the ground floor accommodation, whilst independently controlled heating zones serve the ground and first floors.
First Floor Stairs rise to the first floor landing, which provides access to the loft space and the bedroom accommodation.
The principal bedroom is a generously proportioned double room overlooking the rear garden.
Beautifully presented, it features decorative wall panelling and fitted wardrobes with mirrored sliding doors, providing excellent hanging and shelving space.
A further useful overstairs cupboard offers additional storage.
The second bedroom, positioned to the front of the property, is another good sized double room, currently arranged as a home office, demonstrating the flexibility of the accommodation.
Completing the first floor is a contemporary family bathroom, fitted with a modern suite incorporating a bath with thermostatically controlled shower over.
Outside The property enjoys a delightful enclosed rear garden, thoughtfully landscaped by the current owners to provide an attractive and easily maintained outdoor space.
Immediately adjoining the house is a decked seating terrace, ideal for outdoor dining, entertaining or simply relaxing during the warmer months.
Beyond lies an area of lawn, with the garden enclosed by timber fencing to provide a good degree of privacy and security.
Additional features include external LED lighting and gated pedestrian access to the driveway at the side of the property.
Summary 6 Clews Close presents an excellent opportunity to acquire a modern, energy-conscious home with beautifully presented accommodation, generous parking and a lovely garden, offered through Worcester City Council's Discounted Market Sale scheme.
Purchasers Requirements And Criteria Buyer must: meet criteria of First Homes standards: First Homes scheme: first-time buyer's guide: Overview - GOV.UK be approved by WCC as needing affordable housing & unable to purchase on open market Have a local connection to Worcester City (lived in, employment, immediate family, special circumstances) Eligibility Criteria You must: be 18 or older be a first-time buyer be able to get a mortgage for at least half the price of the home not earn more than £80,000 a year before tax (£90,000 if the property is in London) - this is your income from the previous tax year If you’re buying with others: you must all be first-time buyers you must apply together, even if you’re not all getting a mortgage your joint income cannot be more than £80,000 a year before tax (£90,000 if the property is in London) Your joint income is the total of what you all earned in the previous tax year.
Local Eligibility Criteria Councils may set local eligibility criteria.
For example, some councils may prioritise giving First Homes discounts to: key workers, as defined by the council people who already live in the area those on lower incomes If you’re buying with others: you must all meet any local income criteria only one of you needs to meet any other local criteria These local criteria only apply for the first 3 months that a property is on sale.
Local Exemptions For Armed Forces And Their Families You do not have to be a key worker or live in the area if you’re: a member of the armed forces a former spouse or civil partner who’s divorced or separate from a member of the armed forces a widow or widower of a deceased member of the armed forces (if their death was caused wholly or partly by their service) a veteran who left the armed forces in the last 5 years You still need to meet all other First Homes eligibility criteria.
You can find a City Council ward boundaries map via this link - Check your postcode if you are unsure using - Services We have been advised that mains electricity and water are connected to the property.
Drainage is to a private septic tank. Domestic hot water and heating is provide by an oil fired system.
This information has not been checked with the respective service providers and interested parties may wish to make their own enquiries with the relevant local authority.
No statement relating to services or appliances should be taken to infer that such items are in satisfactory working order and intending occupiers are advised to satisfy themselves where necessary Council Tax Band Council Tax Band B Tenure We are advised (Subject to legal confirmation) that the property is freehold.
There is a charge made to maintain the green areas of the development. Directions From junction 7 of the M5 motorway proceed toward Worcester.
At the roundabout take the second exit onto Whittington Road. Take the 2nd exit at the next roundabout onto Swinesherd Way.
Proceed to the next roundabout and comeback on yourself down the dual carriageway, 4th exit. Take the 1st left into Swinesherd Lane.
Proceed down Gilmour Drive and turn right into The Tara and then first right into Clews Close where the proeprty can be found on the right as indicated by the agent's for sale board.
what3words.com/tame.shirt.train General Intending purchasers will be required to produce identification documentation and proof of funding in order to comply with The Money Laundering, Terrorist Financing and Transfer of Funds Regulations 2017.
More information can be made available upon request.
John Goodwin FRICS has made every effort to ensure that measurements and particulars are accurate however prospective purchases/tenants must satisfy themselves by inspection or otherwise as to the accuracy of the information provided.
No information with regard to planning use, structural integrity, tenure, availability/operation, business rates, services or appliances has been formerly verified and therefore prospective purchasers/tenants are requested to seek validation of all such matters prior to submitting a formal or informal intention to purchase/lease the property or enter into any contract.
Viewings By appointment to be made through the Agent's Malvern Office, Tel: Energy Performance Certificate The property has an energy rating of B (84)
Value & comps
No previous sales on record.
Returns
Set an offer; the calculator follows it.
We're still gathering serviced-accommodation data for this area.
Archie refurb estimate: a Pro feature
0.0% below asking
This is not financial or investment advice. Prop AI Deals is not authorised by the Financial Conduct Authority (FCA) to provide investment advice.
All investment calculators, property analyses, and AI-generated insights are for informational purposes only. Property investment carries risk and may result in financial loss. All calculations should be independently verified and you should consult with FCA-authorised financial advisers before making any investment decisions.
Past performance does not guarantee future results. Tax implications vary by individual circumstances.
Deal
Properties like this can earn 2–3x BTL yields when converted to HMO, with retrofit costs around £10k/room. Sign in to see the full tier, yield projection, and cost breakdown.
Commercial properties like this can earn 30-50% higher yields when converted to residential under Class MA / Q / P / PA, with prior approval costing ~GBP 96/unit. Sign in to see the recommended route, yield uplift, and cost breakdown.
BRRR-suited properties can recycle 80-100% of investor capital on refi, leaving a high-yielding rental with most of the money out. Sign in to see the refurb cost stack, ARV projection, and refinance maths.
Detached + large garden = sub-division play. Pro tier unlocks the tier badge, plot size, uplift estimate, and regional land benchmark.
Short-lease flats trade at deep discount, but extending under the 1993 Act often costs far less than the discount. Pro tier unlocks the tier badge, premium breakdown, long-lease ARV and arbitrage maths.
See projected short-stay revenue vs a vanilla BTL for this property.
See real sub-let margins (HMO room rates & SA nightly rates) vs the landlord rent.
Area
Agent & docs

FAQ
About Clews Close, Whittington, Worcester, Worcestershire, WR5
Explore nearby