4-bedroom house · RG10 9DE
For saleReduced £25k (−3.3%) on 7 OctListed 123 days
Opportunity summary
See Archie’s verdict, returns by strategy and what to check before viewing.
About
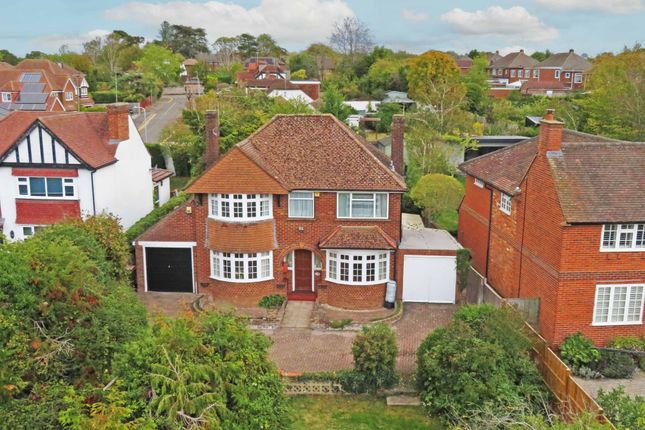
Grapevine Estate Agents take pleasure in bringing to the market a spacious four-bedroom detached family home offering approximately 1,453 sq ft of accommodation including the garage, situated within a popular residential setting in the heart of Twyford.
With a generous living and dining room, separate study, private rear garden, driveway parking and garage, this well-balanced home provides excellent space for growing families whilst offering scope for a purchaser to modernise and personalise to their own taste.
The accommodation is approached via a welcoming entrance hall with a useful downstairs cloakroom and staircase rising to the first floor.
The standout feature of the ground floor is the impressive dual-purpose living and dining room stretching over 27ft in length, creating a fantastic space for both everyday family life and entertaining.
The living area enjoys a feature fireplace, whilst the dining area benefits from French doors opening directly onto the rear patio and garden.
A separate study provides an ideal work-from-home space, playroom or snug, and the kitchen offers a range of fitted units together with access to the side of the property.
On the first floor, a spacious landing leads to four well-proportioned bedrooms.
The principal bedroom overlooks the front of the property, whilst bedroom two benefits from built-in storage and also enjoys a front aspect.
The remaining bedrooms provide flexible accommodation for children, guests or those working from home. The family bathroom is fitted with a modern white suite incorporating a bath with shower over.
Further benefits include gas-fired central heating with dual thermostatic zones, double glazing throughout, driveway parking and a detached garage.
The mature rear garden enjoys a peaceful backdrop overlooking neighbouring gardens, creating a pleasant and private environment for relaxing or entertaining.
The property has been well maintained and offers excellent scope for cosmetic improvement, allowing a purchaser to create a home tailored to their own tastes and lifestyle.
Externally, the property enjoys an established and private rear garden with a large patio area, level lawn and established trees and shrubs providing an attractive backdrop.
To the front, there is driveway parking leading to a detached garage, together with an area of lawn creating an appealing frontage.
Twyford remains one of Berkshire's most sought-after villages, situated between Reading and Maidenhead in the Thames Valley.
The village offers an excellent range of amenities including independent shops, cafés, restaurants, supermarkets and everyday services, with popular facilities such as Waitrose, Tesco Express and Costa Coffee all serving the local community.
Twyford railway station provides direct services on both the Great Western Main Line and the Elizabeth Line, offering convenient access to Reading, London Paddington, the City and Canary Wharf.
The village is also well placed for access to the A4, M4 motorway and surrounding business parks.
Families are particularly drawn to the area due to the highly regarded local schooling, together with the abundance of countryside walks, recreational facilities and community events available throughout the year.
EPC rating C Agents Note: In accordance with the Money Laundering Regulations mandated by the government in 2019, it is obligatory for us to verify the identity of all potential buyers.
We engage the assistance of a third-party entity, Lifetime Legal, who will reach out to you directly at a mutually agreed upon time for this purpose.
They will require the complete name, date of birth, and current residential address of all buyers.
A nominal fee of £90, inclusive of VAT, is applicable for this service (per transaction, not per individual), payable directly to Lifetime Legal.
Kindly note, we are unable to provide a memorandum of sale until the verification process is concluded
Value & comps
No previous sales on record.
Returns
Set an offer; the calculator follows it.
We're still gathering serviced-accommodation data for this area.
Archie refurb estimate: a Pro feature
0.0% below asking
This is not financial or investment advice. Prop AI Deals is not authorised by the Financial Conduct Authority (FCA) to provide investment advice.
All investment calculators, property analyses, and AI-generated insights are for informational purposes only. Property investment carries risk and may result in financial loss. All calculations should be independently verified and you should consult with FCA-authorised financial advisers before making any investment decisions.
Past performance does not guarantee future results. Tax implications vary by individual circumstances.
Deal
Properties like this can earn 2–3x BTL yields when converted to HMO, with retrofit costs around £10k/room. Sign in to see the full tier, yield projection, and cost breakdown.
Commercial properties like this can earn 30-50% higher yields when converted to residential under Class MA / Q / P / PA, with prior approval costing ~GBP 96/unit. Sign in to see the recommended route, yield uplift, and cost breakdown.
BRRR-suited properties can recycle 80-100% of investor capital on refi, leaving a high-yielding rental with most of the money out. Sign in to see the refurb cost stack, ARV projection, and refinance maths.
Detached + large garden = sub-division play. Pro tier unlocks the tier badge, plot size, uplift estimate, and regional land benchmark.
Short-lease flats trade at deep discount, but extending under the 1993 Act often costs far less than the discount. Pro tier unlocks the tier badge, premium breakdown, long-lease ARV and arbitrage maths.
See projected short-stay revenue vs a vanilla BTL for this property.
See real sub-let margins (HMO room rates & SA nightly rates) vs the landlord rent.
Area
Agent & docs

FAQ
About 9, Heron Drive, Reading
Explore nearby