4-bedroom terraced house · LA18 5BP
For saleListed 56 days
Opportunity summary
See Archie’s verdict, returns by strategy and what to check before viewing.
About
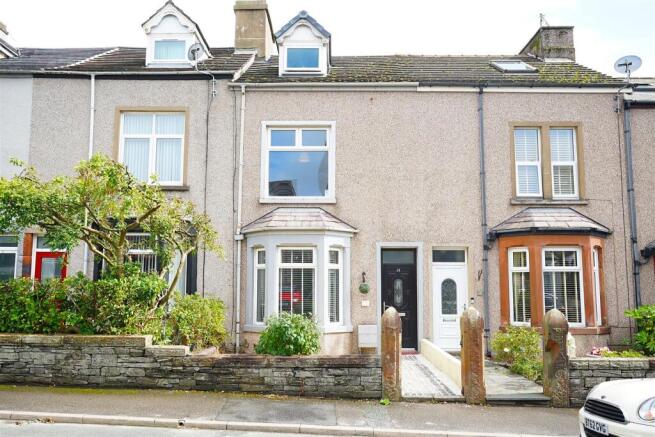
We are delighted to bring to the market 12 Kingsland Road a beautifully presented four-bedroom town house, offering well presented accommodation over three floors making it a perfect family home.
Situated in Millom, the house is conveniently placed for access to the towns amenities, supermarkets and services around the town centre.
Millom School and several primary schools are located within the town, making the area practical for those with educational requirements.
The train station is just a short distance away, ensuring easy commuting.
Residents benefit from proximity to local green spaces, with Millom Park and the wider Duddon Estuary area offering walking routes and opportunities to enjoy the coastline and countryside of south-west Cumbria.
Public transport links are provided by Millom railway station, with regular services run along the Cumbrian Coast Line to Barrow-in-Furness, Whitehaven and Carlisle, with journey times to Barrow typically around 3040 minutes and to Whitehaven around 5060 minutes, subject to timetable.
Local bus services also operate within the town and to neighbouring communities.
The property briefly comprises of entrance hallway, two reception rooms, kitchen, cellar, four bedrooms and family bathroom with separate WC.
Externally there is a forecourt gardens to the front and to the rear a lovely patio garden. Detached garage and parking.
Overall, this terraced house presents a well-maintained four-bedroom layout with two reception rooms and a kitchen, in a town location offering access to schools, everyday amenities, coastal walks and rail connections along the Cumbrian coastline, everything you need!!.
Council Tax Band B Cumberland Council Services: All Mains Viewing By Appointment With the Agents Entrance Entrance to the property via Upvc front door providing access into the porch with glazed door leading into the hallway.
Original tiled floor, radiator, light and stairs to first floor landing.
Lounge 4.75m (15'7") x 3.40m (11'2") A lovely light a spacious room with bay Upvc double glazed window to the front aspect, original features, central fireplace with inset gas fire, matching wall and ceiling lights, carpet to floor, pleasant neutral decor.
Radiator and ample power points. Dining Room 4.29m (14'1") x 3.45m (11'4") With Upvc double glazed window to the rear aspect and serving hatch through to the kitchen.
Original parquet flooring throughout, radiator, power and light. Door provides access tot he cellar.
Kitchen 3.73m (12'3") x 2.67m (8'9") A lovely stylish kitchen with a range of sleek modern wall and base units in grey with contrasting work surfaces with inset stainless steel sink unit with mixer tap.
Additional benefits include integral induction hob and electric over with extractor canopy, fridge/freezer and dishwasher.
There is plumbing for the washer, wood flooring throughout and down lights to ceiling. Upvc double glazed windows to the side and rear aspect and door out to the garden.
Cellar 2.57m (8'5") x 2.62m (8'7") Access via stairs from dining area to the cellar ideal for storage and extra white goods.
Rear door provides access out to the garden, First Floor Landing Stairs from the entrance hall lead to the first floor landing, radiator, light and power.
Bedroom 3.99m (13'1") x 3.78m (12'5") With Upvc double glazed w8indow to the front aspect, range of fitted furniture, two radiators, power and light.
Bedroom 4.29m (14'1") x 2.59m (8'6") With Upvc double glazed window to the rear aspect, radiator, power and light.
Bathroom 2.64m (8'8") x 2.49m (8'2") Lovely spacious bathroom comprising of corner bath, double shower cubicle and pedestal wash hand basin.
Upvc double glazed window tot he rear, built in store cupboard, wood flooring, part tiling to the walls, radiator and light. Separate WC Adjacent to the bathroom with WC and wall hung wash hand basin.
Second Floor Landing Stairs from the first floor landing provide access to a further two bedrooms with Upvc double glazed window to the side aspect.
Bedroom 4.67m (15'4") x 4.27m (14'0") Having Velux roof window to the front aspect, under eaves storage, radiator, power and light.
Bedroom 3.66m (12'0") x 2.74m (9'0") With Upvc double glazed window to the rear aspect, radiator, power and light.
Externally To the front is a walled forecourt garden with a selection of flowers and plants.
To the rear is a good size low maintenance garden area flagged with planted borders, a real little sun trap.
Steps provide access to the cellar and a wood gate provides access to the service lane and garage.
Garage & Parking 5.36m (17'7") x 2.84m (9'4") The garage is accessed via up and over door and has parking for one car to the front.
Value & comps
No previous sales on record.
Returns
Set an offer; the calculator follows it.
We're still gathering serviced-accommodation data for this area.
Archie refurb estimate: a Pro feature
0.0% below asking
This is not financial or investment advice. Prop AI Deals is not authorised by the Financial Conduct Authority (FCA) to provide investment advice.
All investment calculators, property analyses, and AI-generated insights are for informational purposes only. Property investment carries risk and may result in financial loss. All calculations should be independently verified and you should consult with FCA-authorised financial advisors before making any investment decisions.
Past performance does not guarantee future results. Tax implications vary by individual circumstances.
Deal
Properties like this can earn 2–3x BTL yields when converted to HMO, with retrofit costs around £10k/room. Sign in to see the full tier, yield projection, and cost breakdown.
Commercial properties like this can earn 30-50% higher yields when converted to residential under Class MA / Q / P / PA, with prior approval costing ~GBP 96/unit. Sign in to see the recommended route, yield uplift, and cost breakdown.
BRRR-suited properties can recycle 80-100% of investor capital on refi, leaving a high-yielding rental with most of the money out. Sign in to see the refurb cost stack, ARV projection, and refinance maths.
Detached + large garden = sub-division play. Pro tier unlocks the tier badge, plot size, uplift estimate, and regional land benchmark.
Short-lease flats trade at deep discount, but extending under the 1993 Act often costs far less than the discount. Pro tier unlocks the tier badge, premium breakdown, long-lease ARV and arbitrage maths.
See projected short-stay revenue vs a vanilla BTL for this property.
See real sub-let margins (HMO room rates & SA nightly rates) vs the landlord rent.
Area
Agent & docs
FAQ
About 12, Kingsland Road, MILLOM
Explore nearby