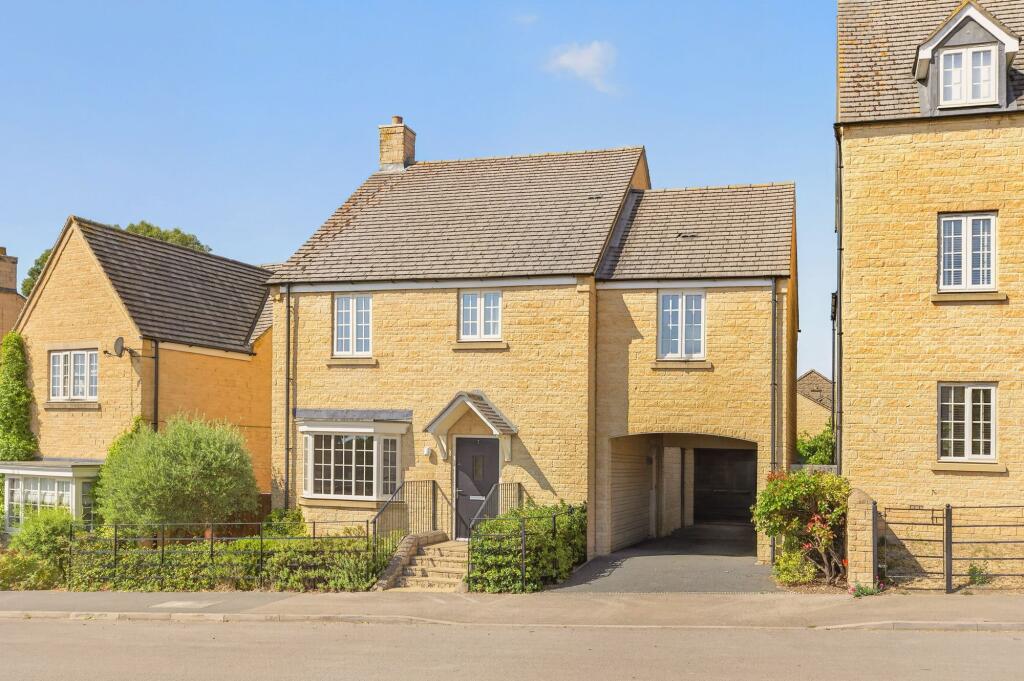
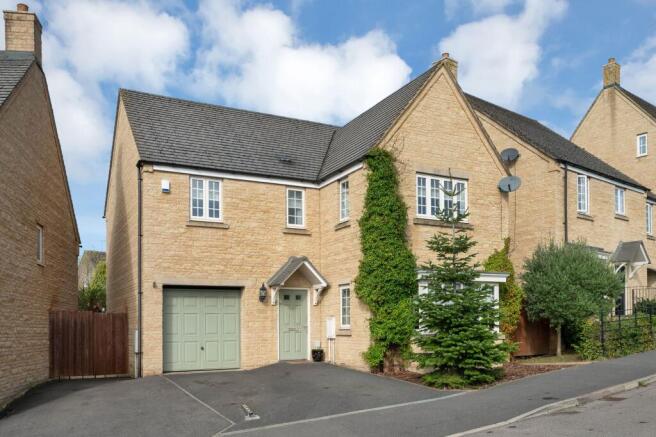
5-bedroom detached house · PE8 6YY
To rentListed 32 days · slow let
Opportunity summary
See Archie’s verdict, returns by strategy and what to check before viewing.
About
Located in the popular village of King's Cliffe this spacious, modern 5 bedroom detached house will make a superb family home.
Location Kings Cliffe is a pleasing village in an unspoilt area of the countryside, standing on The Willow Brook, a tributary of the River Nene and lies approximately 12 miles west of Peterborough, 8 miles south of Stamford and 7 miles north of Oundle.
The village has a Parish Church, Primary School, Village Hall, Public House and shops and cafes, together with many village clubs and good sports facilities with all weather tennis, 5 aside football, netball, and large gym offering various exercise classes.
The property is situated on a modern housing development overlooking green open space and childrens play area.
Description Substantial, modern 5 bedroom detached house set over 3 floors with gas central heating and upvc double glazing.
The property comprises entrance hall, sitting room, open plan kitchen breakfast room, utility room, dining room/snug and cloakroom on the ground floor, master suite with dressing area and en suite, 2 further bedrooms and bathroom to the first floor and 2 bedrooms with Jack & Jill en suite to the second floor.
Double garage and garden to the rear. Entrance Hall Double doors into entrance hall with stairs off to first floor. Understairs cupboard.
Access to: Sitting Room (6.07m x 3.42m (19'10" x 11'2")) With fitted carpet, fire surround with electric fire, French doors to rear and window to front.
Kitchen Breakfast Room (6.13m x 4.22m (20'1" x 13'10")) Fitted with a good range of shaker style cream cupboards, wood effect laminate worktops, 11⁄2 bowl sink and drainer, Neff double oven and ceramic 4 ring hob.
Electrolux dishwasher, Kenwood American style fridge freezer. Tiled floor. French doors to side and window to rear.
Door to: Utility Tiled floor, shaker style cream cupboards, wood effect laminate worktop, stainless steel sink and drainer, Ideal Logic Heat 24 boiler, Bosch Maxx 6 washing machine, Creda Simplicity condenser dryer.
Half glazed door to garden. Dining Room/Snug (3.32m x 2,71m (10'10" x 6'6", 232'11")) With fitted carpet and window to frontage.
Cloakroom With fitted carpet, corner pedestal wash hand basin and close coupled WC. First Floor Landing With fitted carpet and doors to bedrooms, bathroom and airing cupboard.
Window to frontage and stairs to second floor. Master Bedroom (6.07m x 3.42m (19'10" x 11'2")) With fitted carpet and windows to front and rear.
Dressing area with triple and double built-in wardrobes. Door to en suite.
En Suite With tiled floor, panel bath with mixer tap and shower attachment, tiled shower cubicle with bifold glass door and thermostatic shower, close coupled WC, pedestal wash hand basin.
2 heated towel rails, shaver point and window to rear. Bedroom 4 (4.37m x 4.22m (14'4" x 13'10")) With fitted carpet, double wardrobe and window to side. Bathroom With tiled floor and splashbacks.
Panel bath with mixer tap and shower attachment. Shower cubicle with glass bifold door and thermostatic shower, pedestal wash hand basin and close coupled WC. Heated towel rail.
Window to side elevation. Bedroom 5 (2.87m x 2.71m (9'4" x 8'10")) With fitted carpet and window to front. Second Floor Landing With fitted carpet, window to frontage and doors to bedrooms.
Bedroom 2 (6.07m x 3.41m (19'10" x 11'2")) With fitted carpet and windows to front and side elevations. Door to Jack & Jill en suite.
Jack & Jill Shower Room With shower cubicle with thermostatic shower, tiled walls and glass bifold door, pedestal wash hand basin and close coupled WC.
Heated towel rail and Velux roof light to rear. Bedroom 3 (6.07m x 4.09m (19'10" x 13'5")) With fitted carpet, windows to front and side elevations and door to Jack & Jill en suite.
External Details Good size gated driveway with turning area and double garage at rear of property. Low maintenance gravel garden with patio area.
Viewing All viewings are strictly by appointment through Richardson on . Council Tax We understand from the Valuation Office Agency Website that the property has a Council Tax Band G.
Services Mains water, electricity, gas and sewerage are connected.
Broadband/Mobile Broadband availability is Standard, Superfast and Ultrafast and mobile availability is limited via EE, Three, O2 and Vodafone, according to the Ofcom Checker.
Tenure The property is available on an Assured Periodic Tenancy. Rent The rent is payable monthly in advance, by standing order.
Deposit Five weeks' rent payable in advance to be returned after deductions and without interest at the end of the tenancy.
Value & comps
No previous sales on record.
Rental comparables are shown in the Rental section below. Sold comparables remain for area capital context only.
Returns
We're still gathering serviced-accommodation data for this area.
This is not financial or investment advice. Prop AI Deals is not authorised by the Financial Conduct Authority (FCA) to provide investment advice.
All investment calculators, property analyses, and AI-generated insights are for informational purposes only. Property investment carries risk and may result in financial loss. All calculations should be independently verified and you should consult with FCA-authorised financial advisers before making any investment decisions.
Past performance does not guarantee future results. Tax implications vary by individual circumstances.
Deal
Properties like this can earn 2–3x BTL yields when converted to HMO, with retrofit costs around £10k/room. Sign in to see the full tier, yield projection, and cost breakdown.
Commercial properties like this can earn 30-50% higher yields when converted to residential under Class MA / Q / P / PA, with prior approval costing ~GBP 96/unit. Sign in to see the recommended route, yield uplift, and cost breakdown.
BRRR-suited properties can recycle 80-100% of investor capital on refi, leaving a high-yielding rental with most of the money out. Sign in to see the refurb cost stack, ARV projection, and refinance maths.
Detached + large garden = sub-division play. Pro tier unlocks the tier badge, plot size, uplift estimate, and regional land benchmark.
Short-lease flats trade at deep discount, but extending under the 1993 Act often costs far less than the discount. Pro tier unlocks the tier badge, premium breakdown, long-lease ARV and arbitrage maths.
See projected short-stay revenue vs a vanilla BTL for this property.
See real sub-let margins (HMO room rates & SA nightly rates) vs the landlord rent.
Area
Agent & docs

FAQ
About 15, Oak Lane, Peterborough
Explore nearby