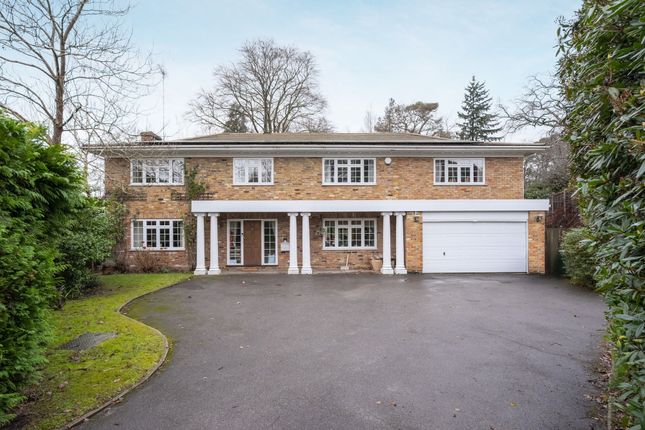
7-bedroom house · SL5 9JP
Listing removedReduced £700k (−11.8%) on 21 JunListed 163 days
Opportunity summary
See Archie’s verdict, returns by strategy and what to check before viewing.
About
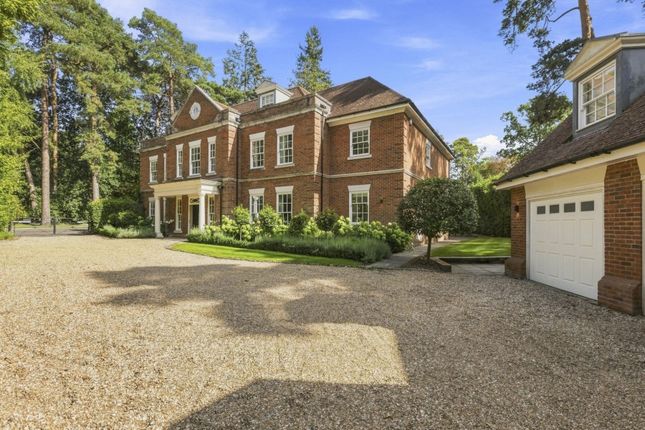
Description Set behind wrought iron gates in one of South Ascot’s most established addresses, Oakwood House is a substantial family home defined by its scale, symmetry and clarity of design.
Built by Millgate, the house has been carefully arranged to balance formal reception space with more relaxed, day-to-day living.
A wide, galleried entrance hall forms a strong central axis, around which the principal rooms are arranged.
The drawing and dining room is triple aspect, with doors opening directly onto the rear terrace, while a separate study sits quietly to the front.
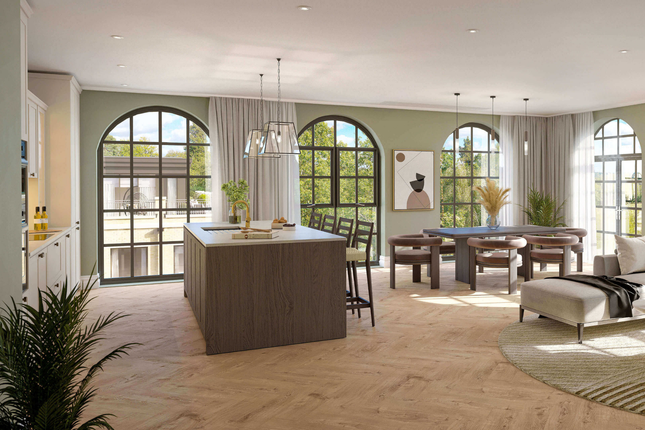
Each space is well proportioned, with an emphasis on natural light and ease of movement between rooms. To the rear, the kitchen, dining and sitting room spans the width of the house.
Designed as a series of connected spaces, it allows for both informal living and larger gatherings.
The kitchen itself is fitted with a comprehensive range of cabinetry, a central island and integrated appliances, including a Wolf range cooker.
Full-height glazing opens onto the terrace, establishing a direct relationship with the garden.
The first floor is centred around the principal suite, which occupies a generous footprint overlooking the rear gardens.
It comprises a bedroom with seating area and fireplace, two dressing rooms, and both a bathroom and separate shower room. Two further bedrooms on this level are ensuite and include walk-in wardrobes.
On the second floor, three additional bedrooms are arranged alongside a family bathroom and a cinema room, with a roof lantern above the landing drawing light into the centre of the plan.
The house is approached via a tree-lined gravel driveway leading to a forecourt and quadruple garage.
Ancillary accommodation is well considered, with a self-contained annexe above the garage and a further annexe positioned beside the swimming pool.
The gardens extend to approximately 0.78 acres and have been landscaped to create a series of distinct outdoor spaces.
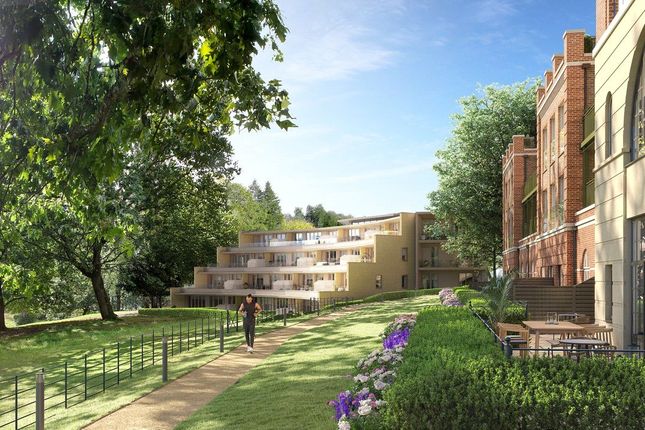
Terracing runs directly from the house, leading to a heated swimming pool, while lawn and structured planting provide privacy and definition.
South Ascot remains one of the area’s most sought-after settings, within easy reach of Sunningdale, Ascot and Windsor.
The surrounding area is known for its golf courses, access to Windsor Great Park and a well-established selection of schools, while road and rail connections offer straightforward access into London.
Value & comps
No previous sales on record.
Returns
Set an offer; the calculator follows it.
We're still gathering serviced-accommodation data for this area.
Archie refurb estimate: a Pro feature
0.0% below asking
This is not financial or investment advice. Prop AI Deals is not authorised by the Financial Conduct Authority (FCA) to provide investment advice.
All investment calculators, property analyses, and AI-generated insights are for informational purposes only. Property investment carries risk and may result in financial loss. All calculations should be independently verified and you should consult with FCA-authorised financial advisers before making any investment decisions.
Past performance does not guarantee future results. Tax implications vary by individual circumstances.
Deal
Properties like this can earn 2–3x BTL yields when converted to HMO, with retrofit costs around £10k/room. Sign in to see the full tier, yield projection, and cost breakdown.
Commercial properties like this can earn 30-50% higher yields when converted to residential under Class MA / Q / P / PA, with prior approval costing ~GBP 96/unit. Sign in to see the recommended route, yield uplift, and cost breakdown.
BRRR-suited properties can recycle 80-100% of investor capital on refi, leaving a high-yielding rental with most of the money out. Sign in to see the refurb cost stack, ARV projection, and refinance maths.
Detached + large garden = sub-division play. Pro tier unlocks the tier badge, plot size, uplift estimate, and regional land benchmark.
Short-lease flats trade at deep discount, but extending under the 1993 Act often costs far less than the discount. Pro tier unlocks the tier badge, premium breakdown, long-lease ARV and arbitrage maths.
See projected short-stay revenue vs a vanilla BTL for this property.
See real sub-let margins (HMO room rates & SA nightly rates) vs the landlord rent.
Area
Agent & docs
FAQ
About Bagshot, Bagshot Road, Surrey
Explore nearby