We've tightened what earns a Pursue. A home now needs a published valuation, a strategy that still makes money after real running costs and lender stress tests, and no listing problems that would stop a mortgage. You'll see fewer Pursues, and each one has been checked harder.
See how verdicts work8-bedroom house · TR11 3PR
No longer listedReduced £30k (−6.3%) on 22 SepListed 102 days
Opportunity summary
See Archie’s verdict, returns by strategy and what to check before viewing.
About
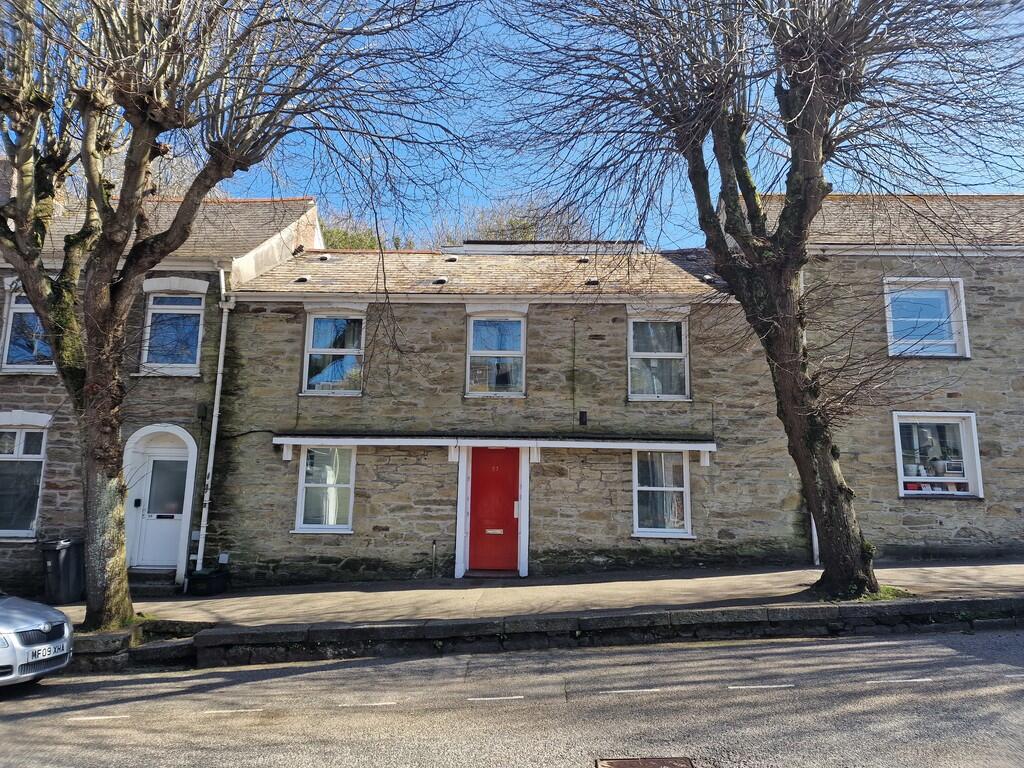
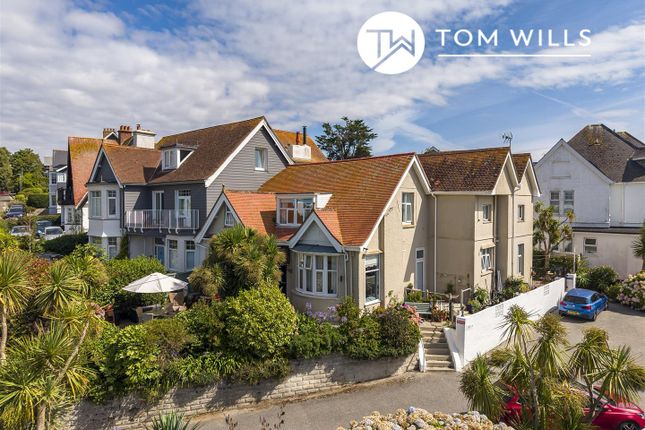
If you are looking for a large Falmouth townhouse with the ability to generate a great return, look no further.
This surprisingly spacious property is currently utilised as an eight bedroom, licensed, HMO currently let at £4860 inc utilities pcm (£58,320 inc utilities pa).
With very little competition for a property such as this in the current market an early appointment to view is highly recommended.
This deceptively large townhouse has previously been run as a successful B&B with owners accommodation and could easily be utilised as such again or even an AirBnB style holiday let.
The flexible and spacious accommodation could also potentially be split to create two duplex apartments (subject to any required planning permission and consent).
Engleton is currently producing a very healthy return as a licensed, eight bedroom HMO (house of multiple occupancy).
The accommodation is arranged over four floors and currently comprises; four ensuite bedrooms, four further double bedrooms and two shower rooms.
There is a well presented fitted kitchen/dining/living room which occupies the whole of the lower ground floor. Outside the property there is a low maintenance, fully enclosed, paved garden.
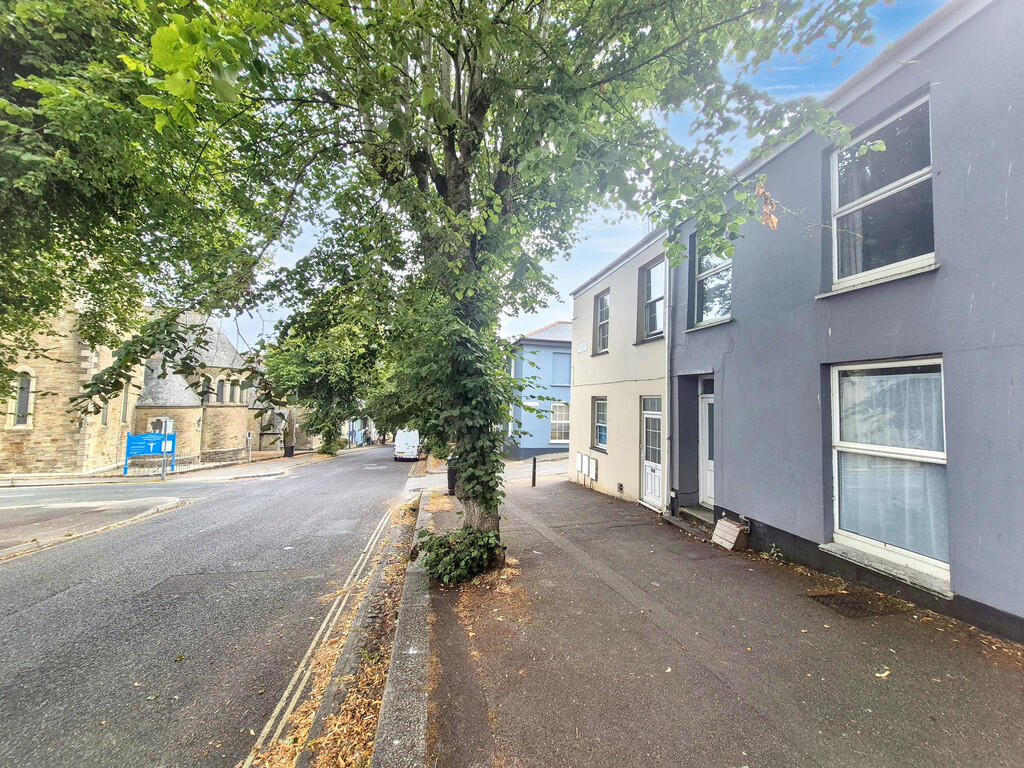
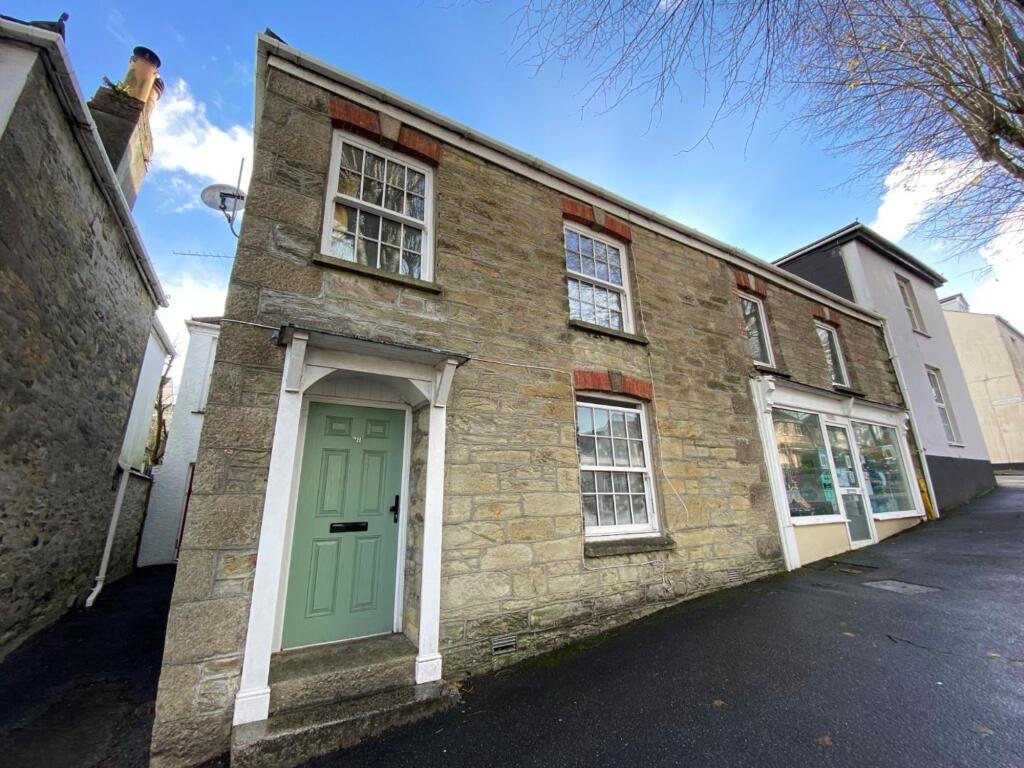
The property is situated in an enviably convenient location on Killigrew Street, less than a stones throw away from the bustling town centre which offers a wide range of independent shops, eateries and entertainment venues, the marine college and university campus at Woodlane are just a few minutes walk away.
The local bus station on the moor and a choice of train stations, with branch line running to the cathedral city of Truro, are also within easy reach.
Another selling point for this already very desirable property is its proximity to the stunning seafront, offering a selection of beaches, coastal walks and water sports centres.
In all we would highly recommend an early appointment to view as properties of this size, with this potential are scarcely available in todays market.
The details in full comprise (all measurements are approximate.
The accomodation is described as it is currently utilised); Entrance Front door opening to the entrance porch, additional door giving access to the reception hallway.
Reception Hall Access to three ground floor bedrooms and shower room/WC. Stairs give access to first floor and lower ground floor.
Bedroom - 4.95m x 4.26m (16'2" x 13'11") Large, light double bedroom, UPVC double glazed window to the front elevation. Bedroom With Ensuite - 3.5m x 3.4m (11'5" x 11'1") plus ensuite.
Double bedroom with UPVC double glazed window to the rear elevation. Sliding door to ensuite shower room. Ensuite - fitted with a three piece suite.
Shower Room/WC Three piece fitted shower room/WC, obscured UPVC double glazed window to the side, wall mounted central heating boiler.
Bedroom - 2.91m x 2.63m (9'6" x 8'7") plus door recess UPVC double glazed window to the rear elevation.
Lower Ground Floor Kitchen - 4.31m x 2.61m (14'1" x 8'6") Fully fitted with a range of wall and base units and drawers, work surface over with integrated sink with drainer, 4 ring gas hob with extractor over, space, plumbing and connections for additional white goods, UPVC double glazed windows to the side and rear, personal door allowing access to rear courtyard.
Open Plan Lounge/Dining Room Dining Area - 6.3m x 3.71m (20'8" x 12'2") Generously proportioned reception room with UPVC double glazed sliding patio doors to the rear courtyard, open to the lounge.
Lounge Area - 4.17m x 3.56m (13'8" x 11'8") Archway from the dining area, UPVC double glazed window to the front elevation.
First Floor Landing With access to all first floor bedrooms and staircase rising to second floor landing.
Bedroom With Ensuite - 3.15m x 2.75m (10'4" x 9'0") plus ensuite Ensuite double bedroom, UPVC double glazed window to the front elevation. Ensuite - fitted with a three piece suite.
Bedroom With Ensuite - 3.45m x 3.1m (11'3" x 10'2") plus ensuite Ensuite double bedroom, UPVC double glazed window to the front elevation. Ensuite - fitted with a three piece suite.
Bedroom With Ensuite - 4.57m x 4.09m (15'0" x 13'5") including ensuite Ensuite double bedroom, UPVC double glazed window to the rear elevation. Ensuite - fitted with a three piece suite.
Second Floor Landing Access to two further bedrooms, shower room/WC, storage cupboard.
Bedroom - 4.27m x 3.7m (14'0" x 12'1") Dormer double bedroom with UPVC double glazed window to the rear, vanity unit. Bedroom - 4.25m x 3.7m (13'11" x 12'1") Velux window to the front elevation.
Shower Room/WC Three piece fitted shower room/WC. Outside A low maintenance, paved patio garden at the rear of the property enjoys a westerly aspect and allows pedestrian access onto Brook Place.
Nb There is a HMO tenancy currently in place grossing £4860 inc utilities per calendar month which equates to £58,320 inc utilities per annum. (Rent only figure £4200 pcm).
Viewing Arrangements Please contact the office to arrange an appointment, if unavailable when calling please email or leave a message.
Agents Notes Intending purchasers will be asked to produce identification documentation at a later stage and we would ask for your co-operation in order that there will be no delay in agreeing the sale.
These particulars do not constitute part or all of an offer or contract. The measurements indicated are supplied for guidance only and as such must be considered incorrect.
Potential buyers are advised to recheck the measurements before committing to any expense.
Homes by has not tested any apparatus, equipment, fixtures, fittings or services and it is the buyers interests to check the working condition of any appliances.
Homes by has not sought to verify the legal title of the property and the buyers must obtain verification from their solicitor.
Value & comps
No previous sales on record.
Returns
Set an offer; the calculator follows it.
We're still gathering serviced-accommodation data for this area.
Archie refurb estimate: a Pro feature
0.0% below asking
This is not financial or investment advice. Prop AI Deals is not authorised by the Financial Conduct Authority (FCA) to provide investment advice.
All investment calculators, property analyses, and AI-generated insights are for informational purposes only. Property investment carries risk and may result in financial loss. All calculations should be independently verified and you should consult with FCA-authorised financial advisers before making any investment decisions.
Past performance does not guarantee future results. Tax implications vary by individual circumstances.
Deal
Properties like this can earn 2–3x BTL yields when converted to HMO, with retrofit costs around £10k/room. Sign in to see the full tier, yield projection, and cost breakdown.
Commercial properties like this can earn 30-50% higher yields when converted to residential under Class MA / Q / P / PA, with prior approval costing ~GBP 96/unit. Sign in to see the recommended route, yield uplift, and cost breakdown.
BRRR-suited properties can recycle 80-100% of investor capital on refi, leaving a high-yielding rental with most of the money out. Sign in to see the refurb cost stack, ARV projection, and refinance maths.
Detached + large garden = sub-division play. Pro tier unlocks the tier badge, plot size, uplift estimate, and regional land benchmark.
Short-lease flats trade at deep discount, but extending under the 1993 Act often costs far less than the discount. Pro tier unlocks the tier badge, premium breakdown, long-lease ARV and arbitrage maths.
See projected short-stay revenue vs a vanilla BTL for this property.
See real sub-let margins (HMO room rates & SA nightly rates) vs the landlord rent.
Area
Agent & docs

FAQ
About Engleton House, 67, Killigrew Street, Falmouth
Explore nearby