We've tightened what earns a Pursue. A home now needs a published valuation, a strategy that still makes money after real running costs and lender stress tests, and no listing problems that would stop a mortgage. You'll see fewer Pursues, and each one has been checked harder.
See how verdicts work3-bedroom semi-detached house · TR11 2DX
Sold STCListed 7 days
Opportunity summary
See Archie’s verdict, returns by strategy and what to check before viewing.
About
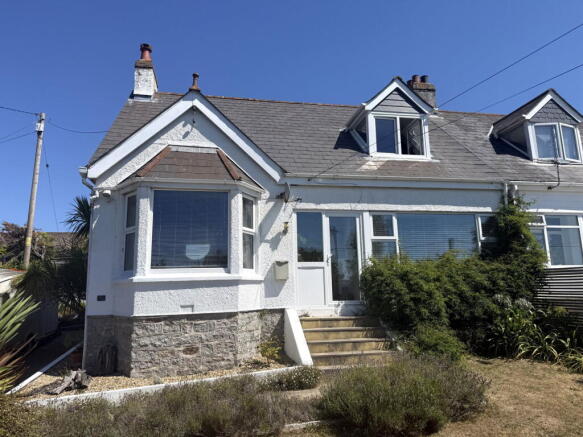
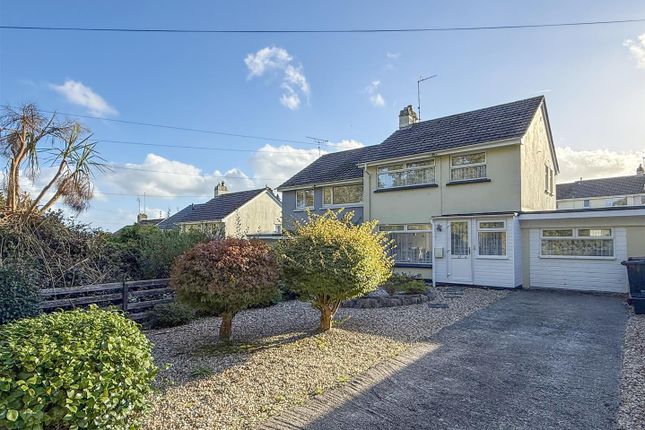
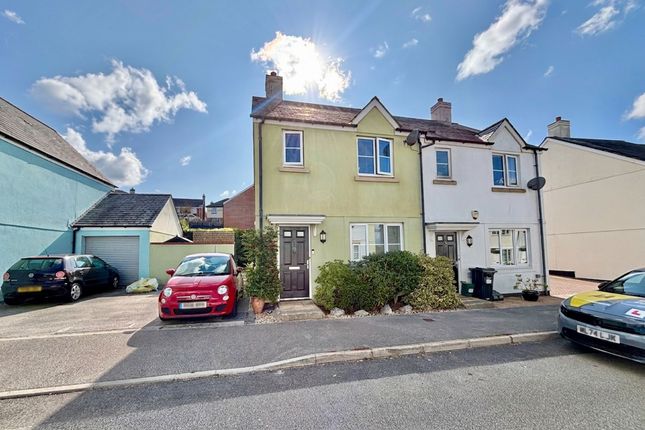
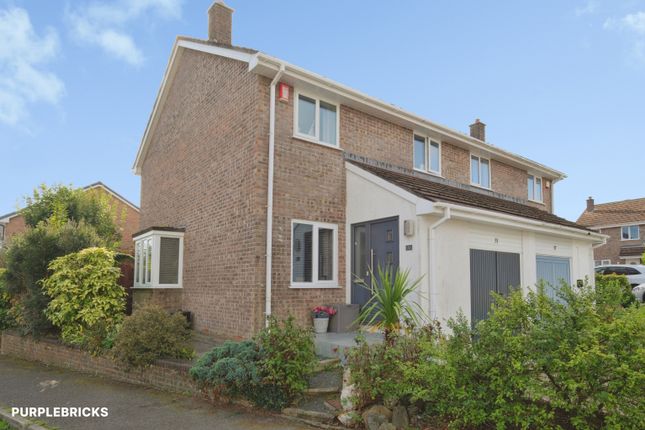
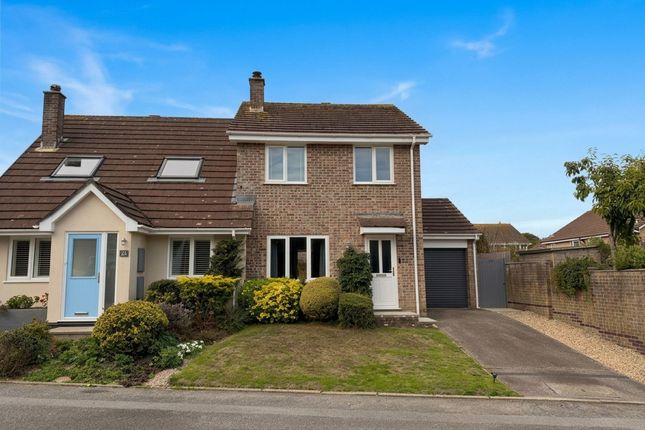
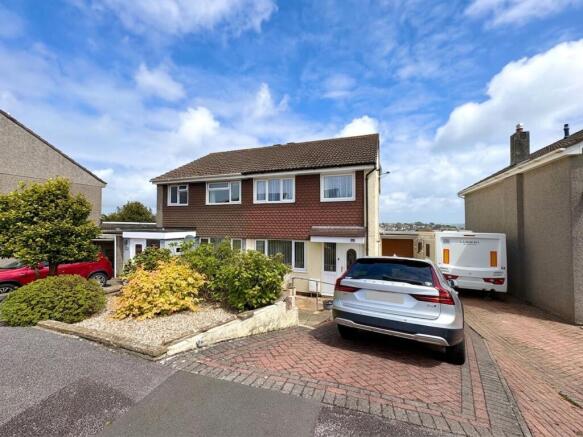
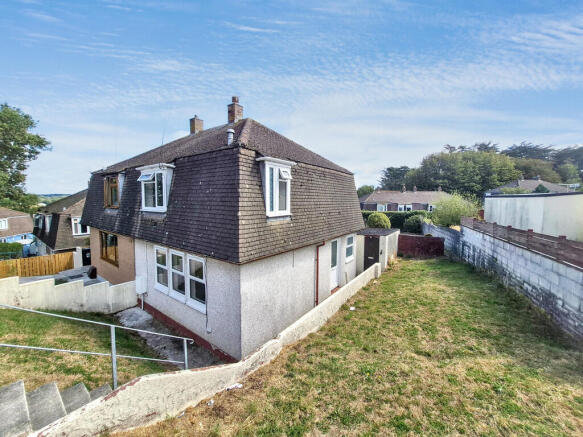
A great opportunity to own this substantial, older style, 1930's built three bedroom semi-detached house which is set in a prime residential location, just up from Kimberley Park and within walking distance of the town centre, various university campuses, nearby schools, local amenities and Falmouth's bustling town centre.
The house comes to the market for the first time in over 55 years and has been a comfortable family home during this time.
The house is well presented throughout and although a little old fashioned in parts, it offers potential new owners the opportunity to create their own home to reflect their own taste and requirements.
Current features include UPVC double glazed windows, doors and an entrance porch (where stated), gas fired central heating by radiators, a focal point fireplace within independent gas fire in each reception room, a re-modelled shower room/wc and quality floor coverings throughout.
The accommodation has a familiar layout with an entrance porch, reception hall, cloaks/wc, sitting room, separate dining room, fitted kitchen and a rear porch.
The first floor has a generous landing (should you want to extend upwards at some point), three bedrooms and a shower room/wc combined.
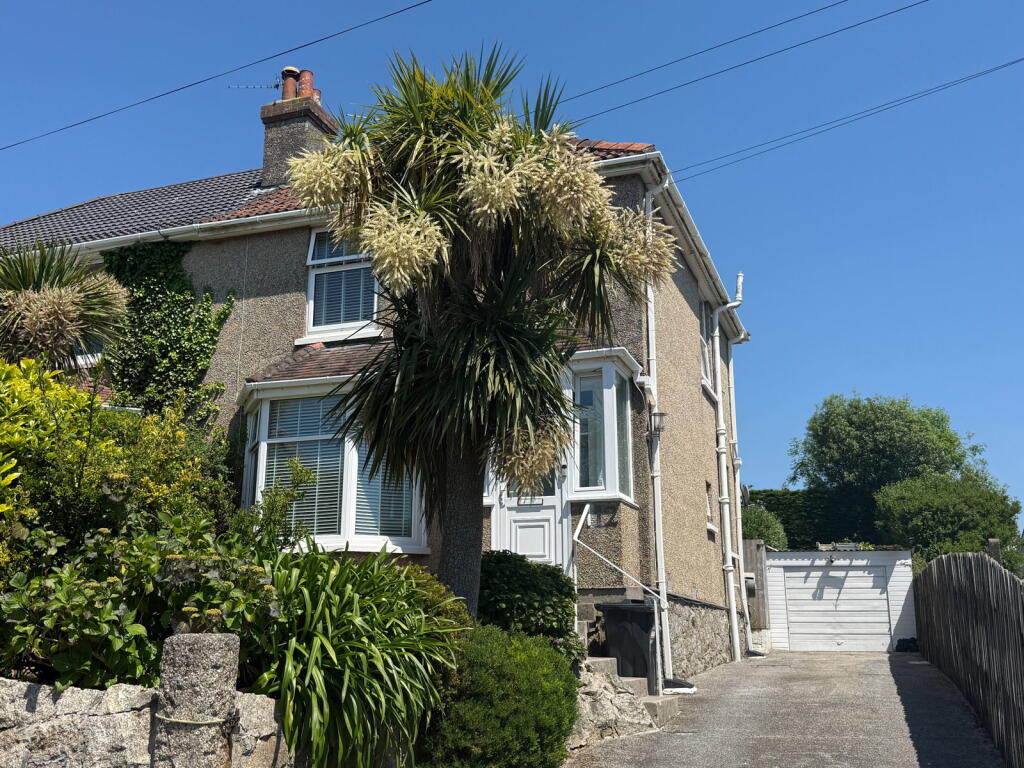
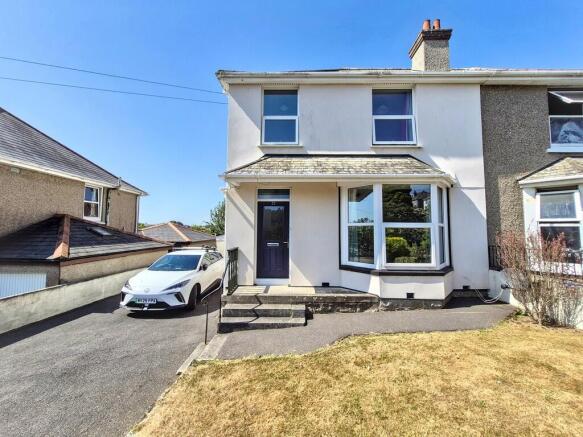
Outside the property there are raised mature front gardens, a long driveway with tandem parking, a detached single garage and south and west facing gardens with lawn and patio.
SEVERAL CONCRETE STEPS WITH SAFETY HANDRAIL LEADS TO: UPVC DOUBLE GLAZED FRONT DOOR TO: DOUBLE GLAZED PORCH With mat well, UPVC double glazed front door with frosted privacy panel to: RECEPTION HALL A bright and wide introduction to the house with double radiator, staircase to first floor, fitted carpet, electric meter box, consumer unit, under stairs storage cupboards, access to principal rooms.
CLOAKROOM/WC With a white suite comprising; low flush wc, radiator, towel rail, painted panelling, vinyl flooring, recessed double glazed window.
SITTING ROOM - 4.27m x 3.45m (14'0" x 11'4") plus angular bay.
A bright main reception room which enjoys plenty of morning sunshine that streams in through UPVC double glazed windows which overlook the front garden, a focal point full width coloured slate fireplace with inset independent gas fire on a raise hearth, display area to one side and TV plinth to the other, fitted carpet, TV aerial point, double radiator, stripped pine internal door.
DINING ROOM - 3.66m x 3.2m (12'0" x 10'6") to cabinet front.
Another bright reception room with tall UPVC double glazed windows and Vertical blinds overlooking the rear gardens, a focal point pine and marble effect fireplace with inset independent gas fire (not tested), alcove book and display shelving with storage cupboards on either side, fitted carpet, double radiator, multi-paned internal door.
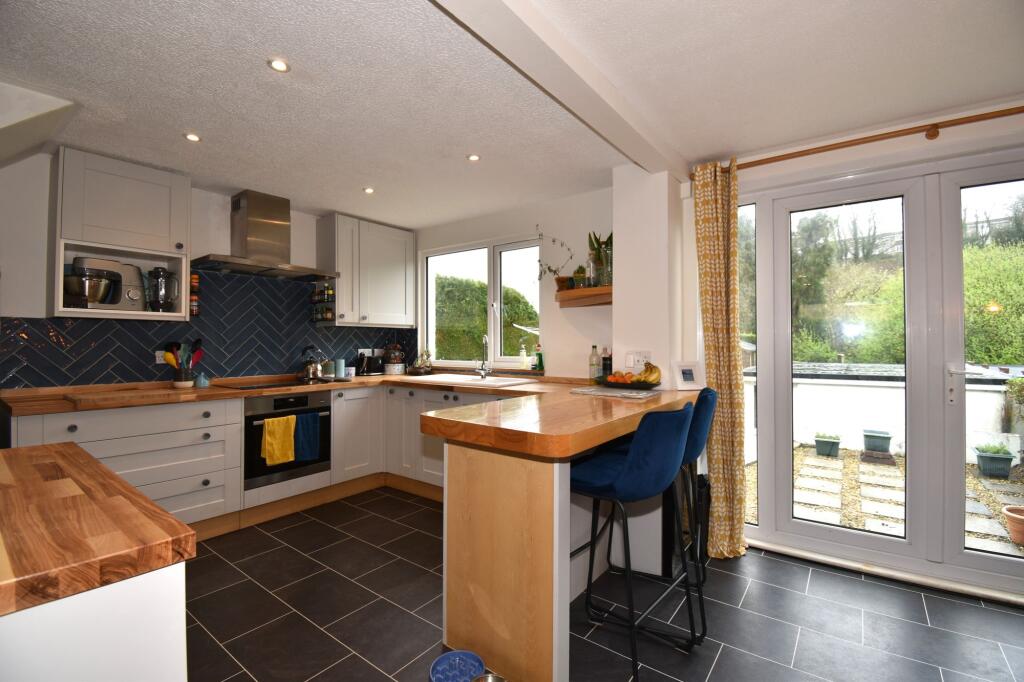
FITTED KITCHEN - 2.46m x 2.34m (8'1" x 7'8") Equipped with a range of matching wall and base units in beech effect, granite effect work surfaces and ceramic tiling over, single drainer stainless steel sink unit with chrome easy-on mixer tap, four-ring stainless steel gas hob, built-in double oven, plumbing for washing machine, dual aspect with double glazed windows and Vertical blinds overlooking the side aspect, coved cornicing, vinyl flooring, painted and frosted single glazed door to: REAR PORCH - 1.37m x 0.97m (4'6" x 3'2") Dual aspect double glazed windows overlooking the garden and door to outside, boiler cupboard with Worcester gas central heating boiler and shelving alongside.
TURNING STAIRCASE WITH FITTED CARPET TO: FIRST FLOOR LANDING Having a tall double glazed window with Vertical blind overlooking the side, fitted carpet.
BEDROOM ONE - 4.04m x 2.82m (13'3" x 9'3")measured to wardrobe front.
Tall double glazed window overlooking the front aspect, a range of full width fitted wardrobe cupboards with hanging space and shelving, fitted carpet, radiator, four-panelled internal door.
BEDROOM TWO - 3.68m x 3.07m (12'1" x 10'1") to wardrobe front.
With tall UPVC double glazed window overlooking the south west facing garden, double radiator, built-in double wardrobe cupboard with hanging space and shelving, radiator, fitted carpet, picture rail, stripped pine internal door.
BEDROOM THREE - 2.34m x 1.85m (7'8" x 6'1") to wardrobe front.
Having a double glazed window enjoying a pleasant outlook to the front aspect, a range of louvre doored pine wardrobe cupboards with overhead storage, fitted carpet, radiator, pine panelled internal door.
SHOWER ROOM/WC - 2.26m x 2.01m (7'5" x 6'7") Well appointed with a white suite comprising; large corner fully tiled shower cubicle, chrome mixer shower and curved screen, low flush wc, China hand wash basin with contemporary chrome mixer tap set on a high gloss white vanity unit, chrome ladder style heated towel rail, frosted double glazed window and Venetian blind, fully tiled walls, vinyl flooring.
OUTSIDE The house is approached through wrought iron gates which is set in red brick pillars into a long tarmac driveway with tandem parking facilities and space for three family sized vehicles.
SINGLE GARAGE - 5.79m x 3.12m (19'0" x 10'3") With up and over door, light and power and work bench. Dual aspect with a double glazed window and a personal door leading into the garden.
GARDEN To the front of the house there are delightful, raised mature gardens with granite retaining walls, well stocked flowerbeds with a wide variety of plants and shrubs including Pieris, Rhododendrons and mixed hedging.
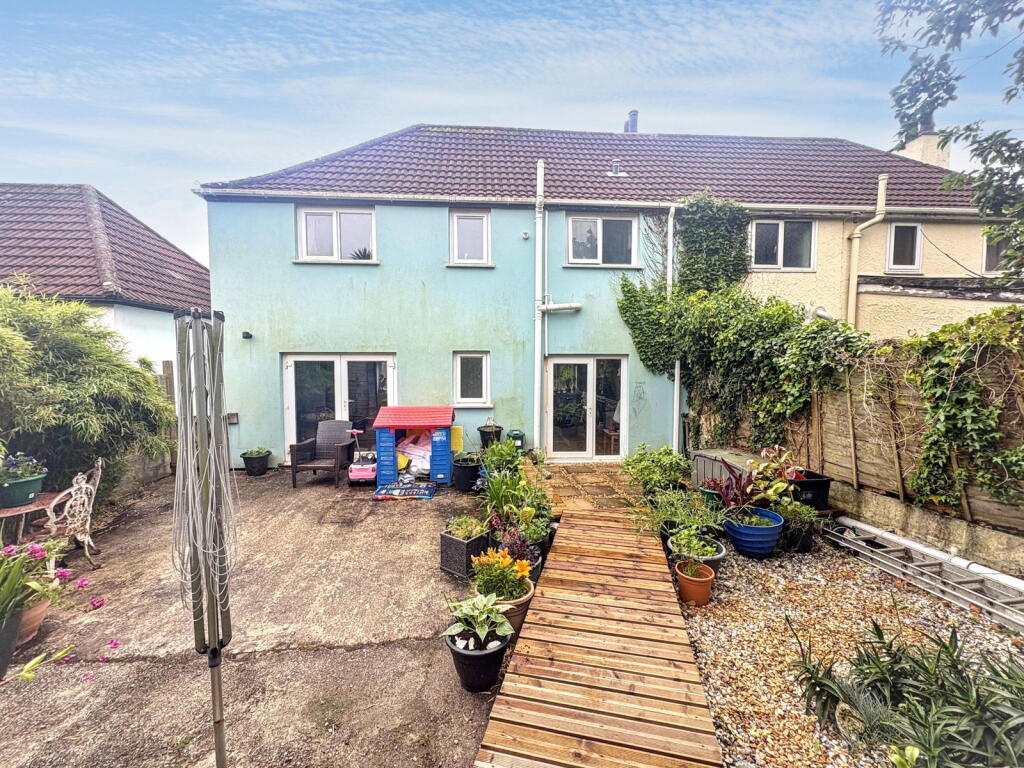
At the rear of the house you will find generous, secure south and west facing gardens which area ideal for a growing family and offering an extensive paved patio across the rear of the house.
A paved pathway continues along the garden with well stocked flower borders, lawned areas, space for a greenhouse.
The rear boundary has a well stocked flowerbed with Azaleas and Camellias providing privacy and seclusion.
Within the garden there is an outside cold water supply and a door leading to a CELLAR storage area.
To the side of the house there is a locking gate making this gardens secure for children and animals. COUNCIL TAX Band C. SERVICES Mains drainage, water, electricity and gas.
MUNDIC BLOCK TEST There is a clear Mundic Block Test, a copy of which is available from our office. We are informed that this test can be re-assigned by the surveyors.
MONEY LAUNDERING Intending purchasers will be asked to produce identification documentation at a later stage and we would ask for your co-operation in order that there will be no delay in agreeing the sale.
Value & comps
No previous sales on record.
Returns
Set an offer; the calculator follows it.
We're still gathering serviced-accommodation data for this area.
Archie refurb estimate: a Pro feature
0.0% below asking
This is not financial or investment advice. Prop AI Deals is not authorised by the Financial Conduct Authority (FCA) to provide investment advice.
All investment calculators, property analyses, and AI-generated insights are for informational purposes only. Property investment carries risk and may result in financial loss. All calculations should be independently verified and you should consult with FCA-authorised financial advisers before making any investment decisions.
Past performance does not guarantee future results. Tax implications vary by individual circumstances.
Deal
Properties like this can earn 2–3x BTL yields when converted to HMO, with retrofit costs around £10k/room. Sign in to see the full tier, yield projection, and cost breakdown.
Commercial properties like this can earn 30-50% higher yields when converted to residential under Class MA / Q / P / PA, with prior approval costing ~GBP 96/unit. Sign in to see the recommended route, yield uplift, and cost breakdown.
BRRR-suited properties can recycle 80-100% of investor capital on refi, leaving a high-yielding rental with most of the money out. Sign in to see the refurb cost stack, ARV projection, and refinance maths.
Detached + large garden = sub-division play. Pro tier unlocks the tier badge, plot size, uplift estimate, and regional land benchmark.
Short-lease flats trade at deep discount, but extending under the 1993 Act often costs far less than the discount. Pro tier unlocks the tier badge, premium breakdown, long-lease ARV and arbitrage maths.
See projected short-stay revenue vs a vanilla BTL for this property.
See real sub-let margins (HMO room rates & SA nightly rates) vs the landlord rent.
Area
Agent & docs

FAQ
About Falmouth
Explore nearby