We've tightened what earns a Pursue. A home now needs a published valuation, a strategy that still makes money after real running costs and lender stress tests, and no listing problems that would stop a mortgage. You'll see fewer Pursues, and each one has been checked harder.
See how verdicts work4-bedroom house · CA8 9DN
For saleListed 23 days
Opportunity summary
See Archie’s verdict, returns by strategy and what to check before viewing.
About
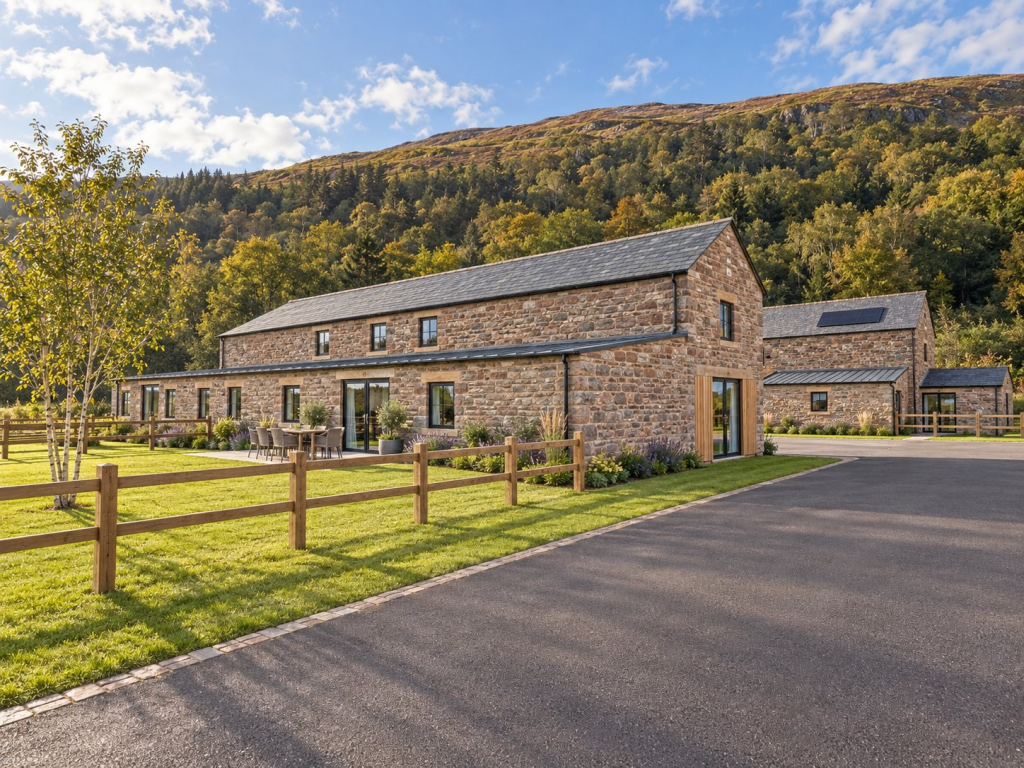
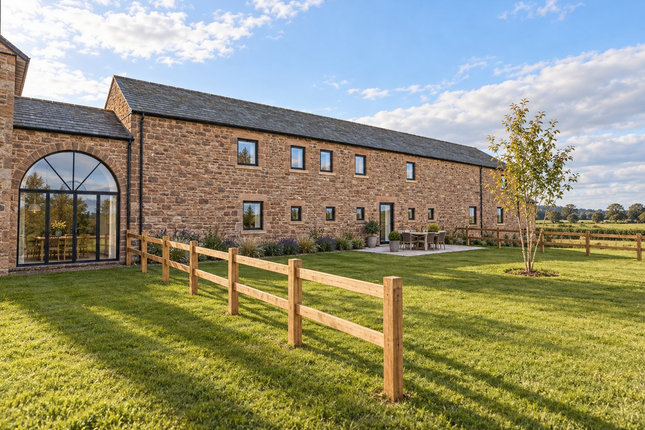
The corner where the long range meets the tall barn — a dining room between the two glazed cart arches, and four bedrooms in the barn above.
The two great cart arches, one facing the courtyard and one facing the fields, were the way into this farm for two centuries.
They are now the dining room of the Cart Arch House: A room glazed from side to side, with the arch and its flanking windows on both the courtyard and the garden sides, so that you sit between the two with light coming through from each.
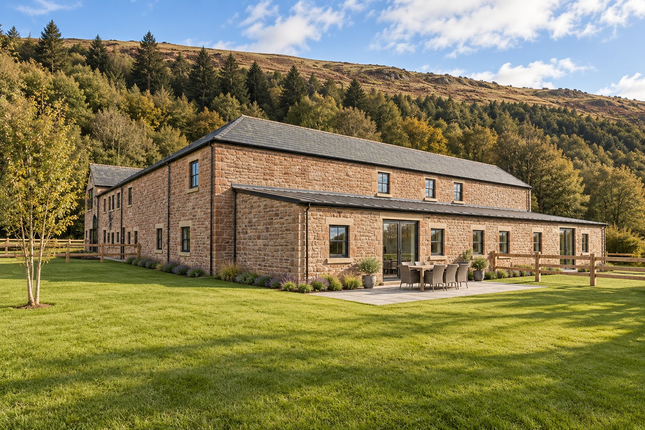
It opens through a wide opening into the tall barn, where the sitting room and kitchen share one open space under the north end of the building — two windows to the fields at the sitting end, a long island and a window to the garden at the kitchen end.
Beyond are a utility, a cloakroom and the hall, with a glazed door and two windows onto the courtyard, and at the far end a separate living room with a window to each side.
The first floor of the barn has four bedrooms, which no other house at Albyfield can say.
The principal bedroom fills the north end under a semi-vaulted ceiling, with three windows to the fields and a dressing room off it; two further bedrooms look east over the garden; and the fourth, at the south end, is semi-vaulted too, with a window each side.
Two bathrooms serve them, both tucked above the dining room behind the upper half of the cart arches.
Gardens lie to the north across the fields and to the east behind the barn, where the ground has been terraced with a stone retaining wall and a lawn above it, with the fell wood rising beyond.
Please note: Albyfield is being sold off-plan.
All images are computer-generated illustrations prepared from the architects' drawings and are indicative only; the finished house, its finishes, landscaping and boundaries may differ.
Floorplans are for guidance and not to scale, and room layouts may change during construction. Window and door specification and the heating system are to be confirmed. Plot areas are approximate.
Services: Mains water, Mains electricity, Septic Tank These particulars are intended to give a fair and accurate description of the property but their accuracy is not guaranteed and they do not constitute or form part of an offer or contract.
All measurements are approximate.
None of the services, appliances or fittings have been tested by David Britton Estates and prospective purchasers should satisfy themselves as to their condition by inspection or through their own advisers.
No person in the employment of David Britton Estates has authority to make or give any representation or warranty whatever in relation to this property.
Some images may have been digitally enhanced for marketing purposes and may not fully reflect the property's current appearance.
Value & comps
No previous sales on record.
Returns
Set an offer; the calculator follows it.
We're still gathering serviced-accommodation data for this area.
Archie refurb estimate: a Pro feature
0.0% below asking
This is not financial or investment advice. Prop AI Deals is not authorised by the Financial Conduct Authority (FCA) to provide investment advice.
All investment calculators, property analyses, and AI-generated insights are for informational purposes only. Property investment carries risk and may result in financial loss. All calculations should be independently verified and you should consult with FCA-authorised financial advisers before making any investment decisions.
Past performance does not guarantee future results. Tax implications vary by individual circumstances.
Deal
Properties like this can earn 2–3x BTL yields when converted to HMO, with retrofit costs around £10k/room. Sign in to see the full tier, yield projection, and cost breakdown.
Commercial properties like this can earn 30-50% higher yields when converted to residential under Class MA / Q / P / PA, with prior approval costing ~GBP 96/unit. Sign in to see the recommended route, yield uplift, and cost breakdown.
BRRR-suited properties can recycle 80-100% of investor capital on refi, leaving a high-yielding rental with most of the money out. Sign in to see the refurb cost stack, ARV projection, and refinance maths.
Detached + large garden = sub-division play. Pro tier unlocks the tier badge, plot size, uplift estimate, and regional land benchmark.
Short-lease flats trade at deep discount, but extending under the 1993 Act often costs far less than the discount. Pro tier unlocks the tier badge, premium breakdown, long-lease ARV and arbitrage maths.
See projected short-stay revenue vs a vanilla BTL for this property.
See real sub-let margins (HMO room rates & SA nightly rates) vs the landlord rent.
Area
Agent & docs

FAQ
About Plot 4 The Cart Arch House, Plot 4 The Cart Arch House, Cumrew
Explore nearby