We've tightened what earns a Pursue. A home now needs a published valuation, a strategy that still makes money after real running costs and lender stress tests, and no listing problems that would stop a mortgage. You'll see fewer Pursues, and each one has been checked harder.
See how verdicts work4-bedroom detached house · CV35 8JT
Opportunity summary
See Archie’s verdict, returns by strategy and what to check before viewing.
About
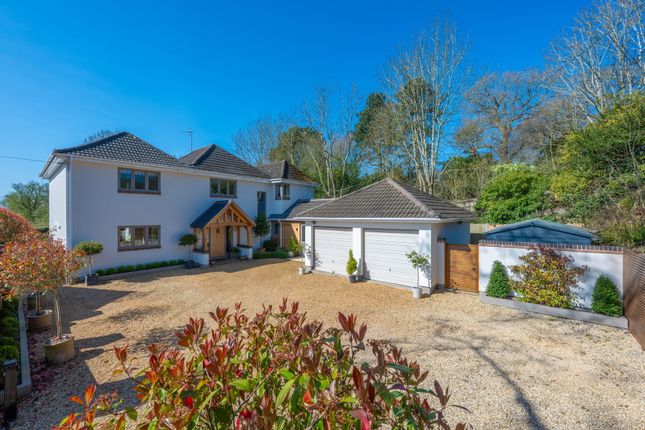
This unique detached property has huge potential for further development (strpp) with an Annexe and 5 Acres!
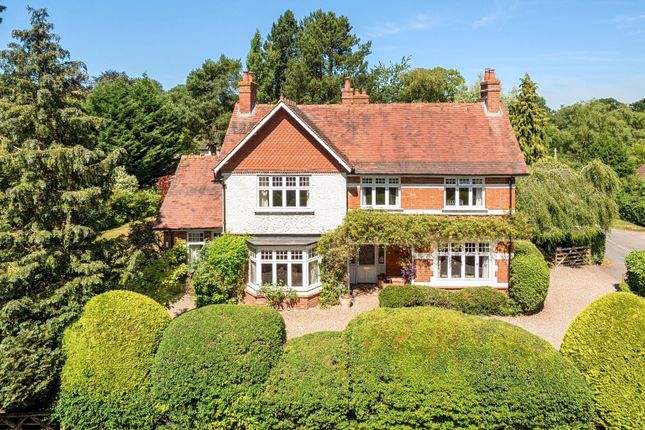
Situated on the outskirts of a charming village, Gannaway House is a detached period property offering a wealth of character and potential.
Built in 1896, with earlier 18th-century elements, this home requires modernisation throughout but presents an excellent opportunity to restore and personalise a unique rural residence.
With flexible accommodation, including a two-bedroom annexe, extensive outbuildings, and approximately 5 acres of grounds, this property is ideal for those looking to create a dream home in a peaceful countryside setting.
The main house features an array of original period details, from exposed timber beams and brickwork to pine doors, but is in need of updating to meet modern living standards.
Some windows have been replaced with uPVC double glazing, though further improvements are needed to enhance energy efficiency and comfort.
Inside, the ground floor opens into a hallway with storage space, leading to a large kitchen/dining room that overlooks the gardens and paddock.
Although the kitchen requires refurbishment, its size and layout offer plenty of potential for a contemporary open-plan design.
The adjoining drawing room, with its fireplace and cozy ambiance, would benefit from restoration to bring it back to its former glory.
A versatile ground-floor room offers potential as a study or extra bedroom. Upstairs, two generous bedrooms with exposed beams offer charm, with one featuring a dressing room.
The first-floor bathroom, while functional, would benefit from modernisation.
The annexe, connected to the main house but with its own private entrance, includes a spacious kitchen/breakfast room with an Aga, and a light-filled sitting room.
Like the main house, the annexe offers scope for updating throughout.
On the first floor, two double bedrooms with exposed timber beams and a shared bathroom provide further accommodation, perfect for extended family, guests, or potential rental.
Externally, Gannaway House sits within mature gardens that, with some attention, could be transformed into a beautiful outdoor space.
The west-facing lawn, bordered by shrubs and fruit trees, is complemented by a brick patio area. Beyond this, an additional garden area includes a garden store and oil storage tank.
A five-bar gate leads to a courtyard with a range of traditional outbuildings, including a barn with garage doors, a tack room, four stables, and an open-fronted loggia.
These outbuildings provide significant potential for conversion into additional living space, home offices, or leisure facilities, subject to planning permission.
The property also includes a paddock with a picturesque pond, surrounded by traditional hedgerows and post-and-rail fencing. This area is ideal for equestrian use or simply enjoying the rural views.
A large grass field to the west, with its own road access, further enhances the possibilities for this charming, yet in-need-of-modernisation, countryside retreat.
Location Norton Lindsey is a fabulous semi-rural village with nearby Claverdon providing an excellent range of local amenities with shops for everyday needs, junior and infant school, doctors surgery, village hall and railway station.
It is particularly well placed for access to the M40 motorway and the centres of Warwick, Leamington Spa, Coventry, Henley in Arden, Solihull, Stratford upon Avon and Birmingham.
Furthermore, the National Exhibition Centre, Birmingham International Airport and Railway Station are also within easy driving distance.
Agents Note In line with The Money Laundering Regulations 2007 we are duty bound to carry out due diligence on all purchasers to confirm their identity.
Rather than traditional methods in which you would have to produce multiple utility bills and a photographic id we use an electronic verification system.
This system allows us to verify you from basic details using electronic data, however it is not a credit check of any kind so will have no effect on you or your credit history.
You understand that we will undertake a search with Experian for the purposes of verifying your identity.
To do so Experian may check the details you supply against any particulars on any database (public or otherwise) to which they have access.
They may also use your details in the future to assist other companies for verification purposes. We have not tested any of the electrical, central heating or sanitary ware appliances.
Purchasers should make their own investigations as to the workings of the relevant items. Floor plans are for identification purposes only and not to scale.
All room measurements and mileages quoted in these sales particulars are approximate although please note there is an increase in the sqft when taking into consideration the rhh.
Material Information -This property is of standard construction -Information on broadband and mobile availability can be found at "checker.ofcom.org.uk/" -There are no public footpaths on the land area -Overage agreement applicable
Value & comps
No previous sales on record.
Returns
Set an offer; the calculator follows it.
We're still gathering serviced-accommodation data for this area.
Archie refurb estimate: a Pro feature
0.0% below asking
This is not financial or investment advice. Prop AI Deals is not authorised by the Financial Conduct Authority (FCA) to provide investment advice.
All investment calculators, property analyses, and AI-generated insights are for informational purposes only. Property investment carries risk and may result in financial loss. All calculations should be independently verified and you should consult with FCA-authorised financial advisers before making any investment decisions.
Past performance does not guarantee future results. Tax implications vary by individual circumstances.
Deal
Properties like this can earn 2–3x BTL yields when converted to HMO, with retrofit costs around £10k/room. Sign in to see the full tier, yield projection, and cost breakdown.
Commercial properties like this can earn 30-50% higher yields when converted to residential under Class MA / Q / P / PA, with prior approval costing ~GBP 96/unit. Sign in to see the recommended route, yield uplift, and cost breakdown.
BRRR-suited properties can recycle 80-100% of investor capital on refi, leaving a high-yielding rental with most of the money out. Sign in to see the refurb cost stack, ARV projection, and refinance maths.
Detached + large garden = sub-division play. Pro tier unlocks the tier badge, plot size, uplift estimate, and regional land benchmark.
Short-lease flats trade at deep discount, but extending under the 1993 Act often costs far less than the discount. Pro tier unlocks the tier badge, premium breakdown, long-lease ARV and arbitrage maths.
See projected short-stay revenue vs a vanilla BTL for this property.
See real sub-let margins (HMO room rates & SA nightly rates) vs the landlord rent.
Area
Agent & docs

FAQ
About Gannaway House,, Gannaway, Warwick
Explore nearby