We've tightened what earns a Pursue. A home now needs a published valuation, a strategy that still makes money after real running costs and lender stress tests, and no listing problems that would stop a mortgage. You'll see fewer Pursues, and each one has been checked harder.
See how verdicts work3-bedroom detached house · PE30 4AD
For saleReduced £25k (−6.4%) on 26 OctListed 231 days
Opportunity summary
See Archie’s verdict, returns by strategy and what to check before viewing.
About
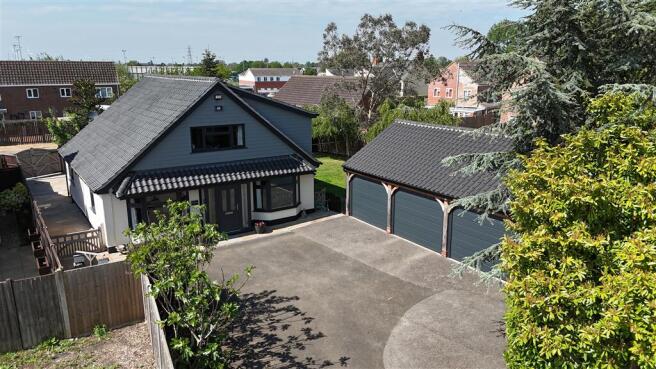
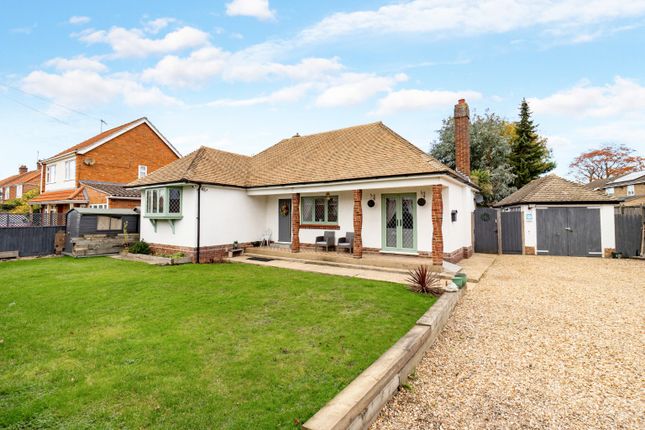
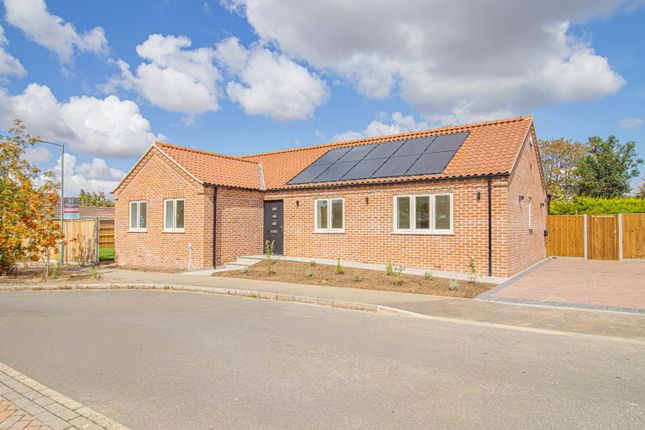
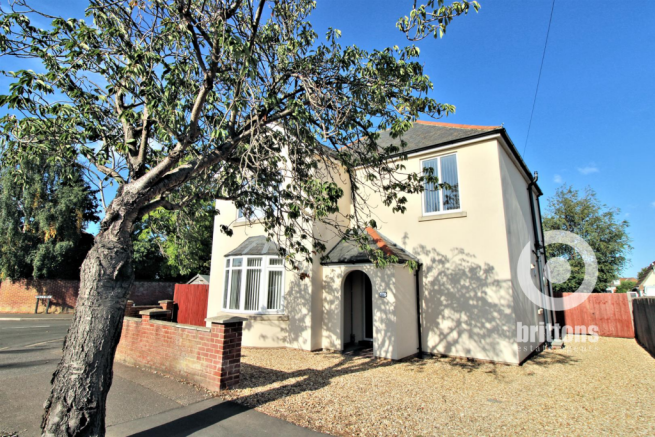
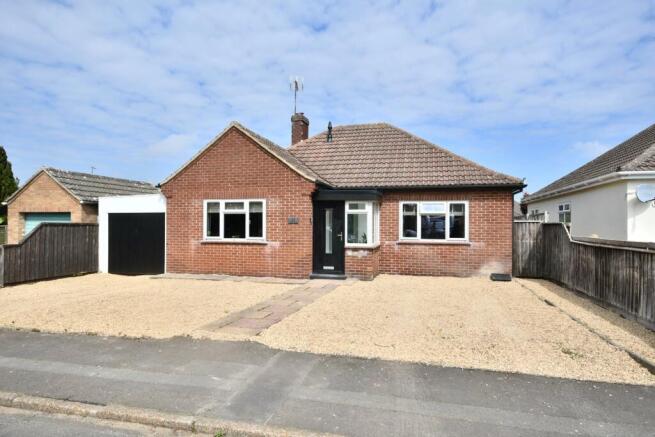
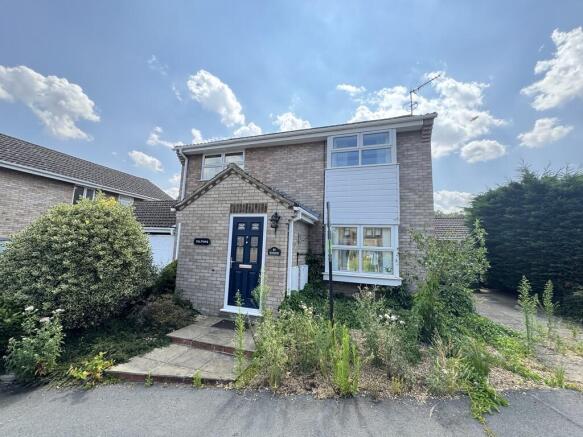
Built in 2013 and thoughtfully extended since, this impressive four-bedroom detached home on Jermyn Road combines contemporary design with practical family living.
Perfectly situated close to the Queen Elizabeth Hospital and the highly regarded Springwood High School, it offers the ideal balance of modern comfort, convenience, and style.
From the moment you step inside, it’s clear this property has been maintained and presented to the highest standard.
Light, space, and a welcoming atmosphere flow throughout, while the carefully designed layout ensures the home caters effortlessly to busy family life.
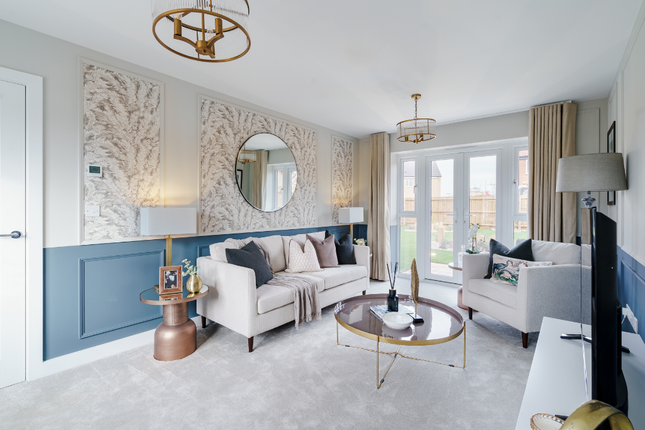
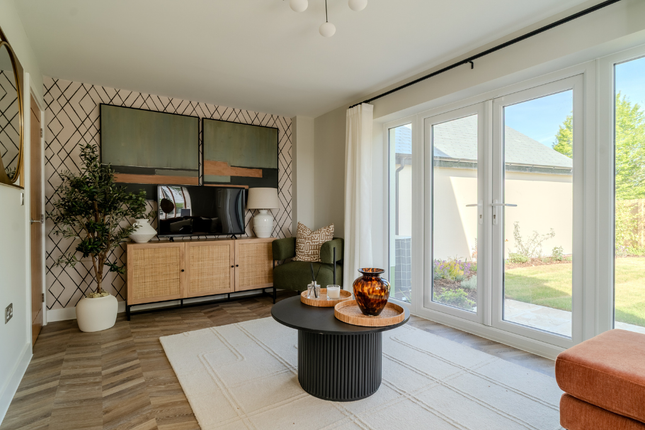
Ground Floor The bay-fronted living room is the perfect retreat at the end of the day, a bright yet cosy space with room to unwind and relax.
A second reception room, currently used as a playroom, offers real flexibility—whether you need a snug, a home office, or even a dedicated hobby room.
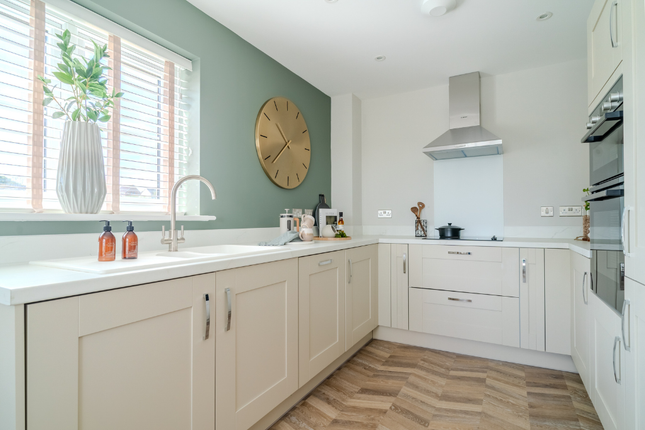
At the heart of the home sits the stunning open-plan kitchen and dining space, a true showpiece with sleek finishes and generous proportions.
It’s as well suited to day-to-day family meals as it is to entertaining friends, with ample room for a large dining table and direct access to the garden beyond.
Added touches such as underfloor heating throughout the ground floor (excluding the playroom) ensure comfort and warmth all year round. First Floor Upstairs continues the theme of space and style.
Three beautifully presented double bedrooms each offer a calm, light-filled environment—ideal for rest and relaxation.
The principal bedroom benefits from its own modern en-suite shower room, while the remaining bedrooms provide generous accommodation for children or guests.
A versatile fourth room adds further appeal: whether used as a nursery, dressing room, study, or an additional bedroom, it adapts perfectly to the needs of modern family life.
The family bathroom is equally impressive, with a contemporary design and high-quality fittings that make busy mornings a breeze.
Outside The private, south-facing rear garden is a true highlight of the home.
Bathed in sunlight throughout the day, it provides a wonderful backdrop for outdoor dining, barbecues, or simply enjoying a quiet moment of relaxation.
It’s the perfect setting to create lasting memories with family and friends. To the front, there is ample off-road parking, ensuring convenience for both residents and visitors alike.
In Summary This is a home that truly offers it all: stylish interiors, versatile living spaces, and a superb location close to schools, amenities, and transport links.
Whether you’re a growing family looking for more space or simply seeking a modern, move-in-ready home, this property is sure to impress.
For a guided tour of this home, take a look at the walkthrough video; Disclaimer 1. To meet money-laundering regulations, all buyers will need to complete an ID check.
We’ll ask you to provide the necessary documents, and there’s a small fee of £20.50 per client for this service. 2.
We do our best to make sure our property details are fair, accurate, and up to date, but they’re meant as a general guide only.
If there’s anything particularly important to you, please get in touch — we’ll be happy to look into it further. 3. All measurements are provided as a guide and may not be exact. 4.
We haven’t tested any of the property’s services, equipment, or appliances. We recommend that buyers arrange their own survey or service checks before making a final offer. 5.
These details are provided in good faith, but they don’t form part of any offer or contract. Buyers should verify any points that are important to them before proceeding.
Value & comps
No previous sales on record.
Returns
Set an offer; the calculator follows it.
We're still gathering serviced-accommodation data for this area.
Archie refurb estimate: a Pro feature
0.0% below asking
This is not financial or investment advice. Prop AI Deals is not authorised by the Financial Conduct Authority (FCA) to provide investment advice.
All investment calculators, property analyses, and AI-generated insights are for informational purposes only. Property investment carries risk and may result in financial loss. All calculations should be independently verified and you should consult with FCA-authorised financial advisers before making any investment decisions.
Past performance does not guarantee future results. Tax implications vary by individual circumstances.
Deal
Properties like this can earn 2–3x BTL yields when converted to HMO, with retrofit costs around £10k/room. Sign in to see the full tier, yield projection, and cost breakdown.
Commercial properties like this can earn 30-50% higher yields when converted to residential under Class MA / Q / P / PA, with prior approval costing ~GBP 96/unit. Sign in to see the recommended route, yield uplift, and cost breakdown.
BRRR-suited properties can recycle 80-100% of investor capital on refi, leaving a high-yielding rental with most of the money out. Sign in to see the refurb cost stack, ARV projection, and refinance maths.
Detached + large garden = sub-division play. Pro tier unlocks the tier badge, plot size, uplift estimate, and regional land benchmark.
Short-lease flats trade at deep discount, but extending under the 1993 Act often costs far less than the discount. Pro tier unlocks the tier badge, premium breakdown, long-lease ARV and arbitrage maths.
See projected short-stay revenue vs a vanilla BTL for this property.
See real sub-let margins (HMO room rates & SA nightly rates) vs the landlord rent.
Area
Agent & docs

FAQ
About Jermyn Road, King's Lynn
Explore nearby