3-bedroom flat · PO6 4TQ
Sold STCReduced £25k (−5.9%) on 4 FebListed 379 days
Opportunity summary
See Archie’s verdict, returns by strategy and what to check before viewing.
About
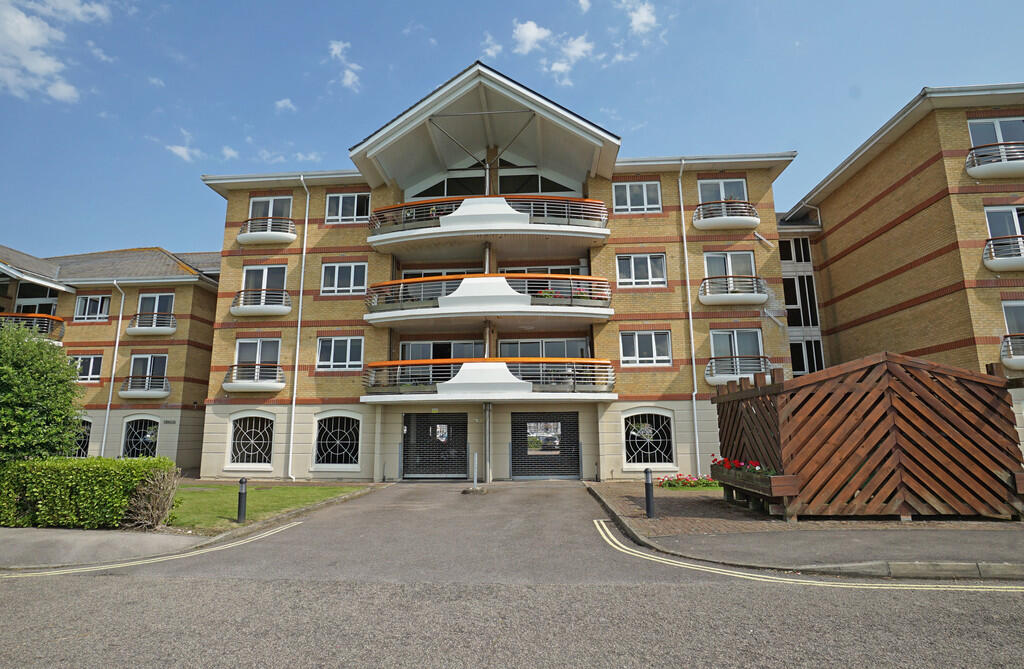
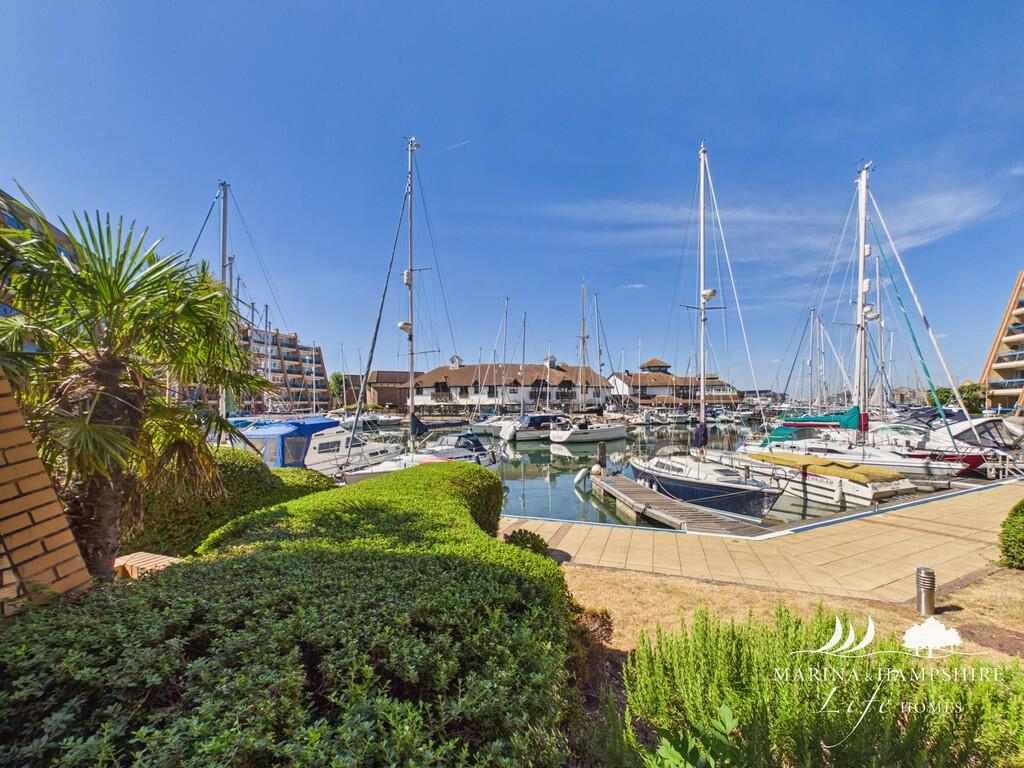
OVERVIEW Upgraded three bedroom first floor apartment with South and West facing views across the marina, situated in the impressive Oyster Quay complex at Port Solent.
The apartment has been upgraded to include modernised open plan kitchen/living room, modern ensuite, neutral decor and flooring.
The apartment is situated in an ideal position within the Oyster Quay development as it has dual aspect South and West facing views from it's first floor position, and it has the added bonus of being sold with one allocated parking space and a garage which is situated in a nearby block.
Oyster Quay is a very well maintained development with communal hallways with stairs and lifts to all floors, and video entry system to each apartment.
The exterior has a communal garden/BBQ are where resident's can book private functions, a bicycle store, car wash area, electric car charging bays and resident's heated swimming pool, sauna and jacuzzi, plus a gym, which is open every day.
Situated within the marina, the complex is walking distance to the bars and restuarants at Port Solent and locally there is the Odeon cinema and David Lloyd Leisure Centre.
Port Solent itself is conveniently situated on the South Coast near Portsmouth and has easy access to M27 motorway and is close to Portchester train station.
ROOM MEASUREMENTS ENTRANCE HALL - 25' 10" X 2' 10" (7.89m X 0.88m) BEDROOM TWO - 8' 5" x 10' 2" (2.58m x 3.11m) UTILITY CUPBOARD - 3' 1" x 5' 10" (0.94m x 1.79m) BEDROOM THREE - 9' 2" x7' 6" (2.82m x 2.30m) BATHROOM - 6' 2" x 6' 9" (1.89m x 2.08m) BEDROOM ONE - 11' 8" x 13' 4" (3.57m x 4.08m) ENSUITE - 7' 5" x10' 10" (2.27m x 3.32m) OPEN PLAN KITCHEN/LIVING ROOM - 18' 11" x 23' 4" (5.77m x 7.12m) BALCONY - 18' 0" x 6' 7" (5.51m x 2.01m) GARAGE 72 - 18' 11" x 10' 3" (5.79m x 3.13m) ALLOCATED PARKING SPACE PROPERTY DESCRIPTION This rarely available first floor apartment is one not to be missed.
Situated at the end of the block, the first floor apartments offer larger than average living space, and this particular apartment has the added bonus of a dual aspect living room as it has a side bay window which not only fills this room with natural light, but also overs amazing West facing views up the marina.
Upon entering from the communal hallway, you will find the entrance hall which offers doors to all the bedrooms and bathroom and walkway into the kitchen/living room.
There are a couple of handy storage cupboards as well as a large cupboard, which currently accommodates an extra fridge but could be used for a variety of options.
The main selling feature of this lovely apartment is the refitted open plan kitchen/living room.
Fitted with white Ikea units and white marble effect worktops with grey wood effect vinyl flooring, this kitchen comes fitted with built in induction hob, double oven, fridge/freezer and dishwasher.
There is a central island with breakfast bar and stools under. The living room is a large space with bay window to side and recently fitted sliding patio doors which lead out onto the balcony.
The room has ample space to accommodate sofa and table and chairs. From the balcony you can sit and enjoy daytime sunshine and take in the views of the marina.
Bedroom one is a large double room with built in wardrobe cupboards and has it's own ensuite shower room, with twin sinks, WC, bidet, and large walk in shower.
Bedroom two is a double room with built in wardrobe and bedroom 3 a good size single. The main bathroom is fitted with a white suite with bath with shower over, WC and sink with vanity unit under.
The apartment is double glazed throughout and has gas central heating.
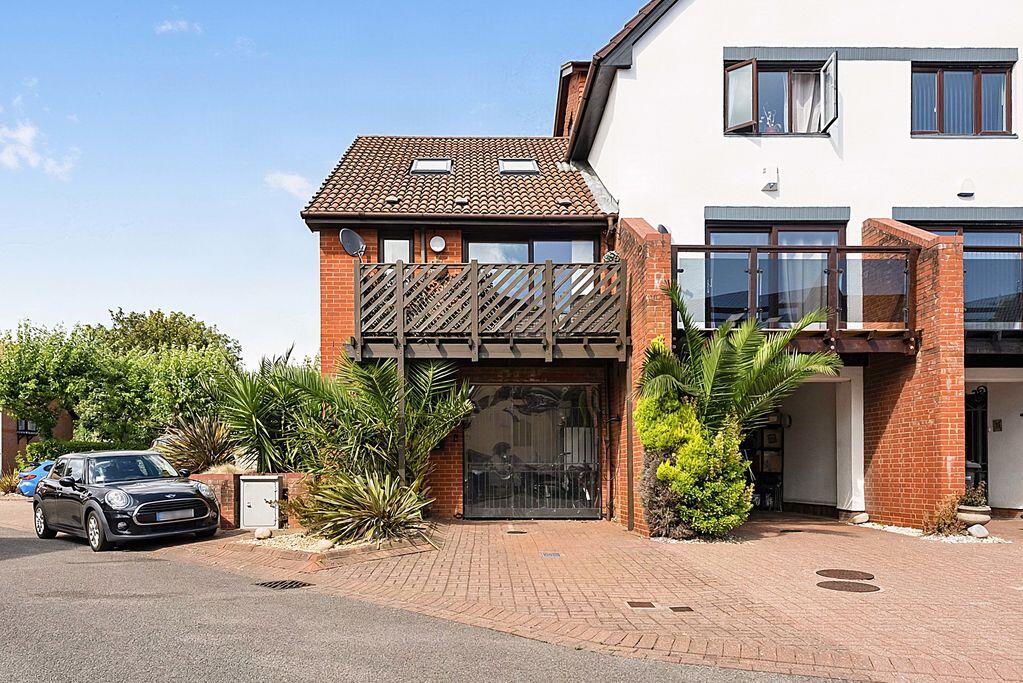
Outside there is one allocated parking space and a garage in a separate block which has a remote control door and light and power inside. Offered with vacant possession.
MATERIAL INFORMATION - Price (£) - OEIO £400,000 - Tenure - Leasehold - Length of lease (years remaining) - 112 Years - Annual ground rent amount (£) £710.00 charged half yearly in January and July @ £355.00 per half year - Ground rent review period (year/month) - 1st January 2018 - Every 10 Years (currently under review) - Annual service charge amount (£) £5530.47 for apartment (reviewed April, yearly) - Annual Port Solent charge amount (£) £464.55 charged half yearly - April £309.70 and October £154.85 - Council tax band (England, Wales and Scotland) - Band F - 100% of the ownership of the apartment being sold - Mains Water Supply - Gas Central Heating and Mains Electricity - Broadband - Fibre available - Parking-one allocated parking space plus garage - Construction- Brick and Block Construction - Mobile Signal/Coverage- ADSL Fibre Checker (openreach.com) - Building Safety-Ask Agent re latest situation on Cladding related remedial works - Restrictions- Subject To Lease and Covenants - Flooding - Refer to (GOV.UK (check-long-term-flood-risk.service.gov.uk) Stamp Duty Land Tax Land Registration Fees Solicitors Fees and Disbursements We strongly recommend you calculate the total costs of your property purchase to be sure of affordability.
VIEWING BY APPOINTMENT THROUGH MARINA AND HAMPSHIRE LIFE HOMES ONLY All measurements quoted are approximate and are for general guidance only.
The fixtures and fittings, services and appliances have not been tested and therefore no guarantee can be given that they are in working order.
These particulars are believed to be correct, but their accuracy is not guaranteed and therefore they do not constitute an offer or contract.
Value & comps
No previous sales on record.
Returns
Set an offer; the calculator follows it.
We're still gathering serviced-accommodation data for this area.
Archie refurb estimate: a Pro feature
0.0% below asking
This is not financial or investment advice. Prop AI Deals is not authorised by the Financial Conduct Authority (FCA) to provide investment advice.
All investment calculators, property analyses, and AI-generated insights are for informational purposes only. Property investment carries risk and may result in financial loss. All calculations should be independently verified and you should consult with FCA-authorised financial advisers before making any investment decisions.
Past performance does not guarantee future results. Tax implications vary by individual circumstances.
Deal
Properties like this can earn 2–3x BTL yields when converted to HMO, with retrofit costs around £10k/room. Sign in to see the full tier, yield projection, and cost breakdown.
Commercial properties like this can earn 30-50% higher yields when converted to residential under Class MA / Q / P / PA, with prior approval costing ~GBP 96/unit. Sign in to see the recommended route, yield uplift, and cost breakdown.
BRRR-suited properties can recycle 80-100% of investor capital on refi, leaving a high-yielding rental with most of the money out. Sign in to see the refurb cost stack, ARV projection, and refinance maths.
Detached + large garden = sub-division play. Pro tier unlocks the tier badge, plot size, uplift estimate, and regional land benchmark.
Short-lease flats trade at deep discount, but extending under the 1993 Act often costs far less than the discount. Pro tier unlocks the tier badge, premium breakdown, long-lease ARV and arbitrage maths.
See projected short-stay revenue vs a vanilla BTL for this property.
See real sub-let margins (HMO room rates & SA nightly rates) vs the landlord rent.
Area
Agent & docs

FAQ
About Oyster Quay, Port Solent
Explore nearby