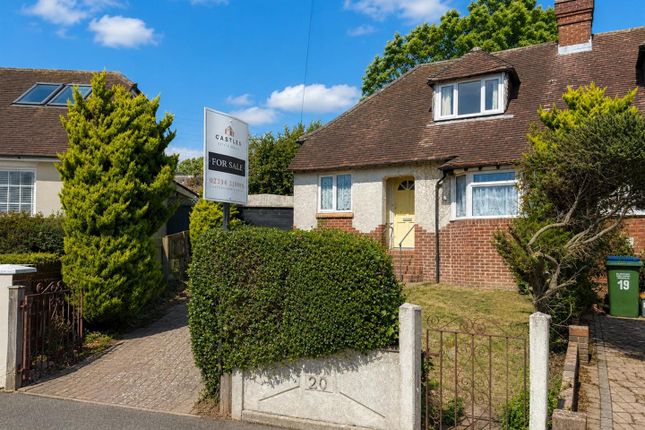
3-bedroom property · PO6 4SY
For saleReduced £15.5k (−3.9%) on 30 JunListed 295 days
Opportunity summary
See Archie’s verdict, returns by strategy and what to check before viewing.
About
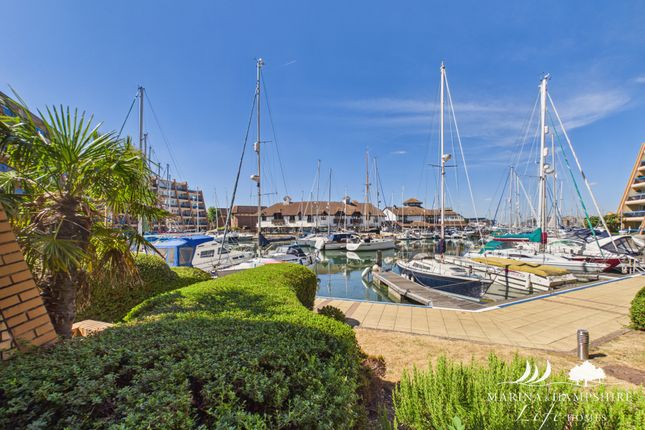
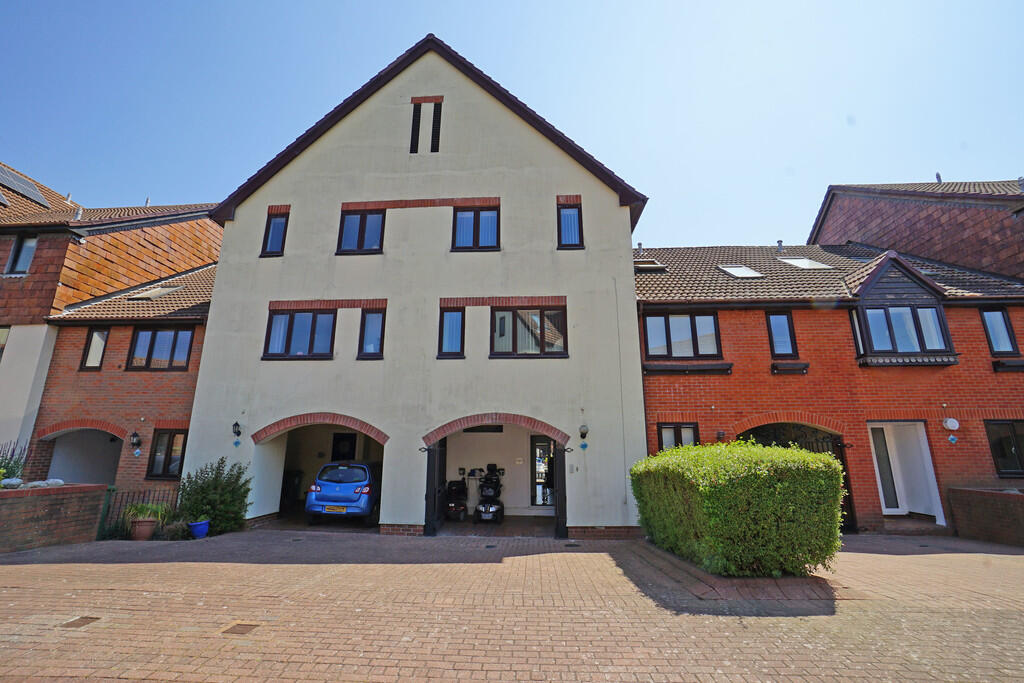
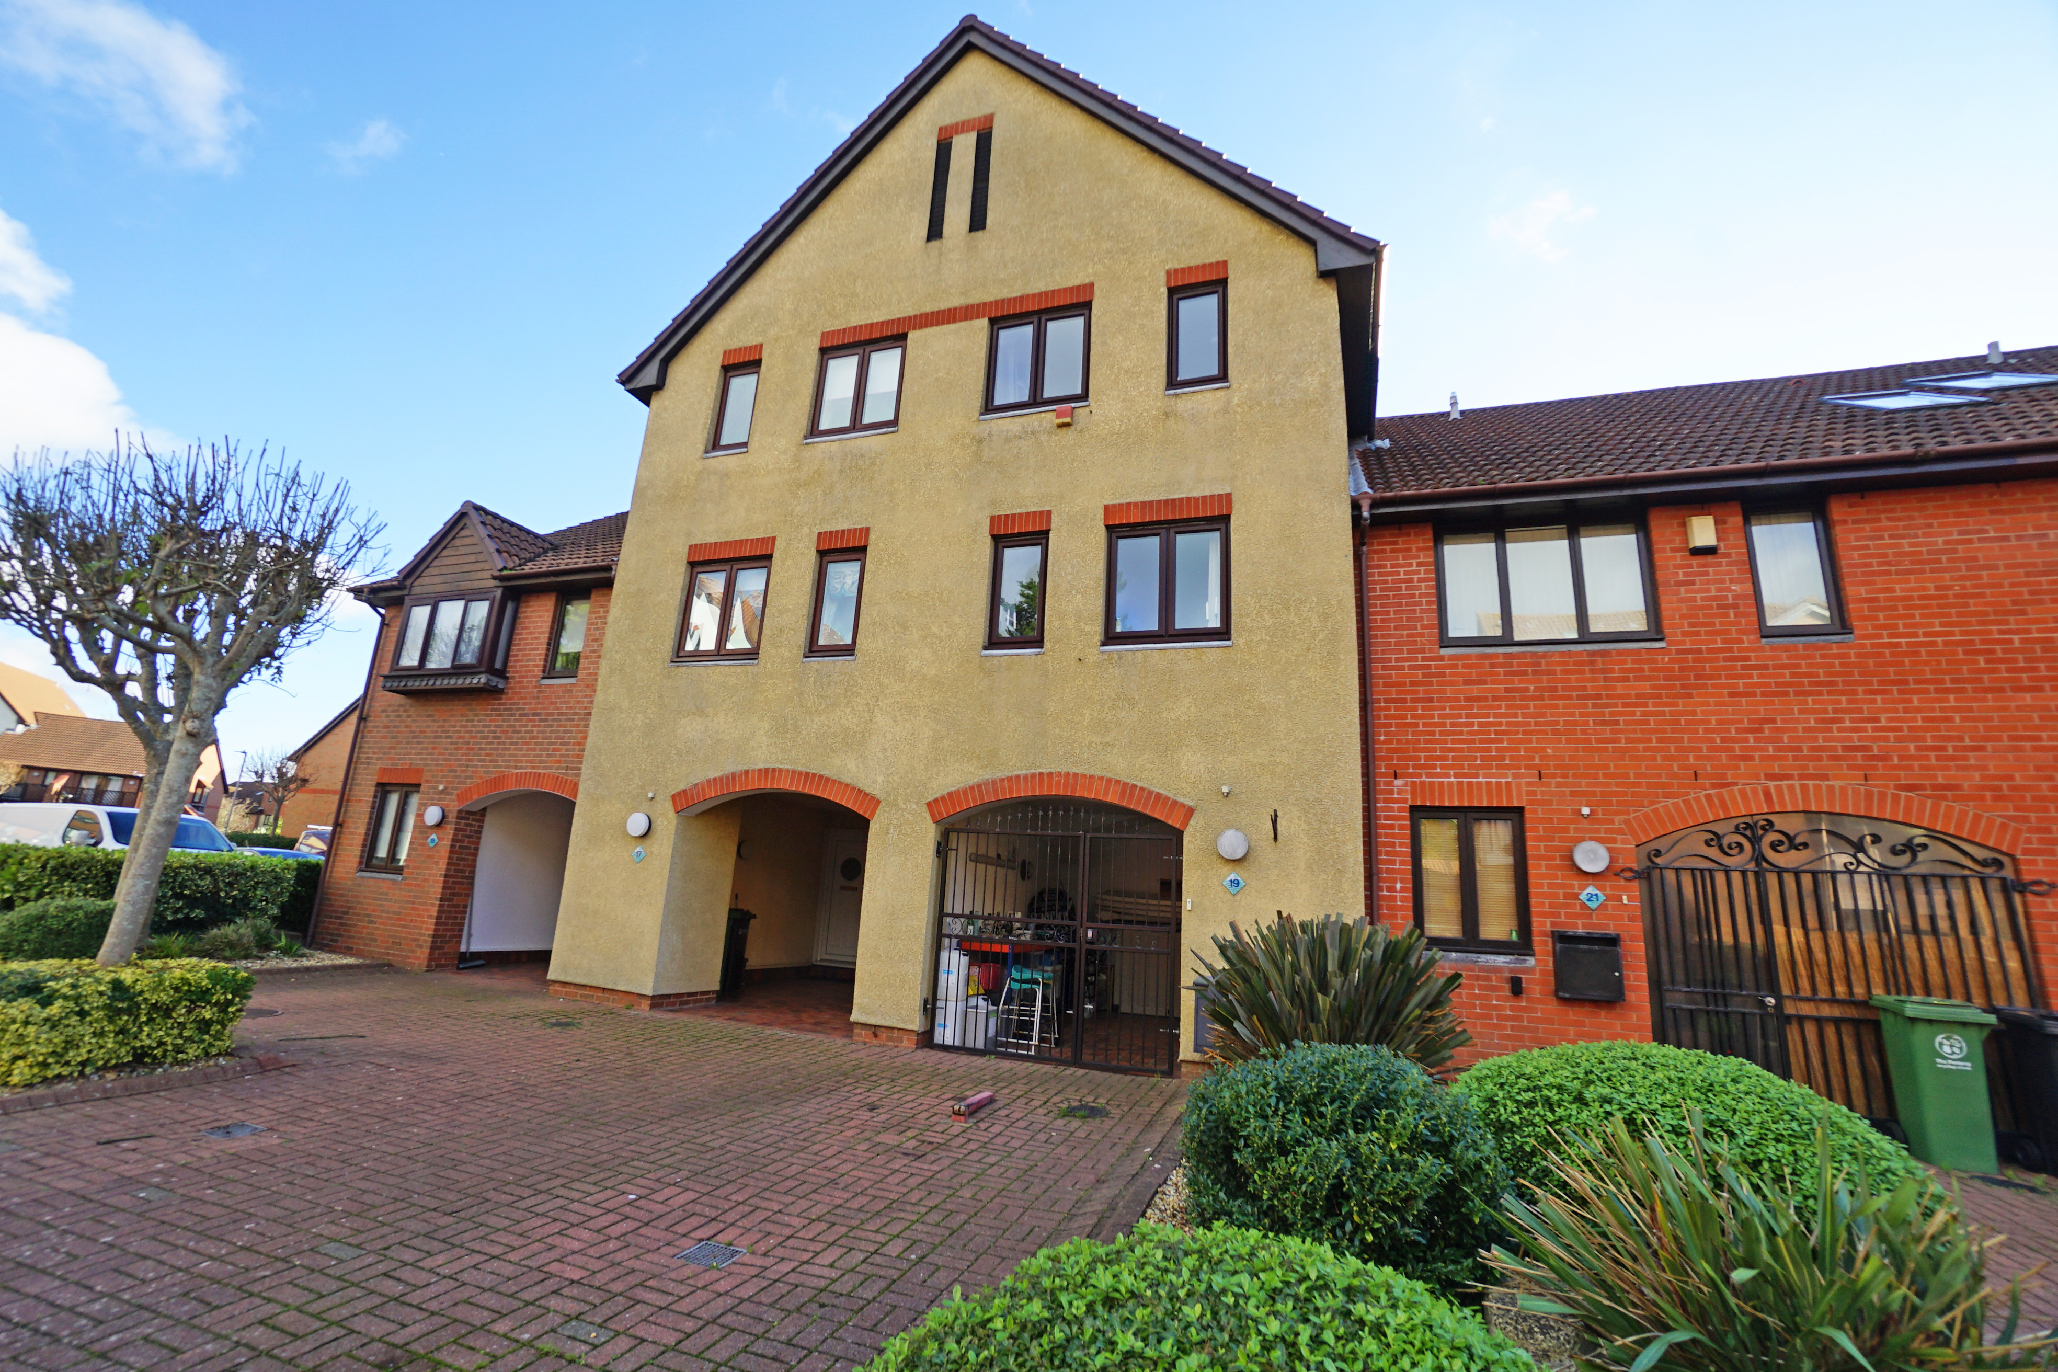
Situated in the highly sought-after Port Solent development, this three-bedroom home enjoys westerly views across Portsmouth Harbour.
The property features a spacious kitchen/diner opening onto the rear garden, a versatile ground-floor bedroom or home office with shower room, and two further bedrooms with a family bathroom upstairs.
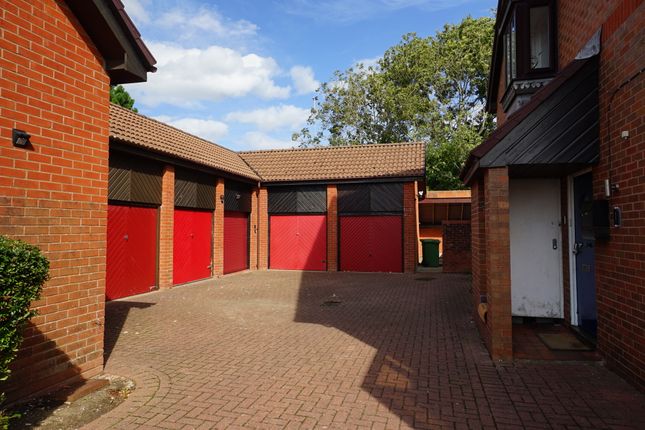
Externally, there is off-road parking with driveway and carport. Ideally located close to the marina, waterfront restaurants, and transport links.
Overview Marina Life Homes are delighted to offer for sale this Three Bedroom House on the west side of Port Solent Marina.
Situated in a quiet road with private drive, carport and visitor parking close by, this property offers views of the Portsmouth Harbour basin and Port Solent Marina, with a sunny south west aspect to the Balcony.
Port Solent is the perfect destination if you are a yachtsman, with a 24/7 manned lock and the protection of a marina environment.
Port Solent is only a 30 minute slow cruise to Portsmouth Harbour and from there you have the delights of the Solent and the Isle of Wight on your doorstep, plus easy access to local motorway networks including the A27/M275 and A3 all within easy reach by car.
Property description Located within the highly desirable Port Solent development, this three-bedroom home presents an excellent opportunity for buyers seeking a well-positioned property offering both lifestyle appeal and future potential.
With westerly views across Portsmouth Harbour and scope to upgrade or extend subject to the necessary consents, the home provides a rare chance to create a bespoke residence in a prime setting.
The accommodation is arranged over two floors and is well suited to flexible modern living.
The heart of the home is the spacious kitchen/diner, which offers ample room for dining and entertaining and is enhanced by patio doors opening directly onto the rear garden.
This seamless connection between indoor and outdoor space creates a bright and welcoming environment, ideal for everyday living and social occasions.
A useful downstairs shower room further adds to the practicality of the ground floor layout.
In addition, the ground floor features a versatile third bedroom, which could equally be used as a home office or study, making it ideal for those working from home or requiring adaptable living space.
To the first floor are two well-proportioned bedrooms, both served by a family bathroom.
The arrangement is ideal for couples, small families, or those wishing to modernise and tailor the property to their own requirements.
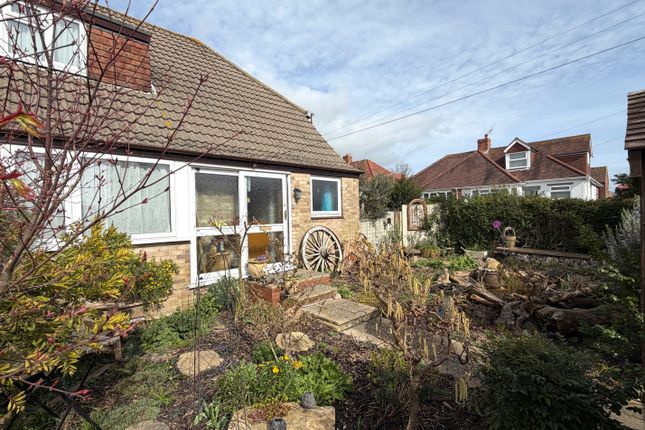
Externally, the property benefits from off-road parking via a private driveway and carport.
The rear garden provides a pleasant outdoor space for relaxation, while the west-facing aspect allows for attractive outlooks and evening sunsets towards Portsmouth Harbour, enhancing the overall sense of location and lifestyle.
Although the property would benefit from some modernisation, it offers considerable potential for improvement and extension, subject to the relevant approvals.
Situated close to Port Solent's marina, waterfront restaurants, leisure facilities, and transport links, the home combines convenience with a desirable coastal setting.
An internal viewing is highly recommended to fully appreciate the location, outlook, and potential this property has to offer.
Room measurements carport - 15' 2" x 9' 5" (4.62m x 2.87m) Hallway - 10' 11" x 5' 7" (3.33m x 1.7m) Kitchen/dining room - 13' 4" x 15' 3" (4.06m x 4.65m) Shower room - 4' 7" x 7' 6" (1.4m x 2.29m) Bedroom 3/study - 10' 9" x 5' 6" (3.28m x 1.68m) Landing - 9' 1" x 9' 6" (2.77m x 2.9m) Lounge - 12' 0" x 15' 3" (3.66m x 4.65m) Bedroom 2 - 12' 11" x 6' 1" (3.94m x 1.85m) Main bedroom - 13' 0" x 8' 10" (3.96m x 2.69m) Bathroom - 7' 8" x 4' 7" (2.34m x 1.4m) Balcony - 4' 11" x 15' 3" (1.5m x 4.65m) Material information • Price (£) - Asking Price of £395,000 • Tenure – Freehold • Annual Estate Management Charge (£) 1064.86 reviewed February, yearly) • Council tax band (England, Wales and Scotland) - Band E • 100% of the ownership of the property being sold • Mains Water Supply • Mains Electricity • Heating - Electric Underfloor And Ceiling Heating • Broadband - Fibre available • Parking- On Driveway and Carport • Construction- Brick and timber frame • Mobile Signal/Coverage- adsl Fibre Checker () • Restrictions- Subject to Management Company covenants • Flooding – Refer to ( () •Accessibility- Accommodation On 2 Levels Stamp Duty Land Tax Land Registration Fees Solicitors Fees and Disbursements We strongly recommend you calculate the total costs of your property purchase to be sure of affordability.
Viewing by appointment through marina and hampshire life homes All measurements quoted are approximate and are for general guidance only.
The fixtures and fittings, services and appliances have not been tested and therefore no guarantee can be given that they are in working order.
These particulars are believed to be correct, but their accuracy is not guaranteed and therefore they do not constitute an offer or contract.
Value & comps
No previous sales on record.
Returns
Set an offer; the calculator follows it.
We're still gathering serviced-accommodation data for this area.
Archie refurb estimate: a Pro feature
0.0% below asking
This is not financial or investment advice. Prop AI Deals is not authorised by the Financial Conduct Authority (FCA) to provide investment advice.
All investment calculators, property analyses, and AI-generated insights are for informational purposes only. Property investment carries risk and may result in financial loss. All calculations should be independently verified and you should consult with FCA-authorised financial advisors before making any investment decisions.
Past performance does not guarantee future results. Tax implications vary by individual circumstances.
Deal
Properties like this can earn 2–3x BTL yields when converted to HMO, with retrofit costs around £10k/room. Sign in to see the full tier, yield projection, and cost breakdown.
Commercial properties like this can earn 30-50% higher yields when converted to residential under Class MA / Q / P / PA, with prior approval costing ~GBP 96/unit. Sign in to see the recommended route, yield uplift, and cost breakdown.
BRRR-suited properties can recycle 80-100% of investor capital on refi, leaving a high-yielding rental with most of the money out. Sign in to see the refurb cost stack, ARV projection, and refinance maths.
Detached + large garden = sub-division play. Pro tier unlocks the tier badge, plot size, uplift estimate, and regional land benchmark.
Short-lease flats trade at deep discount, but extending under the 1993 Act often costs far less than the discount. Pro tier unlocks the tier badge, premium breakdown, long-lease ARV and arbitrage maths.
See projected short-stay revenue vs a vanilla BTL for this property.
See real sub-let margins (HMO room rates & SA nightly rates) vs the landlord rent.
Area
Agent & docs
FAQ
About 6, Carne Place, Portsmouth
Explore nearby