We've tightened what earns a Pursue. A home now needs a published valuation, a strategy that still makes money after real running costs and lender stress tests, and no listing problems that would stop a mortgage. You'll see fewer Pursues, and each one has been checked harder.
See how verdicts work3-bedroom house · GL55 6NL
For saleReduced £25k (−3.6%) on 26 OctListed 182 days
Opportunity summary
See Archie’s verdict, returns by strategy and what to check before viewing.
About
A beautifully extended Cotswold cottage with breathtaking views, set in an elevated position within one of the area’s most picturesque villages, just 2 miles from the historic market town of Chipping Campden.
This utterly charming character cottage combines stylish interiors with a wealth of period features and a stunning, quintessential English cottage garden with far-reaching views across the village and surrounding countryside — a truly picture-postcard Cotswold setting.
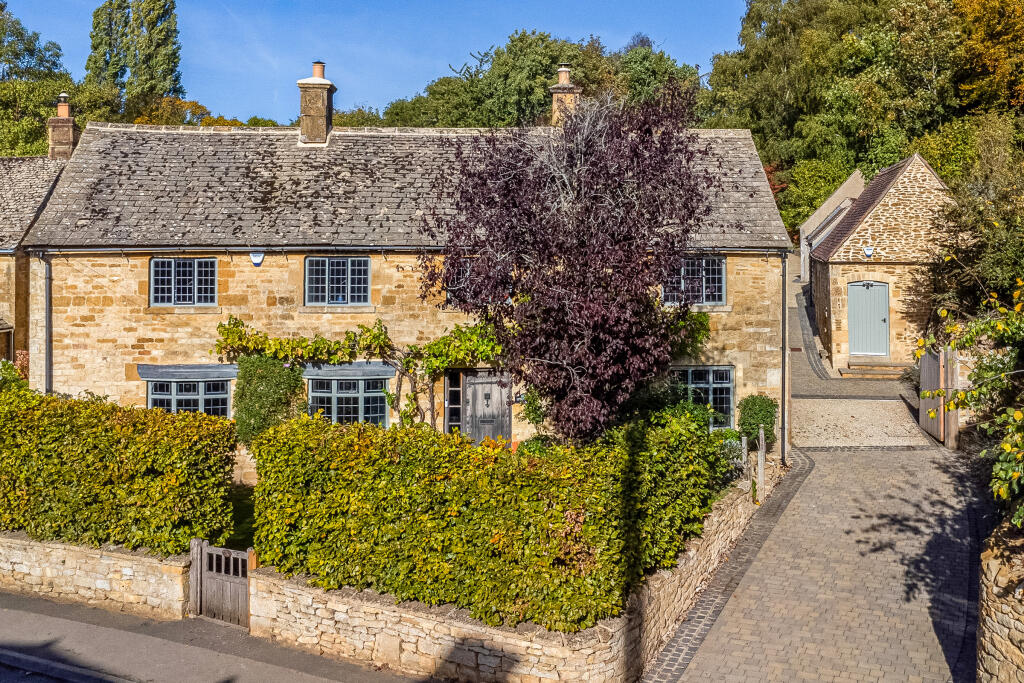
The approach sets the tone for what lies beyond. Elevated on a corner position and set behind a beautiful run of Cotswold stone walling, the cottage enjoys both presence and privacy.
There is the addition benefit of allocated parking to the rear side. A gentle rise leads to a timber gate, with a shallow step up to a paved terrace, creating a wonderfully inviting first impression.
To one side, a lawned garden offers a welcoming seating area, perfectly positioned to enjoy views over the village.
The entrance itself is full of charm — a solid timber front door framed by warm Cotswold stone, complemented by a neatly positioned log store.
The paved terrace provides a sheltered, sunlit spot to pause, adding to the welcoming feel of this beautifully considered approach.
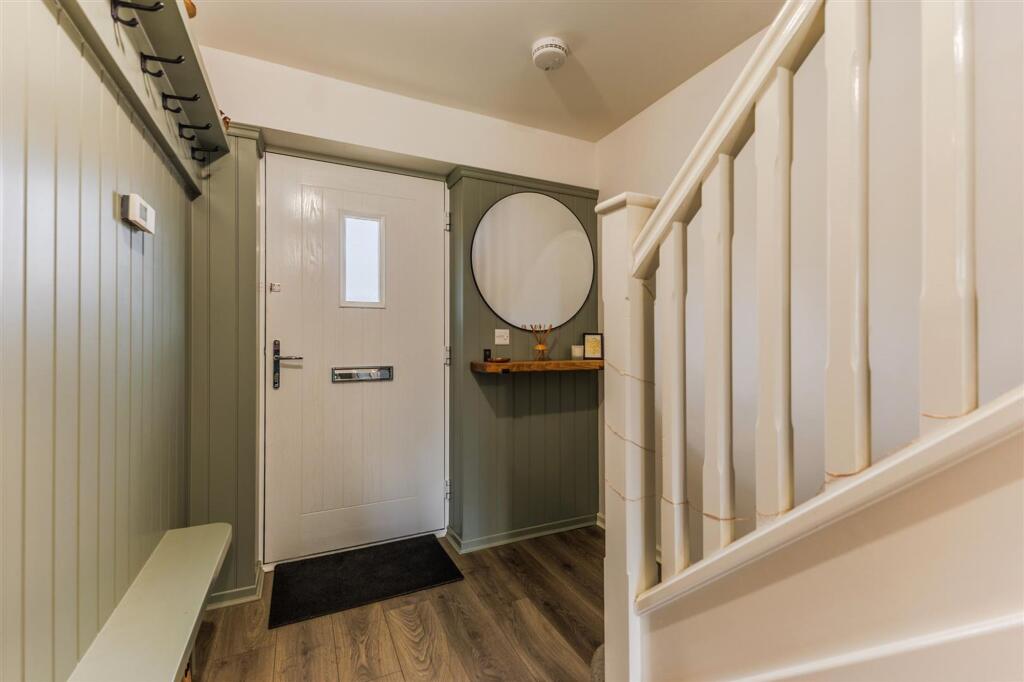
The front door opens directly into a spacious and light-filled reception hall / boot room — a practical yet characterful space, featuring oak flooring, exposed detailing, and roof lights above that draw in natural light.
With lovely views through stone mullion windows, this versatile area works equally well as a welcoming entrance, study, or additional reception space.
From here, the hallway leads through to a newly fitted utility room, thoughtfully designed with a Belfast sink, W.C., and quarry tiled flooring, combining practicality with a continuation of the cottage’s style and quality.
The kitchen, which includes a dining area, enjoys underfloor heating via an electric mat and is beautifully finished with oak worktops, Indian slate flooring, and exposed oak beams.
The ceiling has been raised to introduce additional height and light, with Velux windows enhancing the sense of space.
Thoughtfully designed, the room combines practicality with character, with painted cabinetry, a range cooker, and generous work surfaces, all set against a backdrop of exposed Cotswold stone.
The dining area sits naturally within the space, creating a relaxed and sociable hub for everyday living.
The sitting room is very special, featuring oak flooring, exposed timbers, stonework, bespoke shelving and log storage sit alongside a striking stone fireplace with multi-fuel stove.
The focal point, however, is stolen by the uninterrupted view over the garden and village via striking double doors, framed by exposed Cotswold stone, allowing the landscape to be enjoyed just as much from inside as out.
From the sofa, the outlook across the terrace, gardens, and village beyond becomes part of the room itself, creating a seamless indoor-outdoor feel.
All ground floor internal doors are French oak in a traditional ledge and brace style, reinforcing the cottage’s character and quality throughout.
Characterful wooden staircases, flanked by exposed beams, rise to the first and second floors.
On the first floor, the principal bedroom is a charming dual-aspect room with fitted wardrobes, enjoying lovely elevated views across the village rooftops and surrounding countryside.
The main bathroom, refitted two years ago, is beautifully appointed and includes both a bath and separate shower, along with an airing cupboard.
The second floor is home to two further bedrooms, one with fitted wardrobes. These rooms are bright and versatile, ideal for family, guests, or working from home.
This level also offers potential to create an additional bathroom if desired.
A Velux rooflight provides views towards Paxford races and the surrounding countryside — a wonderful outlook, with the added charm of glimpsing the racecourse on event days.
Gardens A quintessential cottage garden with some of the finest views in the village.
The gardens wrap around the front and side of the property and make the most of its elevated position, offering sublime, far-reaching views across the village and surrounding countryside.
A pathway winds gently through richly planted borders and terraces, revealing a series of seating areas, each perfectly positioned to enjoy the outlook.
Whether it’s morning coffee beneath the archway or long summer evenings on the terrace, every space feels carefully considered and quietly special.
A lawned area to the side provides another ideal spot to relax, framed by mature planting that brings colour, texture, and interest throughout the seasons.
To the rear, a shared access leads to off-road parking.
Ebrington is a delightful and highly sought-after village in the North Cotswolds, characterised by an abundance of beautiful stone-built cottages set around a traditional village green, and located just 2 miles from the historic market town of Chipping Campden.
The village offers a strong sense of community and an enviable lifestyle, centred around the much-loved, multi award-winning Ebrington Arms.
There is also the excellent Vegetable Matters farm shop, alongside Caffè Morel, a highly regarded café and restaurant serving breakfast, brunch, and relaxed evening dining at weekends.
Nearby, The Body Barn offers a boutique fitness and wellness space, while a variety of local clubs and activities contribute to the village’s vibrant and welcoming community.
The Norman church of St Eadburgha and the village primary school further add to its charm and practicality.
Nearby, Chipping Campden provides a wide range of everyday amenities, including independent shops, cafés, restaurants, and excellent schooling, while Shipston-on-Stour offers further services.
The property is ideally positioned for access to some of the North Cotswolds’ most sought-after destinations, including Broadway, Stow-on-the-Wold, and Moreton-in-Marsh, all offering a superb selection of boutique shops, restaurants, and leisure opportunities.
Stratford-upon-Avon and Cheltenham provide extensive shopping, cultural, and leisure facilities.
Surrounded by glorious countryside, the area is perfect for walking, riding, and enjoying the very best of Cotswold life.
A rare opportunity to acquire a beautifully presented and thoughtfully extended Cotswold cottage, combining character, comfort, and exceptional views in a quintessential Cotswold village.
Value & comps
No previous sales on record.
Returns
Set an offer; the calculator follows it.
We're still gathering serviced-accommodation data for this area.
Archie refurb estimate: a Pro feature
0.0% below asking
This is not financial or investment advice. Prop AI Deals is not authorised by the Financial Conduct Authority (FCA) to provide investment advice.
All investment calculators, property analyses, and AI-generated insights are for informational purposes only. Property investment carries risk and may result in financial loss. All calculations should be independently verified and you should consult with FCA-authorised financial advisers before making any investment decisions.
Past performance does not guarantee future results. Tax implications vary by individual circumstances.
Deal
Properties like this can earn 2–3x BTL yields when converted to HMO, with retrofit costs around £10k/room. Sign in to see the full tier, yield projection, and cost breakdown.
Commercial properties like this can earn 30-50% higher yields when converted to residential under Class MA / Q / P / PA, with prior approval costing ~GBP 96/unit. Sign in to see the recommended route, yield uplift, and cost breakdown.
BRRR-suited properties can recycle 80-100% of investor capital on refi, leaving a high-yielding rental with most of the money out. Sign in to see the refurb cost stack, ARV projection, and refinance maths.
Detached + large garden = sub-division play. Pro tier unlocks the tier badge, plot size, uplift estimate, and regional land benchmark.
Short-lease flats trade at deep discount, but extending under the 1993 Act often costs far less than the discount. Pro tier unlocks the tier badge, premium breakdown, long-lease ARV and arbitrage maths.
See projected short-stay revenue vs a vanilla BTL for this property.
See real sub-let margins (HMO room rates & SA nightly rates) vs the landlord rent.
Area
Agent & docs

FAQ
About Longwell Bank, Ebrington GL55 6NL
Explore nearby