We've tightened what earns a Pursue. A home now needs a published valuation, a strategy that still makes money after real running costs and lender stress tests, and no listing problems that would stop a mortgage. You'll see fewer Pursues, and each one has been checked harder.
See how verdicts work2-bedroom house · FK4 2DF
Listing removedListed 198 days
Opportunity summary
See Archie’s verdict, returns by strategy and what to check before viewing.
About
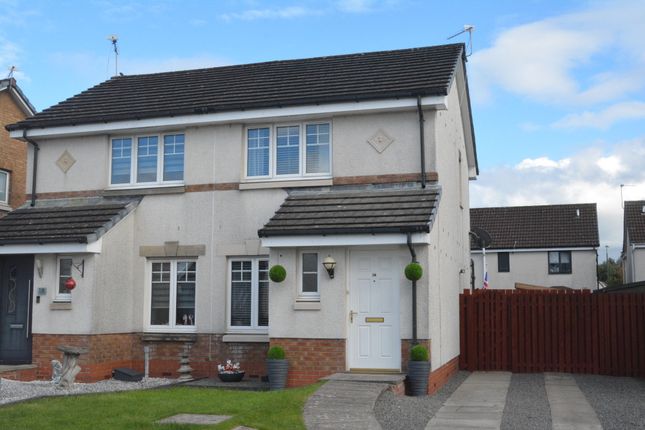
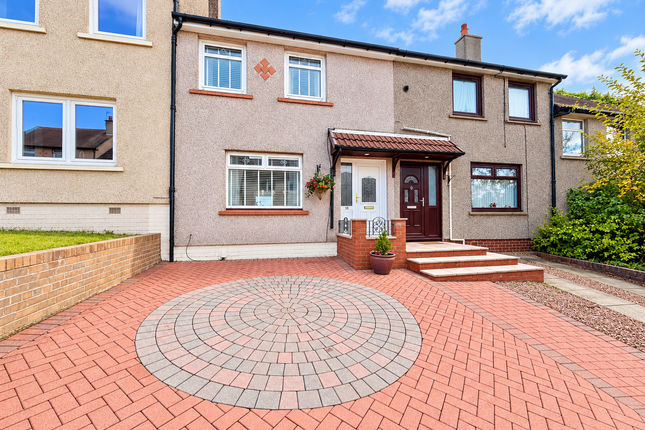
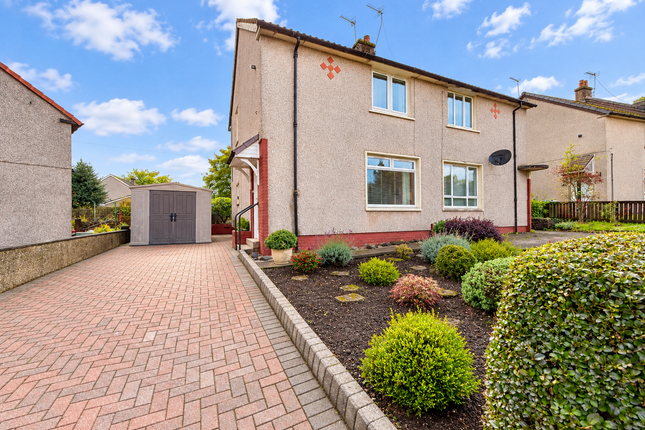
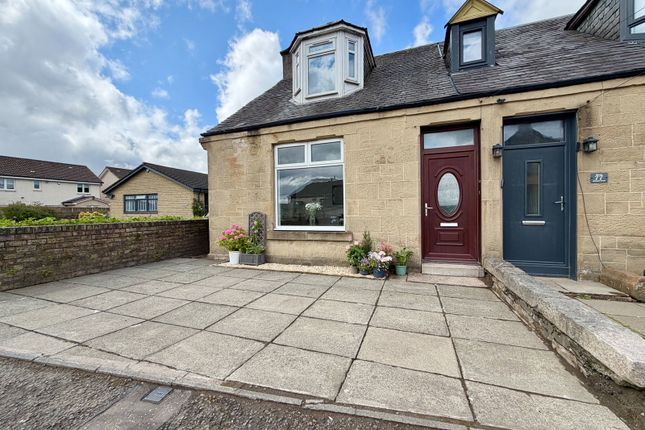
Semi-Detached Two Double Bedroom Home A spacious and well-presented home with versatile living across multiple levels.
The lounge features wooden flooring, a front-facing window, neutral décor, coving, a centre light, and an electric fireplace, with access to the kitchen.
The generous kitchen offers tiled flooring, ample worktops, storage cupboards, an electric oven with hob, washing machine, freestanding fridge freezer, and space for dining.
The dining area has lino flooring, a storage cupboard, radiator, and PVC door to the rear garden. Two double bedrooms include built-in storage, radiators, and decorative features.
Hall, stairs, and landing are carpeted with natural light from a stair window.
The attic, accessed via loft ladder, is carpeted with a Velux window, storage cupboards, sockets, and is currently used as an office. A practical, light-filled home ready to move into.
Freehold Property Council Tax Band: A Factor Fee: No These particulars are prepared on the basis of information provided by our clients.
Every effort has been made to ensure that the information contained within the Schedule of Particulars is accurate.
Nevertheless, the internal photographs contained within this Schedule/ Website may have been taken using a wide-angle lens.
All sizes are recorded by electronic tape measurement to give an indicative, approximate size only. Floor plans are demonstrative only and not scale accurate.
Moveable items or electric goods illustrated are not included within the sale unless specifically mentioned in writing.
The photographs are not intended to accurately depict the extent of the property. We have not tested any service or appliance. This schedule is not intended to and does not form any contract.
It is imperative that, where not already fitted, suitable smoke alarms are installed for the safety for the occupants of the property. These must be regularly tested and checked.
Please note all the surveyors are independent of re/max Property.
If you have any doubt or concerns regarding any aspect of the condition of the property you are buying, please instruct your own independent specialist or surveyor to confirm the condition of the property - no warranty is given or implied.
EPC Rating: D Location Bonnybridge is a village in the Falkirk council area of Scotland, located near the Bonny Water and the Forth and Clyde Canal.
It is known for its historical significance, particularly the Antonine Wall and Rough Castle Fort, and its industrial heritage from the 19th century.
Lounge (4.32m x 4.03m) The lounge is a bright and welcoming space, featuring a large front-facing window that allows for an abundance of natural light.
The room is finished with stylish wooden flooring and neutral décor, creating a warm and versatile living area suitable for a range of interior styles.
Additional features include a feature centre light, decorative coving finishes, and a radiator for comfort. An electric fireplace provides a cosy focal point, perfect for relaxing evenings.
The lounge also offers convenient access through to the kitchen, making it an ideal layout for both everyday living and entertaining.
Kitchen (5.71m x 0.67m) The kitchen is generously proportioned, offering a large and versatile space with ample room for dining, making it ideal for both everyday use and entertaining.
A rear-facing window provides plenty of natural light, while a centre feature light enhances the bright and practical layout. The room is finished with tiled flooring.
The kitchen is well-equipped with a range of storage cupboards and extensive worktop space, perfect for food preparation and organisation.
It includes an electric oven with a four-ring hob, as well as space for a washing machine and a freestanding fridge freezer.
A stainless steel sink with a modern mixer tap completes this functional and spacious kitchen. The dining area is fitted with laminated flooring and benefits from a radiator for added comfort.
Additional features include a good-sized storage cupboard, offering valuable extra space for household items. The dining area also provides direct access to the rear garden via a PVC door.
Hallway The hallway creates a welcoming first impression, accessed via a PVC front door. The area is finished with carpet throughout, adding warmth and comfort underfoot.
A centre light enhances the space, while a window at the top of the stairs allows natural light to flow through, creating a bright and inviting atmosphere across all levels of the home.
Bedroom One (3.88m x 3.07m) The first bedroom is a spacious double room, thoughtfully designed for comfort and practicality.
It features carpeted flooring and a front-facing window that fills the room with natural light.
A radiator ensures the room remains warm, while a triple built-in wardrobe and an additional storage cupboard provide excellent storage options.
The generous layout also allows ample space for free-standing furniture, making it a versatile and inviting retreat.
Bedroom Two (3.39m x 3.13m) The second bedroom is a comfortable double room with carpeted flooring and a rear-facing window that brings in natural light.
A centre feature light and decorative coving add a touch of elegance to the space.
A radiator provides warmth, making this bedroom a cozy and practical area suitable for relaxing or accommodating guests.
Attic/ Office Space (3.88m x 3.00m) The attic offers a versatile space, currently used as a home office, with access via a storage cupboard in the hall.
A hatch and loft ladder provide convenient entry, making it easily accessible. The room is carpeted and features a Velux window, allowing natural light to fill the space.
It also includes ample storage cupboards, electrical plugs and sockets, and a centre light, making it a practical and flexible area suitable for work, hobbies, or additional storage.
Bathroom (2.37m x 1.61m) The bathroom is stylishly finished with tile-effect laminate flooring and contemporary spotlights, creating a bright and modern space.
A rear-facing opaque window provides natural light while maintaining privacy.
The suite includes a bath with an overhead rainfall shower and an additional handheld attachment, complemented by wet wall panelling with tiled detailing over the bath area.
A sleek vanity unit incorporates a sink with mixer tap and offers practical storage, while a towel radiator completes the room, adding both comfort and functionality.
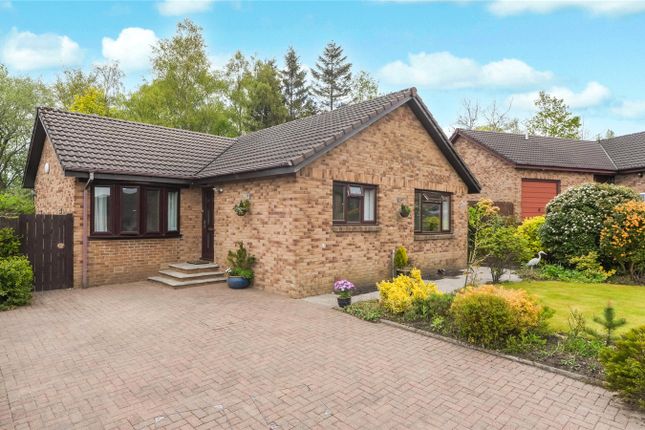
Front Garden The front garden features a gated entrance with a neat slab path leading to the front door, complemented by a well-maintained grass area, creating an inviting and attractive approach to the home.
Rear Garden The rear garden is fully enclosed with a six-foot fence, providing privacy and security. It features a grassed area and a slabbed path, as well as two sheds with electricity.
The garage also benefits from power and a light, and the driveway offers ample parking space, accommodating up to five vehicles.
Value & comps
Land Registry doesn’t cover Scotland or Northern Ireland, so previous sales may not be on record.
Returns
Set an offer; the calculator follows it.
Short-let licence or registration needed
We're still gathering serviced-accommodation data for this area.
Archie refurb estimate: a Pro feature
0.0% below asking
This is not financial or investment advice. Prop AI Deals is not authorised by the Financial Conduct Authority (FCA) to provide investment advice.
All investment calculators, property analyses, and AI-generated insights are for informational purposes only. Property investment carries risk and may result in financial loss. All calculations should be independently verified and you should consult with FCA-authorised financial advisers before making any investment decisions.
Past performance does not guarantee future results. Tax implications vary by individual circumstances.
Deal
Properties like this can earn 2–3x BTL yields when converted to HMO, with retrofit costs around £10k/room. Sign in to see the full tier, yield projection, and cost breakdown.
Commercial properties like this can earn 30-50% higher yields when converted to residential under Class MA / Q / P / PA, with prior approval costing ~GBP 96/unit. Sign in to see the recommended route, yield uplift, and cost breakdown.
BRRR-suited properties can recycle 80-100% of investor capital on refi, leaving a high-yielding rental with most of the money out. Sign in to see the refurb cost stack, ARV projection, and refinance maths.
Detached + large garden = sub-division play. Pro tier unlocks the tier badge, plot size, uplift estimate, and regional land benchmark.
Short-lease flats trade at deep discount, but extending under the 1993 Act often costs far less than the discount. Pro tier unlocks the tier badge, premium breakdown, long-lease ARV and arbitrage maths.
See projected short-stay revenue vs a vanilla BTL for this property.
See real sub-let margins (HMO room rates & SA nightly rates) vs the landlord rent.
Area
Agent & docs
FAQ
About 7 Grahamsdyke Road, Bonnybridge
Explore nearby