We've tightened what earns a Pursue. A home now needs a published valuation, a strategy that still makes money after real running costs and lender stress tests, and no listing problems that would stop a mortgage. You'll see fewer Pursues, and each one has been checked harder.
See how verdicts work4-bedroom terraced house · TR2 5RX
For saleListed 34 days
Opportunity summary
See Archie’s verdict, returns by strategy and what to check before viewing.
About
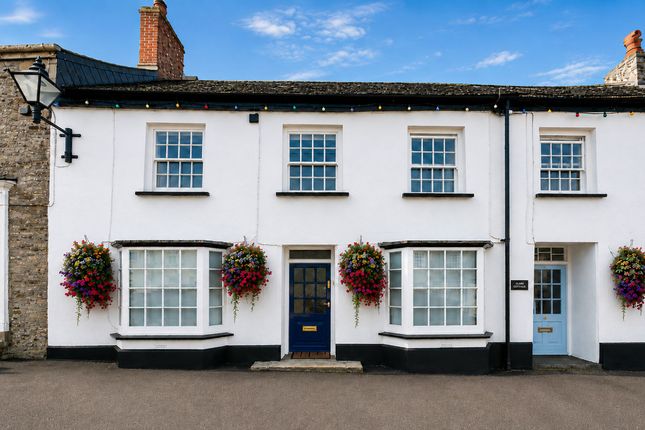
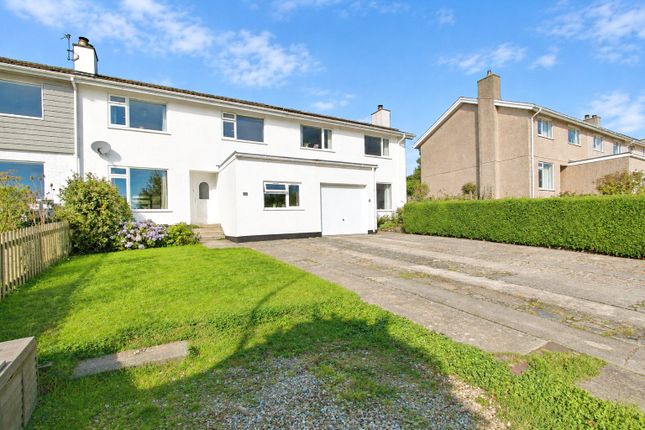
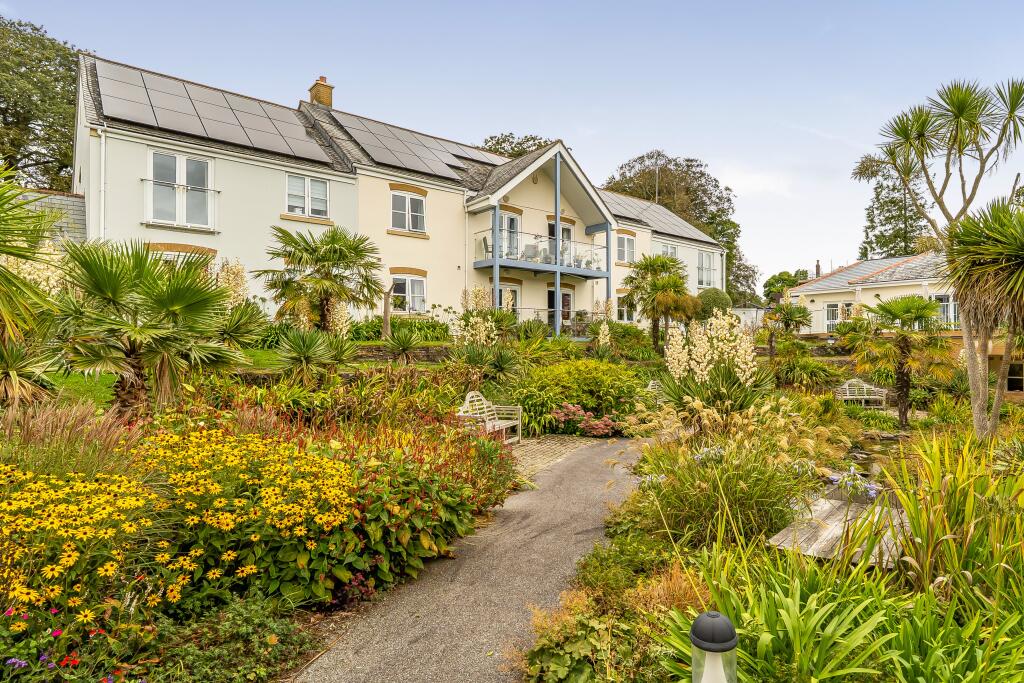
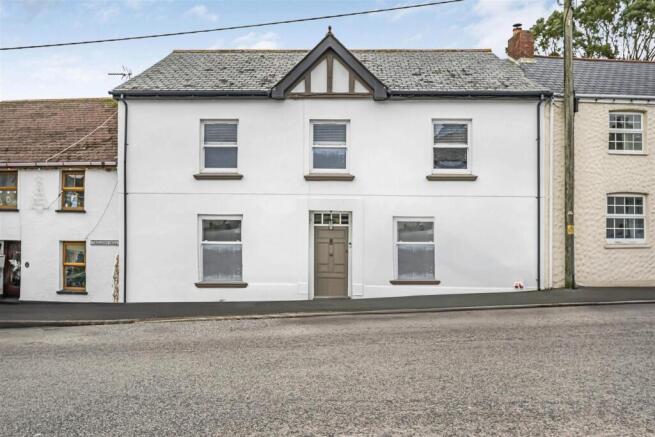
A BEAUTIFULLY REFURBISHED FOUR-BEDROOM COTTAGE WITH A SOUTH-WEST-FACING GARDEN AND FAR-REACHING VIEWS ACROSS THE FAL VALLEY Irus is an attractive end-of-terrace cottage occupying a peaceful position near the end of a quiet village lane.
Recently refurbished and beautifully presented, the property provides approximately 1,190 sq ft of accommodation, including a particularly spacious lounge, separate dining room, fitted kitchen, four bedrooms and a modern shower room.
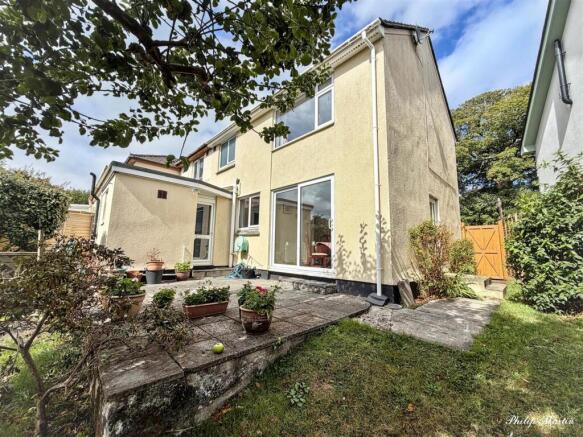
Outside, there is parking for two vehicles, an enclosed south-west-facing garden and a rear courtyard.
The property enjoys far-reaching views across the Fal Valley and is offered for sale with no onward chain.
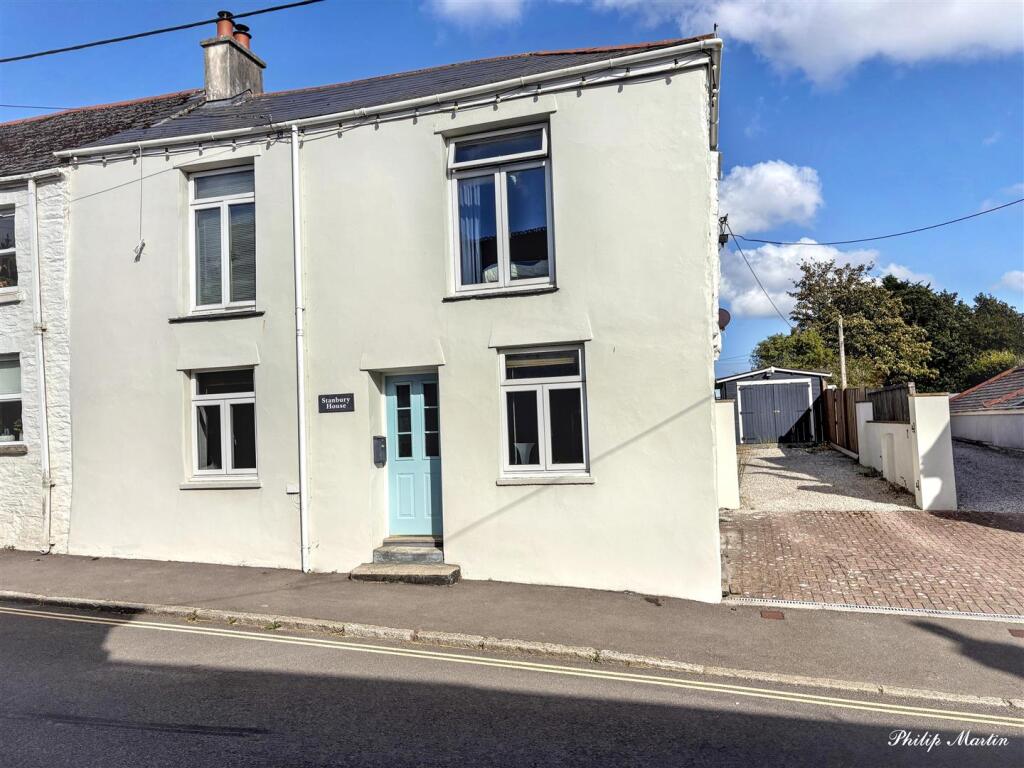
EPC Rating: E Tenure: Freehold Council Tax Band: C General Comments - Irus is a most appealing end-of-terrace cottage situated within the Tregony Conservation Area, close to the centre of this popular and well-served village.
Positioned near the end of a quiet lane which continues onto a public footpath, the property is ideally placed for scenic walks through the surrounding countryside and Fal Valley.
The cottage has recently been refurbished and is presented to an excellent standard throughout.
The accommodation is notably spacious for a property of this type, with a large lounge, separate dining room, fitted kitchen and four first-floor bedrooms.
Modern finishes are complemented by features including ledged timber doors and an oil-fired Rayburn, retaining a degree of character while providing a comfortable and practical home.
The enclosed south-west-facing garden enjoys far-reaching rural views and provides an attractive space for sitting out and entertaining.
Parking for two vehicles, a rear courtyard and the absence of an onward chain add considerably to the overall appeal.
The Property - An entrance porch opens into the hall, with doors leading to the principal ground-floor rooms and stairs rising to the first floor.
The lounge is particularly spacious and extends to almost 20 feet in length. A front-facing window provides plenty of natural light and enjoys an outlook towards the surrounding countryside.
The size and proportions of the room allow ample space for several seating areas and freestanding furniture.
Across the hall is the separate dining room, another well-proportioned reception room with space for a substantial dining table.
An oil-fired Rayburn forms a practical focal point, while windows provide natural light and views.
The room provides an excellent setting for both everyday meals and entertaining and connects naturally with the adjoining kitchen.
The kitchen has been refitted with a range of contemporary units and contrasting work surfaces, incorporating a sink and space for domestic appliances.
A rear hall opens into the courtyard and provides access to the ground-floor cloakroom. On the first floor, the landing serves four bedrooms, the shower room and a separate WC.
The principal bedroom and second bedroom are both generous double rooms.
Bedroom three is a further comfortable bedroom, while bedroom four would be suitable as a child’s room, guest bedroom or home office.
The modern shower room is fitted with a walk-in shower and wash basin, with a separate WC adjoining.
Tregony - Tregony is a thriving village, often referred to as the gateway to the Roseland Peninsula.
It provides a wide range of everyday facilities, including a post office and shop, public house, churches and primary and secondary schools, all within walking distance of the property.
The village is conveniently positioned for access throughout the Roseland Peninsula and the surrounding countryside.
The harbourside villages of Portloe and Portscatho are approximately four and seven miles away respectively, while St Mawes lies around eleven miles to the south.
The cathedral city of Truro is approximately seven miles away and offers an extensive range of shops, supermarkets, restaurants, private and state schools and leisure facilities, together with a mainline railway station.
St Austell is slightly farther afield, and Tregony is served by a regular bus service. The property lies within the designated Conservation Area of the village.
In greater detail the accommodation comprises (all measurements are approximate): Porch - A practical entrance opening into the main hall.
Hall - With doors to the lounge and dining room and stairs rising to the first floor.
Lounge - 6.06m x 3.46m (19'10" x 11'4" ) - An exceptionally spacious principal reception room with good natural light and far-reaching views across the surrounding countryside.
Its generous proportions provide ample space for a variety of seating and occasional furniture.
Dining Room - 4.25 x 3.47 (13'11" x 11'4") - A well-proportioned separate dining room providing plenty of space for family meals and entertaining, with convenient access to the kitchen.
Oil fired Rayburn. Kitchen - 3.28 x 2.48 (10'9" x 8'1") - Refitted with a range of contemporary units and contrasting work surfaces, incorporating a sink and space for domestic appliances.
Rear Hall - With a door opening into the rear courtyard and access to the cloakroom. W.C. - Fitted with a WC and wash basin.
First Floor - Landing - Providing access to all four bedrooms, the shower room and separate WC. Master Bedroom - 4.20 x 3.53 (13'9" x 11'6") - A generous double bedroom with two windows to the front.
Bedroom 2 - 3.51 x 3.49 (11'6" x 11'5") - Bedroom 3 - 3.30 x 2.49 (10'9" x 8'2") - Bedroom 4 - 2.49 x 2.54 (8'2" x 8'3") - Bathroom - 1.89 x 1.63 (6'2" x 5'4") - A modern shower room fitted with a walk-in shower and wash basin.
W.C. - Fitted with a WC. Outside - The property benefits from parking for two vehicles.
A gate opens into the enclosed south-west-facing garden, which enjoys far-reaching views across the Fal Valley and surrounding countryside.
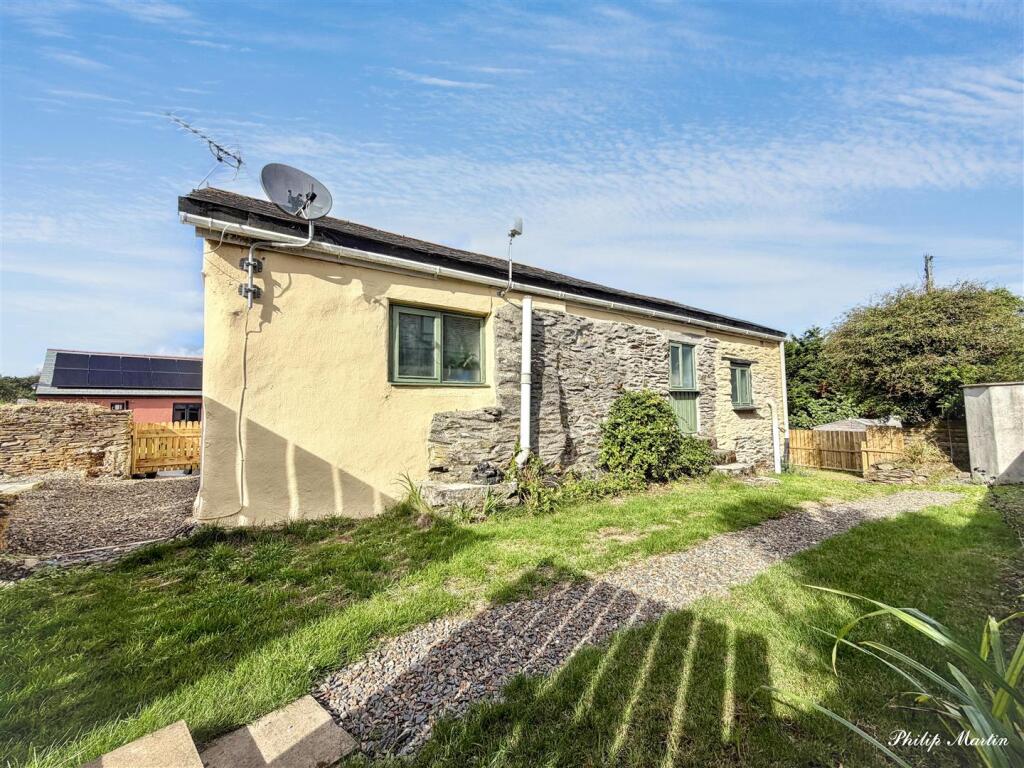
The garden is principally laid to lawn and slopes gently away from the cottage, with established hedged and walled boundaries providing definition and a degree of privacy.
Its sunny aspect and open outlook create an appealing space for outdoor dining, gardening and relaxation.
To the rear of the cottage is a paved courtyard housing the oil tank and garden shed, with direct access into the rear hall.
A public footpath continues from the end of Mill Lane, providing convenient access to countryside walks through the Fal Valley.
Agents Comments - Irus combines the character and setting of a traditional village cottage with recently refurbished and surprisingly spacious accommodation.
Its four bedrooms, south-west-facing garden, extensive rural views and proximity to Tregony’s amenities make it an appealing permanent home, while the absence of an onward chain allows the possibility of a straightforward purchase.
Services - Mains water, electric and drainage. Oil fired Rayburn and central heating. Council Tax - Band C.
N.B - The electrical circuit, appliances and heating system have not been tested by the agents. Viewing - Strictly by Appointment through the Agents Philip Martin, 9 Cathedral Lane, Truro, TR1 2QS.
Telephone: or 3 Quayside Arcade, St. Mawes, Truro TR2 5DT. Telephone .
Directions - From the A3078 on Tregony Bridge proceed up Tregony Hill into the village and at the top of the hill (just after passing the Almshouses on the right hand side) take the sharp left turning which then bends to the right and continues in the front of the cottages forming Mill Lane.
Continue to the very bottom of the lane where 9a Mill Lane will be identified with a For Sale board displayed.
Value & comps
No previous sales on record.
Returns
Set an offer; the calculator follows it.
We're still gathering serviced-accommodation data for this area.
Archie refurb estimate: a Pro feature
0.0% below asking
This is not financial or investment advice. Prop AI Deals is not authorised by the Financial Conduct Authority (FCA) to provide investment advice.
All investment calculators, property analyses, and AI-generated insights are for informational purposes only. Property investment carries risk and may result in financial loss. All calculations should be independently verified and you should consult with FCA-authorised financial advisers before making any investment decisions.
Past performance does not guarantee future results. Tax implications vary by individual circumstances.
Deal
Properties like this can earn 2–3x BTL yields when converted to HMO, with retrofit costs around £10k/room. Sign in to see the full tier, yield projection, and cost breakdown.
Commercial properties like this can earn 30-50% higher yields when converted to residential under Class MA / Q / P / PA, with prior approval costing ~GBP 96/unit. Sign in to see the recommended route, yield uplift, and cost breakdown.
BRRR-suited properties can recycle 80-100% of investor capital on refi, leaving a high-yielding rental with most of the money out. Sign in to see the refurb cost stack, ARV projection, and refinance maths.
Detached + large garden = sub-division play. Pro tier unlocks the tier badge, plot size, uplift estimate, and regional land benchmark.
Short-lease flats trade at deep discount, but extending under the 1993 Act often costs far less than the discount. Pro tier unlocks the tier badge, premium breakdown, long-lease ARV and arbitrage maths.
See projected short-stay revenue vs a vanilla BTL for this property.
See real sub-let margins (HMO room rates & SA nightly rates) vs the landlord rent.
Area
Agent & docs

FAQ
About Mill Lane, Tregony
Explore nearby