We've tightened what earns a Pursue. A home now needs a published valuation, a strategy that still makes money after real running costs and lender stress tests, and no listing problems that would stop a mortgage. You'll see fewer Pursues, and each one has been checked harder.
See how verdicts work3-bedroom semi-detached house · S60 5BS
Sold STCReduced £10k (−5.7%) on 24 MayListed 335 days
Opportunity summary
See Archie’s verdict, returns by strategy and what to check before viewing.
About
PUBLIC NOTICE DATE OF PUBLIC NOTICE: 14 / 05 / 2026 75 Brinsworth Lane, Brinsworth, Rotherham, S60 5BS We advise that an offer has been made for the above property in the sum of £160,000.00 Any persons wishing to increase on this offer should notify the agents of their best offer prior to exchange of contracts.
Martin & Co 5A Worry Goose Lane, Rotherham, S60 4AA Tel: Set in the heart of Brinsworth, this extended semi-detached home sits in a convenient spot for anyone needing solid commuter access without sacrificing day-to-day essentials.
Positioned on Brinsworth Lane, the property has no onward chain and is ready for new ownership.
The layout has been altered with a rear extension to provide additional ground floor living space while retaining the traditional three-bedroom layout upstairs.
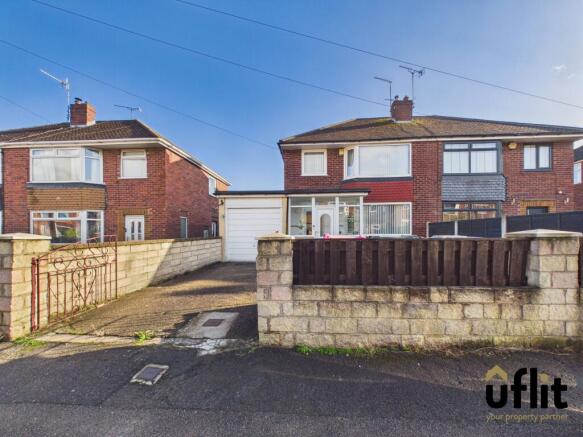
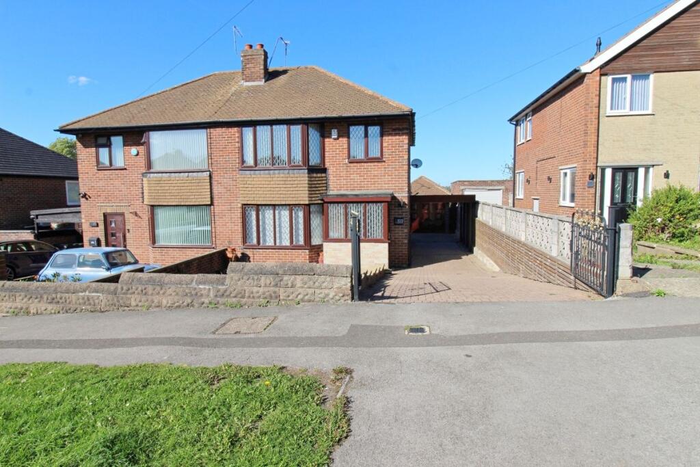
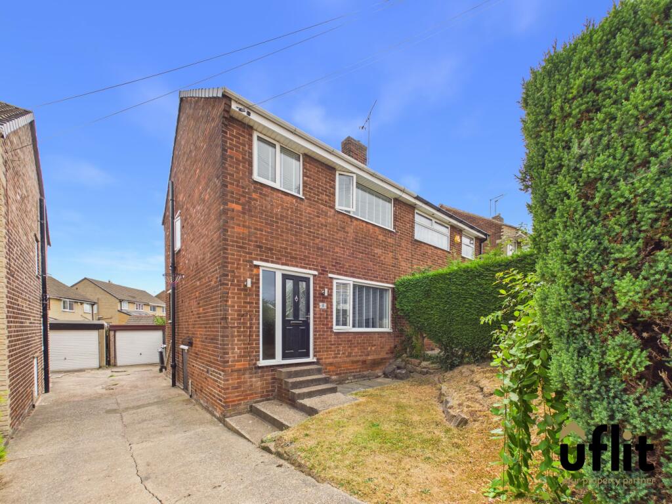
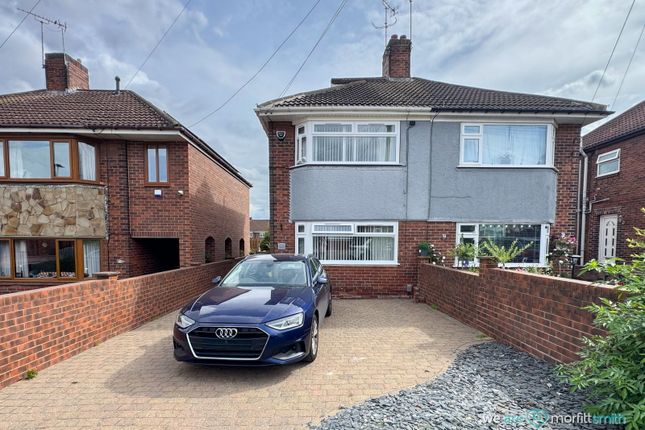
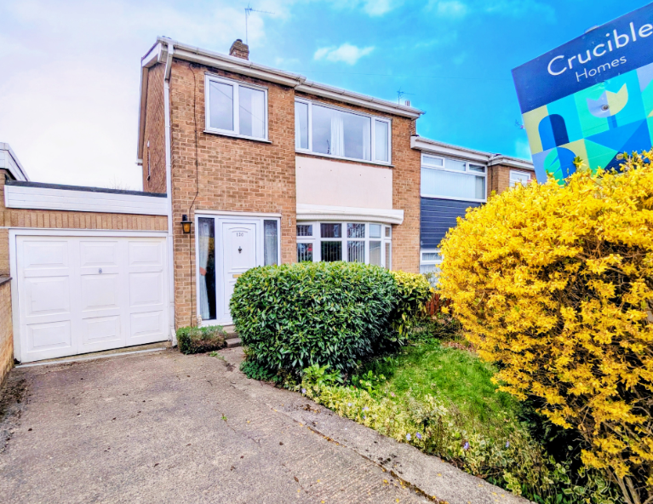
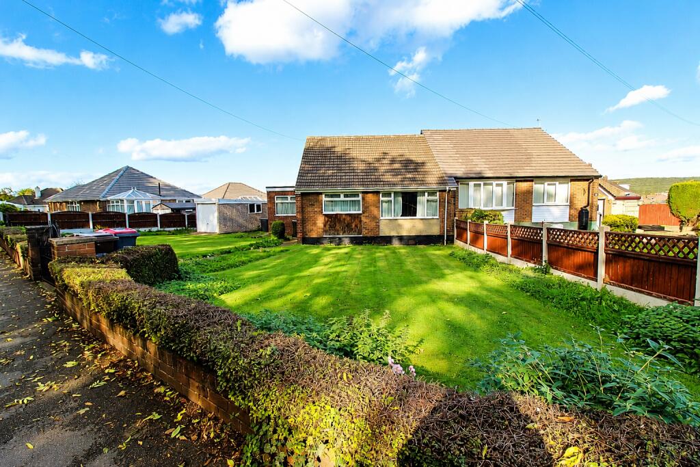
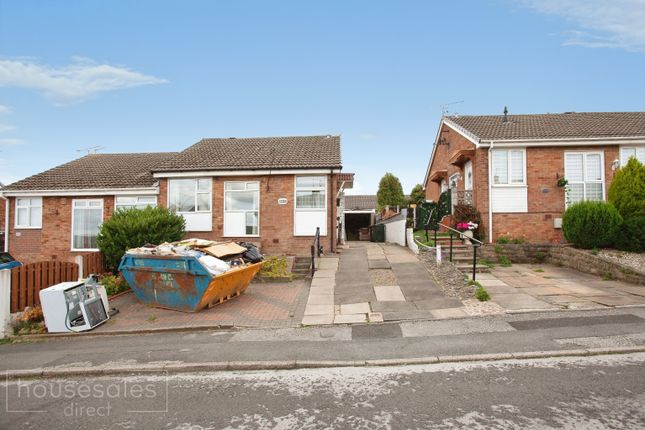
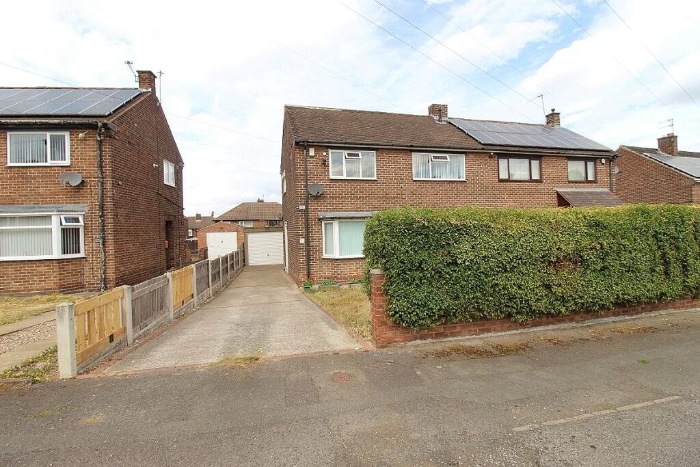
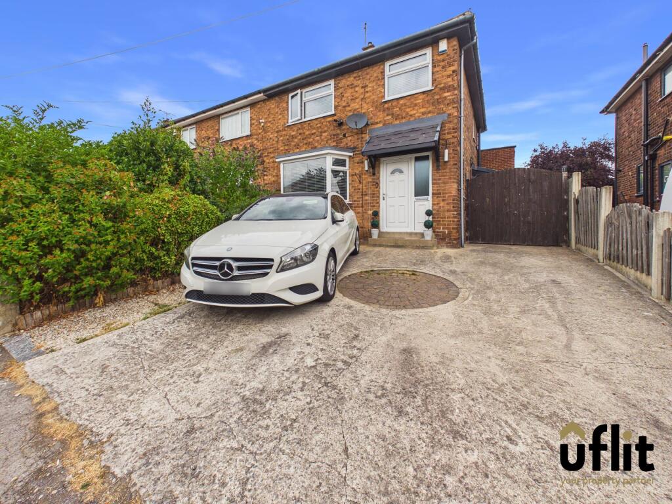
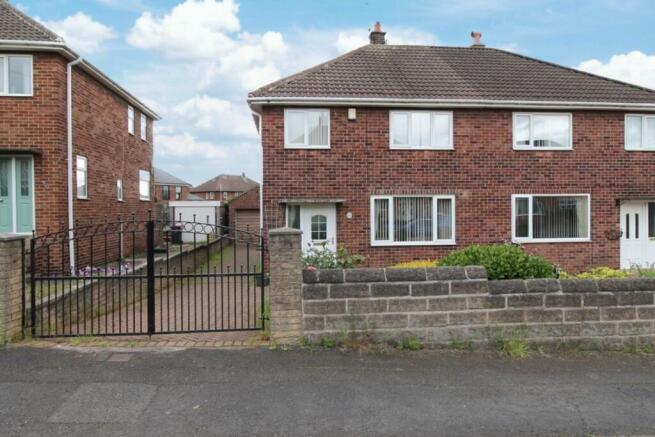
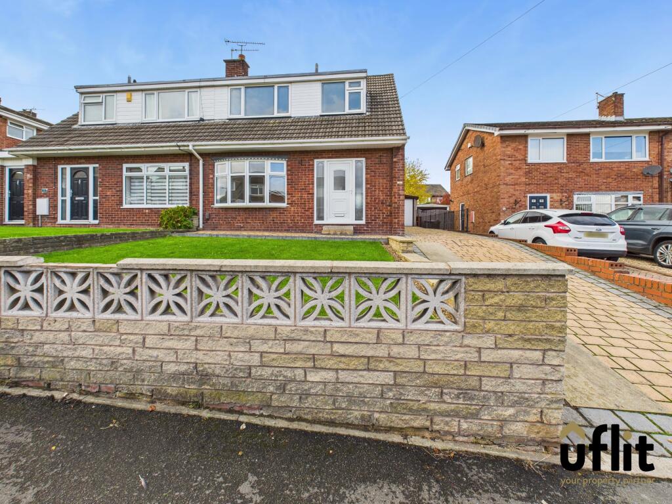
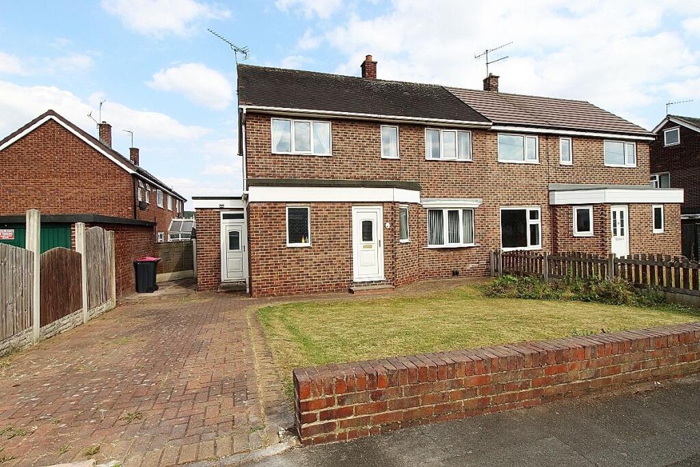
The front of the property presents a neat lawn with a central driveway offering off-road parking.
Stepping through the entrance hall leads into a front-facing lounge, with a bay window that brings in natural light and adds character to the space.
Dining kitchen fitted with a good selection of white wall and base units. There's ample space here for both cooking and dining, with everything laid out in a practical format.
At the rear, the single-storey extension has created an additional reception space currently used as a sunroom.
This could suit a number of uses - second sitting room, home office or playroom - and it leads directly into the enclosed rear garden.
Upstairs, there are three bedrooms and a family bathroom arranged from the landing. The main bedroom sits at the front, with the benefit of the bay window adding some extra floor space and light.
The second bedroom overlooks the rear garden and is also a comfortable double, while the third room is a good-sized single. The bathroom is fitted with a modern white three-piece suite.
Outside, the rear garden is low-maintenance and well laid out.
A paved patio runs directly from the back of the house and leads to an area of artificial lawn with slate chipping borders, making the space tidy and easy to keep.
There's also a timber fence boundary giving privacy and helping define the space for those with pets or children. The location works well for access to everyday needs.
Just around the corner is Brinsworth's main shopping area on Whitehill Lane and Brinsworth Lane itself, where convenience stores, takeaways and pharmacies can all be found.
For the weekly shop, there's a Morrisons in Catcliffe, only a five-minute drive away, or a larger Tesco Extra at Rotherham Road Retail Park.
For those commuting, the property is under ten minutes' drive to Junction 33 of the M1 and only slightly further to the M18, with Sheffield Parkway also nearby offering direct access into Sheffield city centre or towards Meadowhall.
Brinsworth also benefits from regular bus services into both Rotherham and Sheffield. Families will find the location appealing due to nearby schooling options.
Brinsworth Whitehill Primary and Brinsworth Howarth Primary both serve the local area and are within walking distance.
For secondary education, Brinsworth Academy is just under a mile away and has a good reputation locally.
The area is also well served by local parks and open spaces, with Tinsley Meadows and Rother Valley Country Park a short drive away for those wanting to get outdoors.
This is a property that offers a practical layout with just enough space to work for a range of buyers, from first-time purchasers to families or even those looking to downsize.
The extension at the rear adds flexibility to the ground floor while the plot itself is manageable but private.
With no onward chain and a strong location for transport, schooling and amenities, it's a house that will suit those wanting convenience with a straightforward move-in timeline.
ENTRANCE HALL Having a staircase rising to the first floor landing, door the lounge, door to the dining kitchen, side facing entrance door and side facing window.
LOUNGE With coving to the ceiling, laminate floor and front facing bay window. DINING KITCHEN Having a range of fitted wall and base units in white.
Base units are set beneath worktops which include a hob, oven, extractor hood, single bowl sink, plumbing for washing machine and rear facing window.
SUN ROOM Having dual aspect windows to the side and rear, rear facing entrance door to the garden and laminate flooring. LANDING With spindled balustrade and loft access.
BEDROOM ONE Having a front facing bay window. BEDROOM TWO Having a rear facing window. BEDROOM THREE Having a rear facing window.
BATHROOM Having a white three piece suite which comprises of a low flush w.c, vanity wash hand basin, bath, tiled walls and side facing window.
OUTSIDE To the front of the property is a lawn garden with central driveway. To the rear of the property is an enclosed garden with patio, artificial lawn and slate borders.
Value & comps
No previous sales on record.
Returns
Set an offer; the calculator follows it.
We're still gathering serviced-accommodation data for this area.
Archie refurb estimate: a Pro feature
0.0% below asking
This is not financial or investment advice. Prop AI Deals is not authorised by the Financial Conduct Authority (FCA) to provide investment advice.
All investment calculators, property analyses, and AI-generated insights are for informational purposes only. Property investment carries risk and may result in financial loss. All calculations should be independently verified and you should consult with FCA-authorised financial advisers before making any investment decisions.
Past performance does not guarantee future results. Tax implications vary by individual circumstances.
Deal
Properties like this can earn 2–3x BTL yields when converted to HMO, with retrofit costs around £10k/room. Sign in to see the full tier, yield projection, and cost breakdown.
Commercial properties like this can earn 30-50% higher yields when converted to residential under Class MA / Q / P / PA, with prior approval costing ~GBP 96/unit. Sign in to see the recommended route, yield uplift, and cost breakdown.
BRRR-suited properties can recycle 80-100% of investor capital on refi, leaving a high-yielding rental with most of the money out. Sign in to see the refurb cost stack, ARV projection, and refinance maths.
Detached + large garden = sub-division play. Pro tier unlocks the tier badge, plot size, uplift estimate, and regional land benchmark.
Short-lease flats trade at deep discount, but extending under the 1993 Act often costs far less than the discount. Pro tier unlocks the tier badge, premium breakdown, long-lease ARV and arbitrage maths.
See projected short-stay revenue vs a vanilla BTL for this property.
See real sub-let margins (HMO room rates & SA nightly rates) vs the landlord rent.
Area
Agent & docs

FAQ
About 75, Brinsworth Lane, Brinsworth
Explore nearby