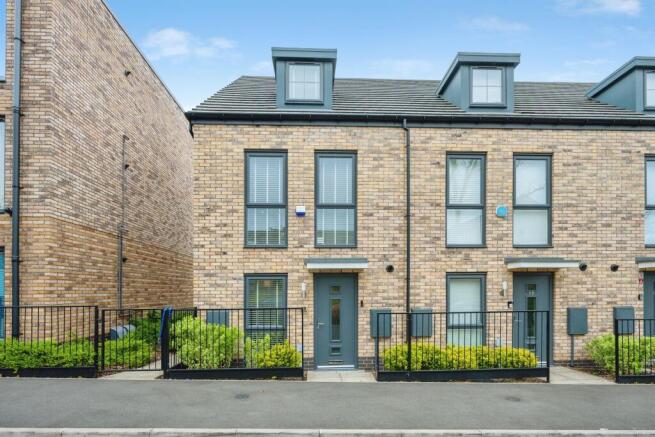
4-bedroom semi-detached house · B15 2EU
For saleListed 120 days
Opportunity summary
See Archie’s verdict, returns by strategy and what to check before viewing.
About
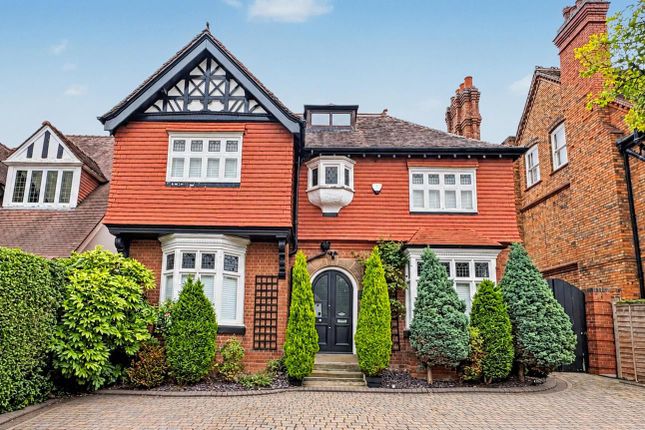
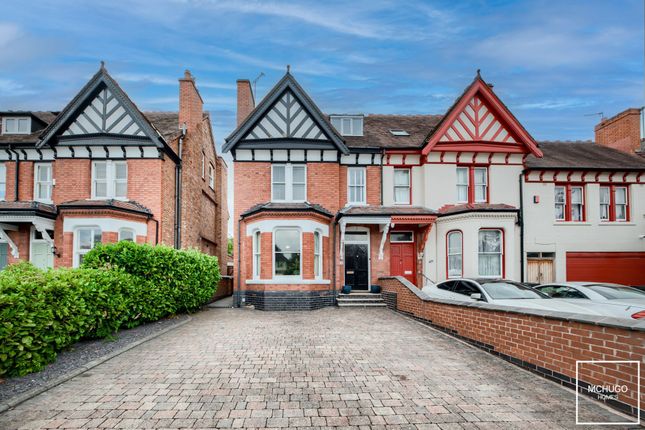
A handsome four bedroomed Grade II listed period townhouse situated in a popular and convenient location.
Situation Wellington Road is a highly sought-after address in the popular and leafy suburb of Edgbaston, ideally located for access to the city centre which is just over two miles away via the nearby A38 Bristol Road.
The Edgbaston Priory Club with its gym, pool, tennis and squash courts is a few hundred yards away, as is Edgbaston Golf Club.
A selection of private schools including Hallfield, West House, Priory, King Edwards School for boys, King Edwards VI High School for Girls, and Edgbaston High School for Girls are nearby making the location ideal for young families.
Description 17 Wellington Road is a semi-detached early Victorian residence, dating from around 1840.
The property displays many fine architectural features throughout, all set behind an attractive double-fronted white stucco façade.
The property was comprehensively restored and refurbished in circa 2012, bringing the property up to modern-day standards whilst retaining and enhancing many of the period features.
The accommodation is principally set over two floors but with a cellar adding extra useable floor space.
The property in all extends to approximately 2,045 sq ft (190 sq m) including the cellar and brick outbuilding.
The house is entered via a solid wood front door into a spacious reception hall with useful storage cupboard and a guest cloakroom WC.
The main reception room is a fabulous through living room which spans nearly 22ft in length and has a feature fireplace with coal effect gas fire, sash window to the front and glazed double doors to the rear.
The second reception room is a well proportioned dining room with sash window to the front and feature fireplace with coal effect gas fire.
The breakfast kitchen has a sash window to the rear and a part glazed door giving access to the garden.
The kitchen is fitted with wood fronted base and wall units with black granite effect roll-top work surfaces.
There is an integrated dishwasher, electric oven, four ring gas hob with extractor, and an integrated fridge freezer.
Off the kitchen is a utility area which has matching base units and glass fronted wall units as well as an integrated washer/dryer.
The cellar is a generous size with good headroom and provides potential as a playroom, home office, gym, or cinema room.
On the first floor are the four bedrooms, one of which has an en suite shower room.
There is also a smart house bathroom with travertine tiled floor and walls, double ended bath, WC, wash basin with vanity unit, and separate shower enclosure.
Outside To the front of the property is a gravelled driveway providing off road parking for two cars. There is a side passageway leading to the rear.
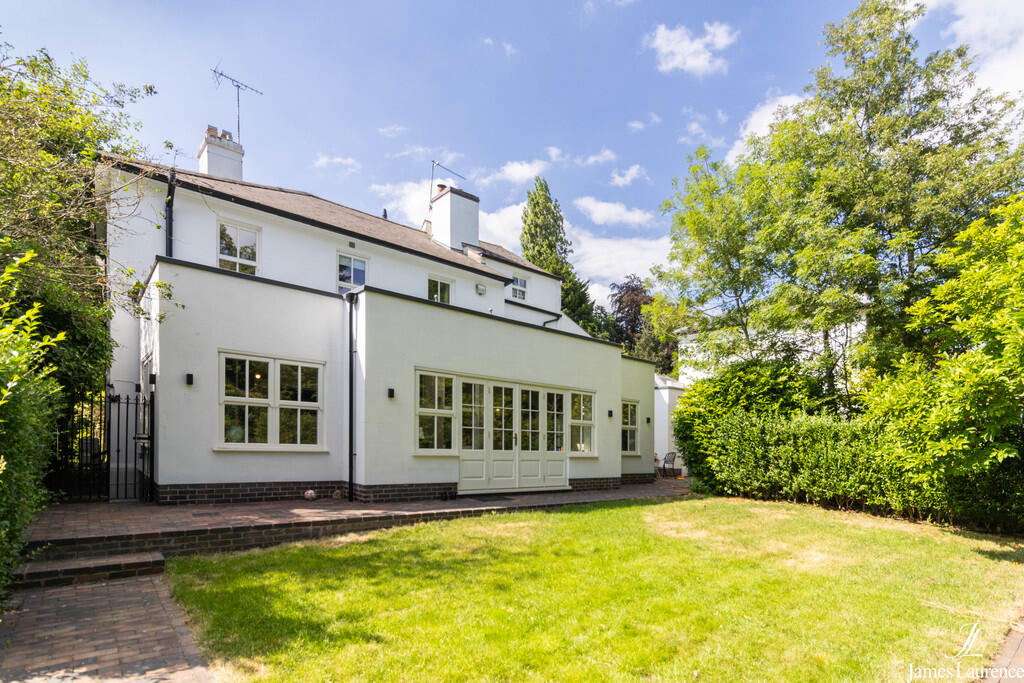
The rear garden has a paved terrace with a large lawn beyond.
There is a substantial brick outbuilding, ideal for garden storage but also offering scope for conversion to additional accommodation if required (subject to consents).
General Information Tenure: The property is Freehold however it forms part of the Calthorpe Estate and is therefore subject to the Estate's Scheme of Management, a copy of which is available on request.
A nominal annual estate charge of approximately £70 is payable. Council Tax: Band F. Published December 2025
Value & comps
No previous sales on record.
Returns
Set an offer; the calculator follows it.
We're still gathering serviced-accommodation data for this area.
Archie refurb estimate: a Pro feature
0.0% below asking
This is not financial or investment advice. Prop AI Deals is not authorised by the Financial Conduct Authority (FCA) to provide investment advice.
All investment calculators, property analyses, and AI-generated insights are for informational purposes only. Property investment carries risk and may result in financial loss. All calculations should be independently verified and you should consult with FCA-authorised financial advisors before making any investment decisions.
Past performance does not guarantee future results. Tax implications vary by individual circumstances.
Deal
Properties like this can earn 2–3x BTL yields when converted to HMO, with retrofit costs around £10k/room. Sign in to see the full tier, yield projection, and cost breakdown.
Commercial properties like this can earn 30-50% higher yields when converted to residential under Class MA / Q / P / PA, with prior approval costing ~GBP 96/unit. Sign in to see the recommended route, yield uplift, and cost breakdown.
BRRR-suited properties can recycle 80-100% of investor capital on refi, leaving a high-yielding rental with most of the money out. Sign in to see the refurb cost stack, ARV projection, and refinance maths.
Detached + large garden = sub-division play. Pro tier unlocks the tier badge, plot size, uplift estimate, and regional land benchmark.
Short-lease flats trade at deep discount, but extending under the 1993 Act often costs far less than the discount. Pro tier unlocks the tier badge, premium breakdown, long-lease ARV and arbitrage maths.
See projected short-stay revenue vs a vanilla BTL for this property.
See real sub-let margins (HMO room rates & SA nightly rates) vs the landlord rent.
Area
Agent & docs
FAQ
About Wellington Road, Edgbaston
Explore nearby