We've tightened what earns a Pursue. A home now needs a published valuation, a strategy that still makes money after real running costs and lender stress tests, and no listing problems that would stop a mortgage. You'll see fewer Pursues, and each one has been checked harder.
See how verdicts work4-bedroom terraced house · CV13 0JS
For saleListed 63 days
Opportunity summary
See Archie’s verdict, returns by strategy and what to check before viewing.
About
Carters Estate Agents are delighted to present this deceptively spacious four-bedroom home, superbly positioned in the very heart of the highly desirable market town of Market Bosworth.
Constructed in 2013 yet designed with a characterful appearance that sits comfortably within its historic surroundings, the property offers in excess of 1,600 sq.
ft of versatile accommodation arranged across three floors, together with a private courtyard garden and off-road parking for two vehicles.
Offered to the market with no onward chain, this is a fantastic opportunity for families, professional buyers or those looking to secure a generously proportioned home within walking distance of everything Market Bosworth has to offer.
Independent shops, cafés, pubs, restaurants and highly regarded schooling are all close at hand, creating a lifestyle of genuine convenience in one of the area’s most sought-after settings.
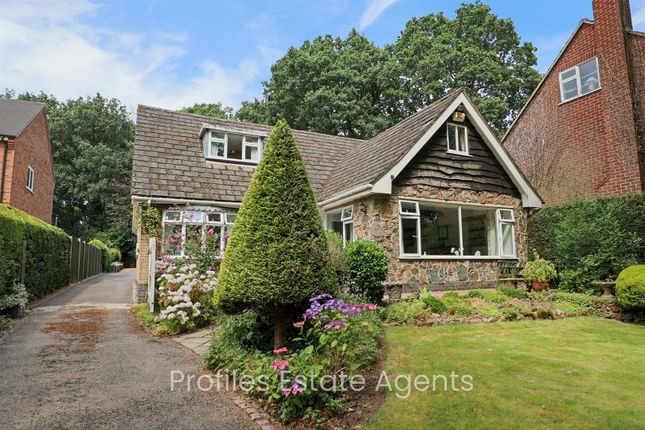
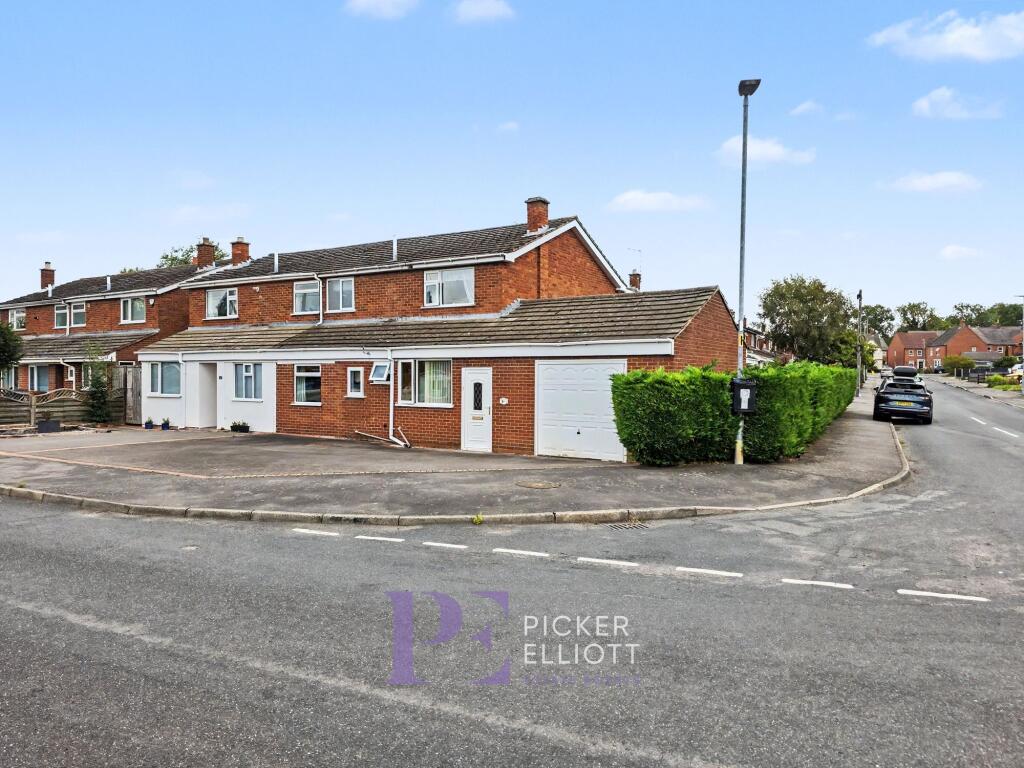
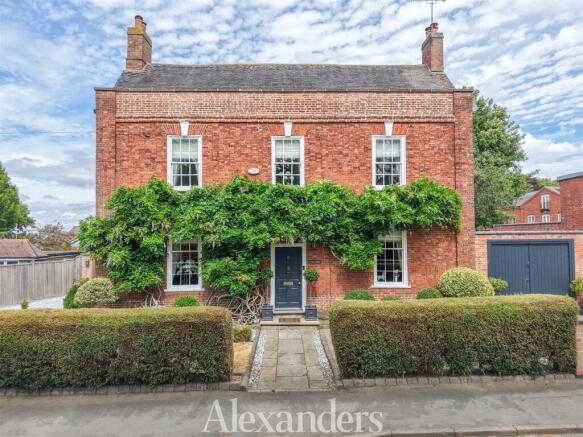
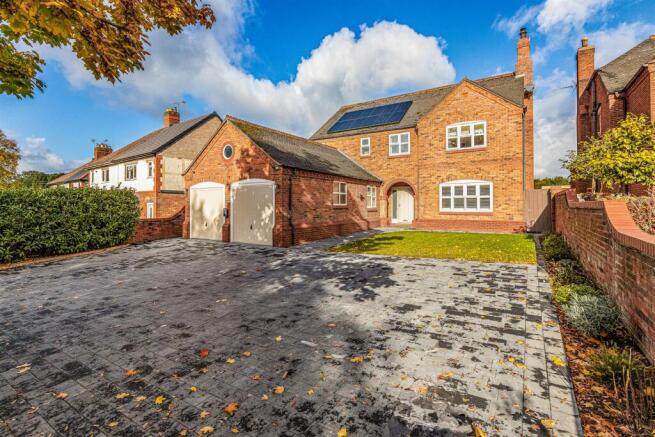
Set back from the road behind a low-level brick boundary wall, the property presents an attractive and individual frontage.
Stepping inside, the entrance hall provides a welcoming introduction to the home and includes useful cloaks storage, ideal for coats, shoes and everyday household items.
Double doors open into the substantial sitting and dining room, an excellent principal reception space with ample room to create clearly defined areas for relaxing and formal dining.
The generous proportions make this a particularly sociable room, equally suited to family life and entertaining, while the layout offers a wonderful blank canvas for an incoming purchaser to furnish and style to their own taste.
An inner hallway connects the living accommodation with the contemporary kitchen and breakfast room.
Well arranged for modern living, the kitchen provides a practical range of storage and preparation space together with room for informal dining, making it ideal for relaxed meals and day-to-day family use.
A convenient guest cloakroom completes the ground-floor accommodation, while stairs rise to the upper levels.
To the first floor are three well-proportioned bedrooms, providing flexible accommodation for children, guests, home working or dressing space.
The largest bedroom on this floor benefits from its own en-suite facilities, while the remaining rooms are served by a separate shower room accessed from the landing.
The second floor creates a particularly impressive principal suite and adds a real sense of individuality to the home.
The generous bedroom provides excellent space for a king-size bed and additional furniture, while a dedicated dressing area enhances the feeling of privacy and luxury.
A bathroom completes this level, allowing the entire top floor to function as a superb private retreat away from the main family accommodation.
Externally, the property benefits from an enclosed courtyard-style garden to the rear, providing a private and easily managed space for outdoor seating, dining and entertaining.
Rear access leads to off-road parking for two vehicles, a valuable feature for a home positioned so centrally within the town.
This is a highly versatile and surprisingly spacious property that offers considerably more accommodation than its frontage initially suggests.
Combining modern construction, characterful design, four bedrooms, three bath or shower facilities, private outside space and an exceptional central location, it represents a superb opportunity for buyers seeking a distinctive home in Market Bosworth.
With no onward chain and plenty of scope for a purchaser to personalise the interiors, early viewing is strongly recommended to appreciate the scale, flexibility and lifestyle on offer.
Parking - Off street Secure allocated parking. Disclaimer Carters Estate Agents has not tested any appliances, services, or systems within this property.
Purchasers should conduct their own investigations regarding their condition and functionality. Floor plans are for identification only and not to scale.
All measurements and distances are approximate. These details are produced in good faith as a guide but do not form part of any offer or contract.
Purchasers should verify tenure, lease terms, ground rent, service charges, planning permissions, and building regulations with their solicitor.
Fixtures and fittings should be confirmed at the point of offer. All images and marketing materials are the property of Carters Estate Agents and may not be reproduced without permission.
Anti-Money Laundering: Purchasers must provide ID and proof of funds before a sale can be agreed. Carters Estate Agents operates under The Property Ombudsman Code of Practice.
Value & comps
No previous sales on record.
Returns
Set an offer; the calculator follows it.
We're still gathering serviced-accommodation data for this area.
Archie refurb estimate: a Pro feature
0.0% below asking
This is not financial or investment advice. Prop AI Deals is not authorised by the Financial Conduct Authority (FCA) to provide investment advice.
All investment calculators, property analyses, and AI-generated insights are for informational purposes only. Property investment carries risk and may result in financial loss. All calculations should be independently verified and you should consult with FCA-authorised financial advisers before making any investment decisions.
Past performance does not guarantee future results. Tax implications vary by individual circumstances.
Deal
Properties like this can earn 2–3x BTL yields when converted to HMO, with retrofit costs around £10k/room. Sign in to see the full tier, yield projection, and cost breakdown.
Commercial properties like this can earn 30-50% higher yields when converted to residential under Class MA / Q / P / PA, with prior approval costing ~GBP 96/unit. Sign in to see the recommended route, yield uplift, and cost breakdown.
BRRR-suited properties can recycle 80-100% of investor capital on refi, leaving a high-yielding rental with most of the money out. Sign in to see the refurb cost stack, ARV projection, and refinance maths.
Detached + large garden = sub-division play. Pro tier unlocks the tier badge, plot size, uplift estimate, and regional land benchmark.
Short-lease flats trade at deep discount, but extending under the 1993 Act often costs far less than the discount. Pro tier unlocks the tier badge, premium breakdown, long-lease ARV and arbitrage maths.
See projected short-stay revenue vs a vanilla BTL for this property.
See real sub-let margins (HMO room rates & SA nightly rates) vs the landlord rent.
Area
Agent & docs

FAQ
About Station Road, Market Bosworth, CV13
Explore nearby