2-bedroom flat · LS7 4ND
For saleReduced £15k (−6.4%) on 8 OctListed 27 days
Opportunity summary
See Archie’s verdict, returns by strategy and what to check before viewing.
About
A well presented two double bed apartment forming part of an exclusive development in a highly sought after Chapel Allerton location. Leasehold for a term of 125 years from 1998.
Service Charge: £1940 for 2026. Ground Rent: £100 per annum. Council Tax Band D.
General Located on the much sought after and highly prestigious Allerton Park estate, this top floor apartment is presented to the market in move-in condition; and has the added benefit of gas central heating (less common for flats), a semi-enclosed walk on balcony and no onward chain.
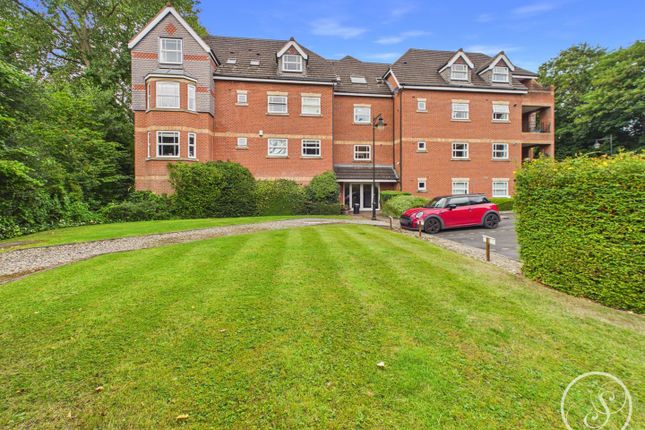
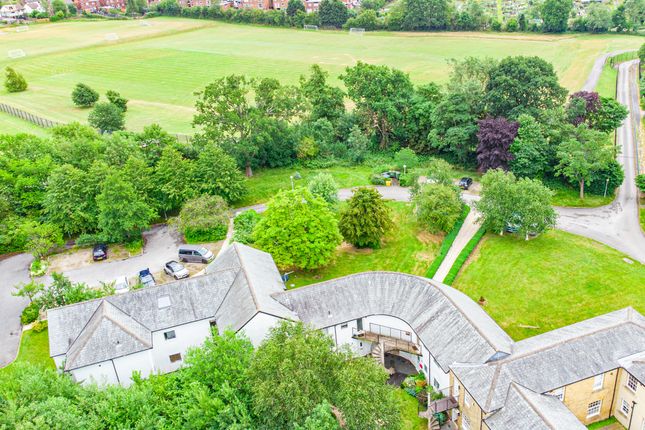
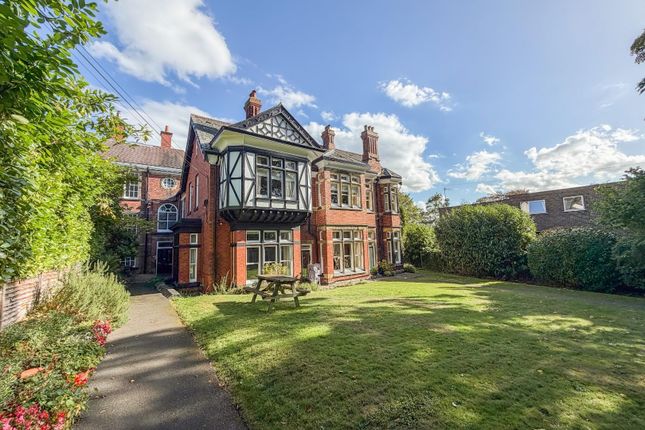
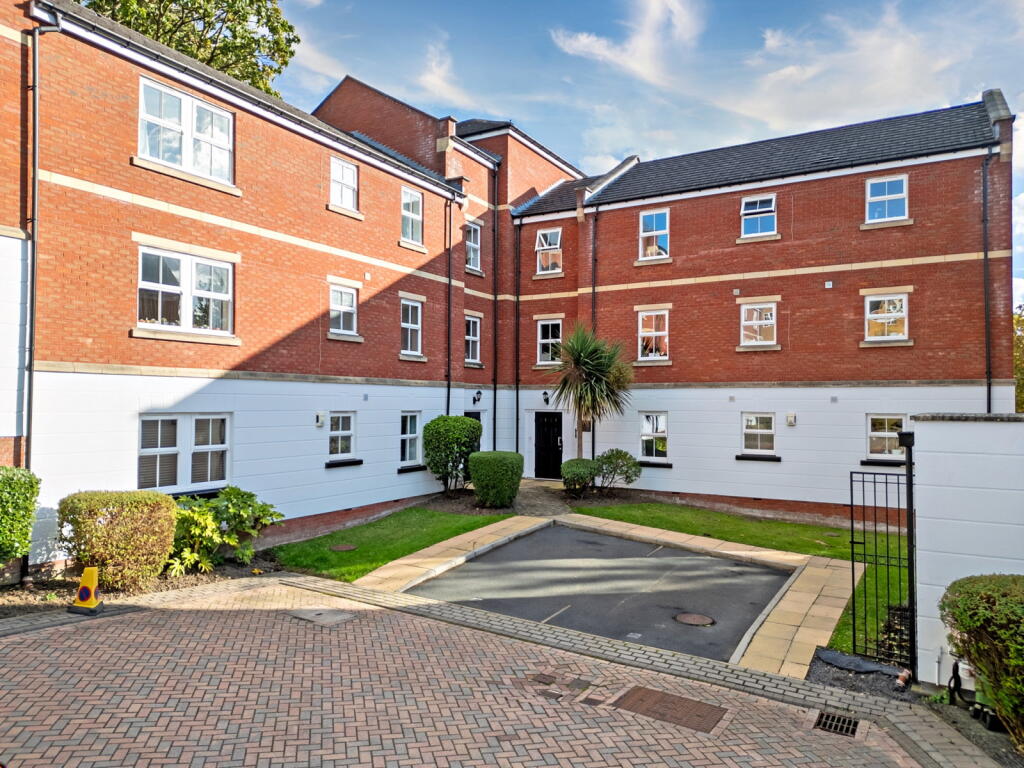
The development is set behind electric gates and within well maintained communal grounds and gardens.
Comprising: Communal entrance, stairs to the top floor (please note there is no lift), a private hallway, a lounge/dining room with a ‘front to rear’ aspect, a breakfast kitchen, two double bedrooms and a bathroom with shower.
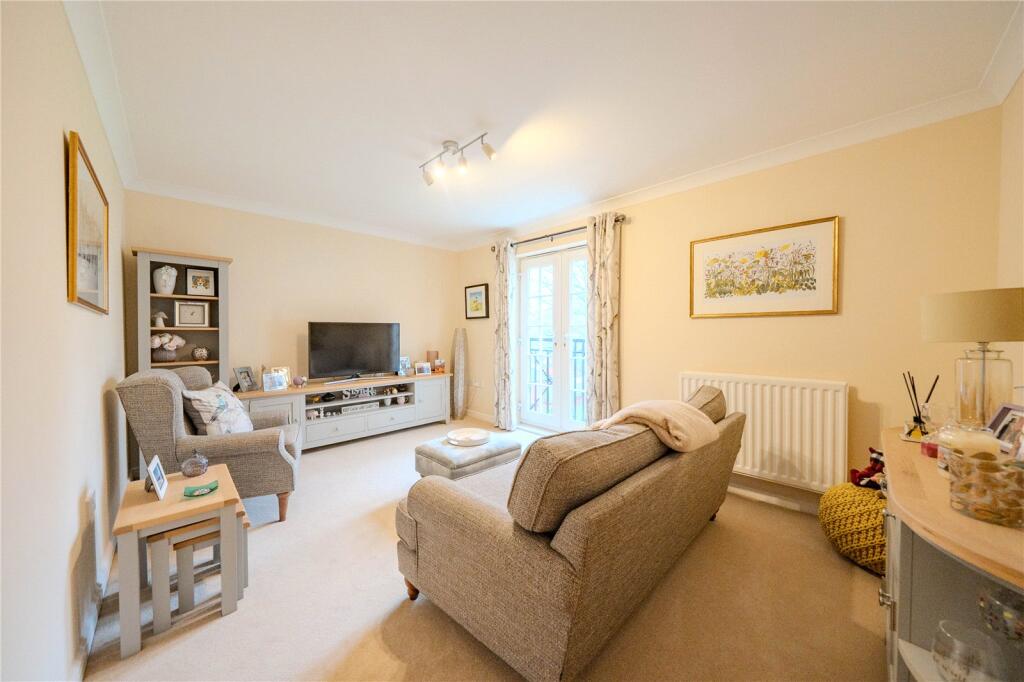
There are two store cupboards, and the flat has neutral décor and floor coverings throughout.
Allerton Park is a short walk to Chapel Allerton’s vibrant amenities yet nicely tucked away from the daily hustle and bustle; surrounded by tree lined avenues and close to the open spaces of Chapel Allerton Park and Gledhow Valley Woods.
Please note: The property is currently tenanted with vacant possession due mid December 2026.
Area & development Chapel Allerton is a vibrant suburb of north Leeds, located approximately 2 miles out of the city centre. The immediate area has a range of shops, off licences etc.
And Chapel Allerton centre is approx. 5 minutes away on foot – where there are lots of bars, pubs, supermarkets and restaurants. Bus links into the city are also close by.
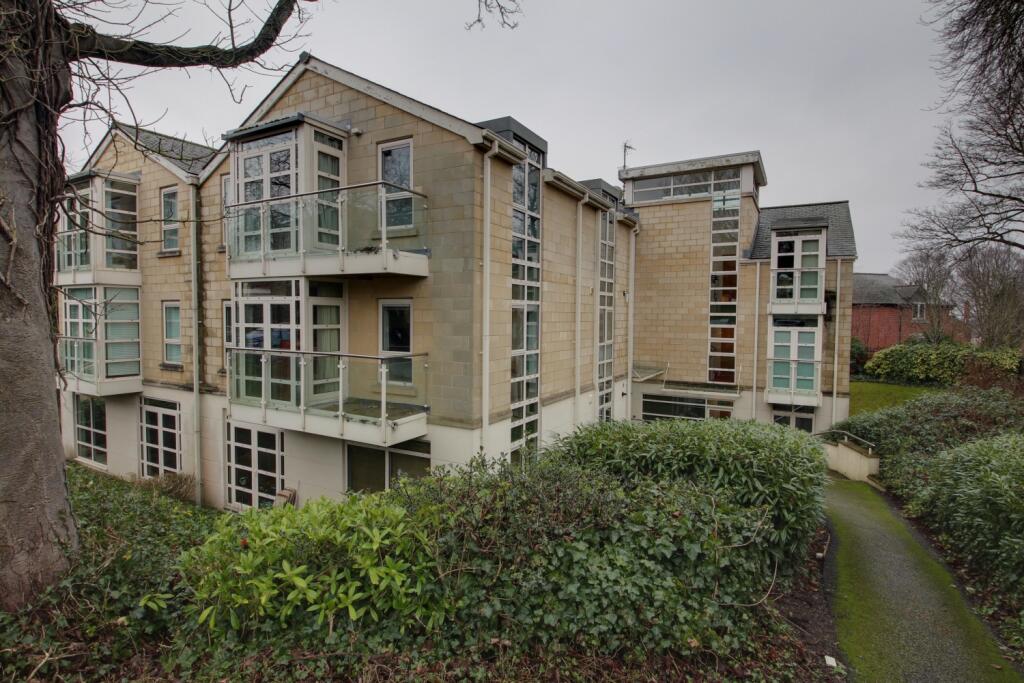
Birch House forms part of an exclusive development comprising four buildings in the centre of the Allerton Park estate.
Ground floor communal entrance With secure door entry buzzer system and stairs rising to the upper floors.
Second floor private entrance & hallway A welcoming hallway having a secure door entry intercom system and the benefit of two store cupboards.
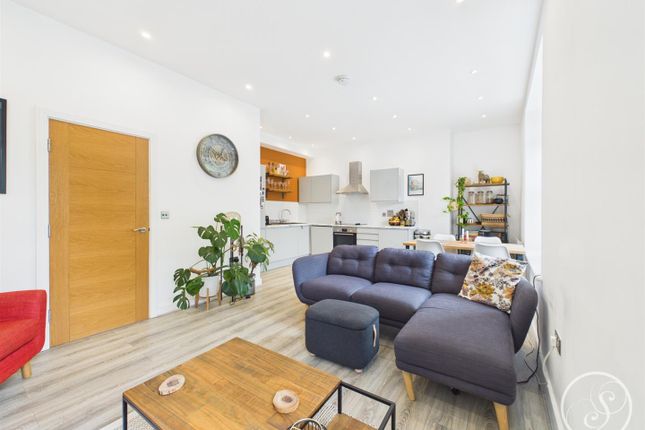
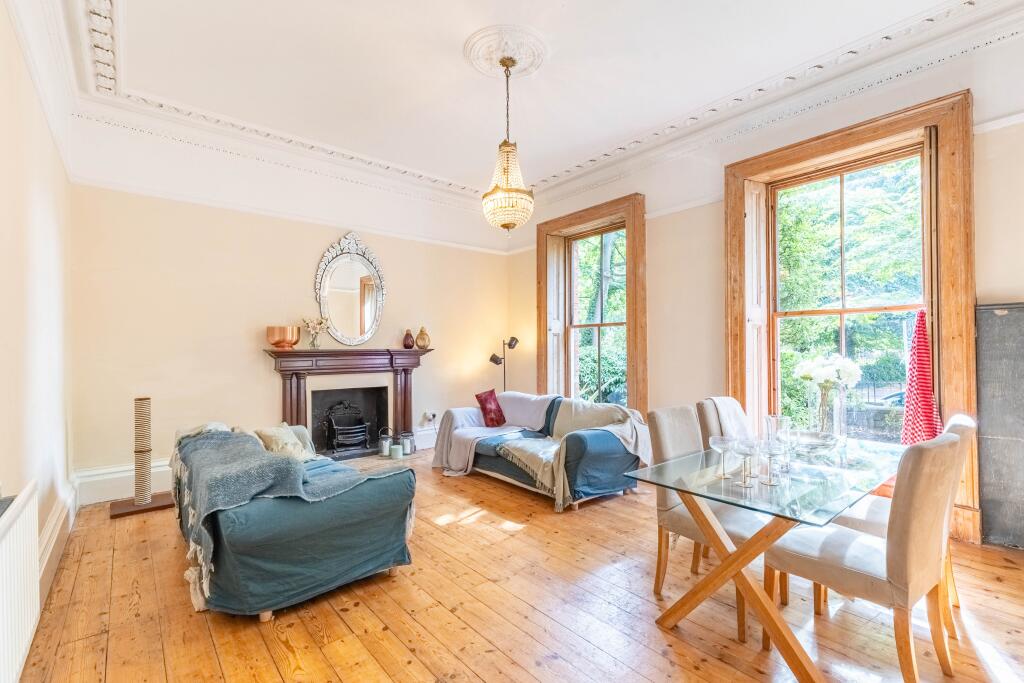
Reception room A triple aspect reception room having a ‘front to rear’ aspect with lounge and dining areas. Sliding doors lead to...
Balcony area With a tiled floor, this is a semi enclosed walk on balcony with south westerly views of the communal grounds. Comfortably accommodates a table and chairs.
Breakfast kitchen A modern kitchen with a stylish range of wall and base units, complementary worktops and splash wall tiling.
There is an integrated fridge/freezer, an electric oven/gas hob with extractor hood above and a washing machine.
A breakfast bar provides comfortable eat-in space with pleasant views, plus additional countertop space if required. There is under counter space for a couple of bar stools/chairs.
Bedroom one (double) A well-proportioned double bedroom with laminate flooring and fitted wardrobes. Bedroom two (double) With laminate flooring and a Velux window.
Bathroom Comprising a panelled bath with shower over, a low-level WC and a pedestal washbasin. Partial wall tiling and the benefit of a window fitted with privacy glass.
Outside The development is set behind electric gates and benefits from a gate entry intercom system.
There are four buildings which make up this development, surrounded by a tree lined avenue in the centre of Allerton Park.
There are well maintained communal gardens for residents and their guests to enjoy. One allocated parking space with this flat. Material information tenure Leasehold for a term of 125 years from 1998.
Service charge The seller informs us that the annual service charge for 2026 is £1940. This is paid in 4 equal instalments.
Ground rent The seller informs us the annual ground rent for this apartment is currently £100.
Services The property has mains gas, electricity, water and drainage/sewerage, which were connected and working at the time of our inspection.
Broadband/mobile signal & coverage Broadband is available in this area / mobile signal & coverage is available in this area.
Flood risk & planning permission Flood risk – not known to be an issue / planning permission – none in the immediate area. Council tax band D
Value & comps
No previous sales on record.
Returns
Set an offer; the calculator follows it.
We're still gathering serviced-accommodation data for this area.
Archie refurb estimate: a Pro feature
0.0% below asking
This is not financial or investment advice. Prop AI Deals is not authorised by the Financial Conduct Authority (FCA) to provide investment advice.
All investment calculators, property analyses, and AI-generated insights are for informational purposes only. Property investment carries risk and may result in financial loss. All calculations should be independently verified and you should consult with FCA-authorised financial advisors before making any investment decisions.
Past performance does not guarantee future results. Tax implications vary by individual circumstances.
Deal
Properties like this can earn 2–3x BTL yields when converted to HMO, with retrofit costs around £10k/room. Sign in to see the full tier, yield projection, and cost breakdown.
Commercial properties like this can earn 30-50% higher yields when converted to residential under Class MA / Q / P / PA, with prior approval costing ~GBP 96/unit. Sign in to see the recommended route, yield uplift, and cost breakdown.
BRRR-suited properties can recycle 80-100% of investor capital on refi, leaving a high-yielding rental with most of the money out. Sign in to see the refurb cost stack, ARV projection, and refinance maths.
Detached + large garden = sub-division play. Pro tier unlocks the tier badge, plot size, uplift estimate, and regional land benchmark.
Short-lease flats trade at deep discount, but extending under the 1993 Act often costs far less than the discount. Pro tier unlocks the tier badge, premium breakdown, long-lease ARV and arbitrage maths.
See projected short-stay revenue vs a vanilla BTL for this property.
See real sub-let margins (HMO room rates & SA nightly rates) vs the landlord rent.
Area
Agent & docs

FAQ
About 7, Birch House, Chapel Allerton
Explore nearby