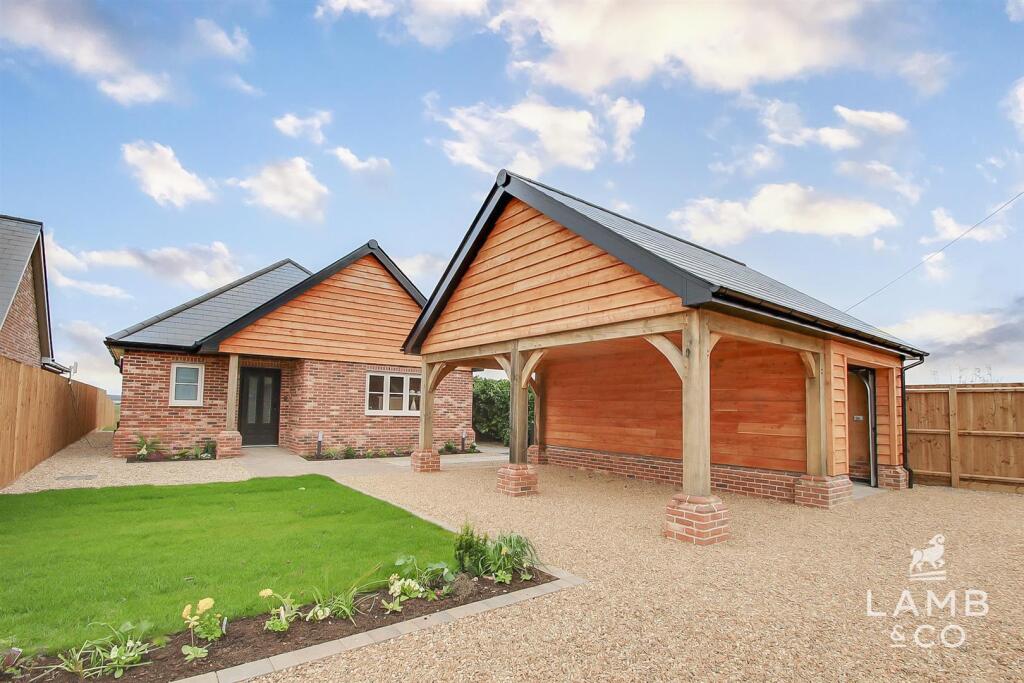
3-bedroom bungalow · CO16 0LX
Sold STCListed 70 days
Opportunity summary
See Archie’s verdict, returns by strategy and what to check before viewing.
About
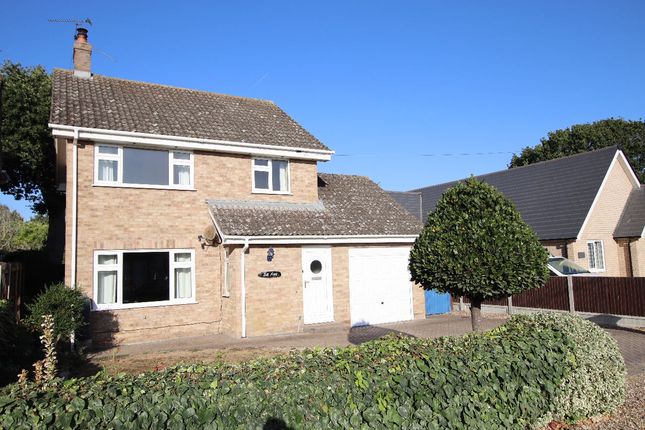
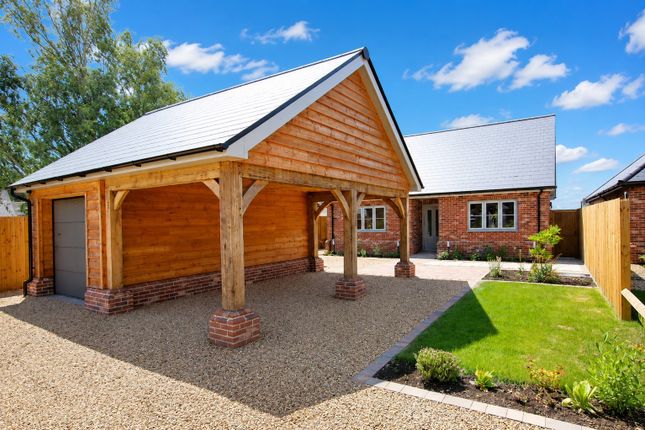
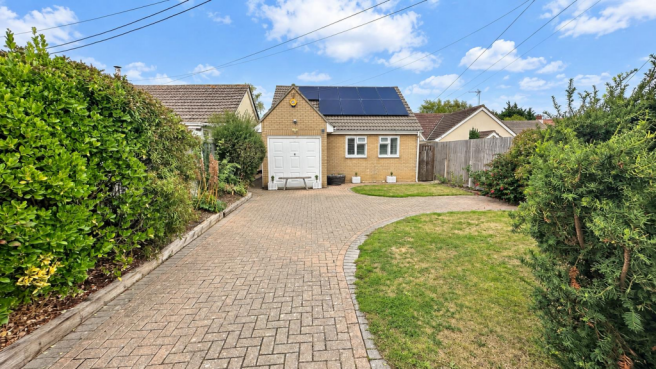
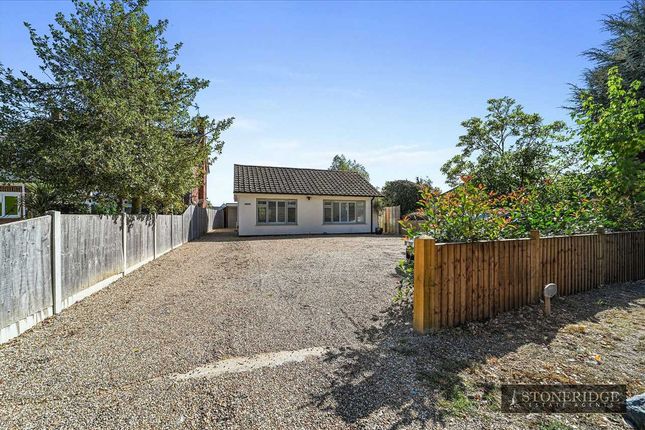
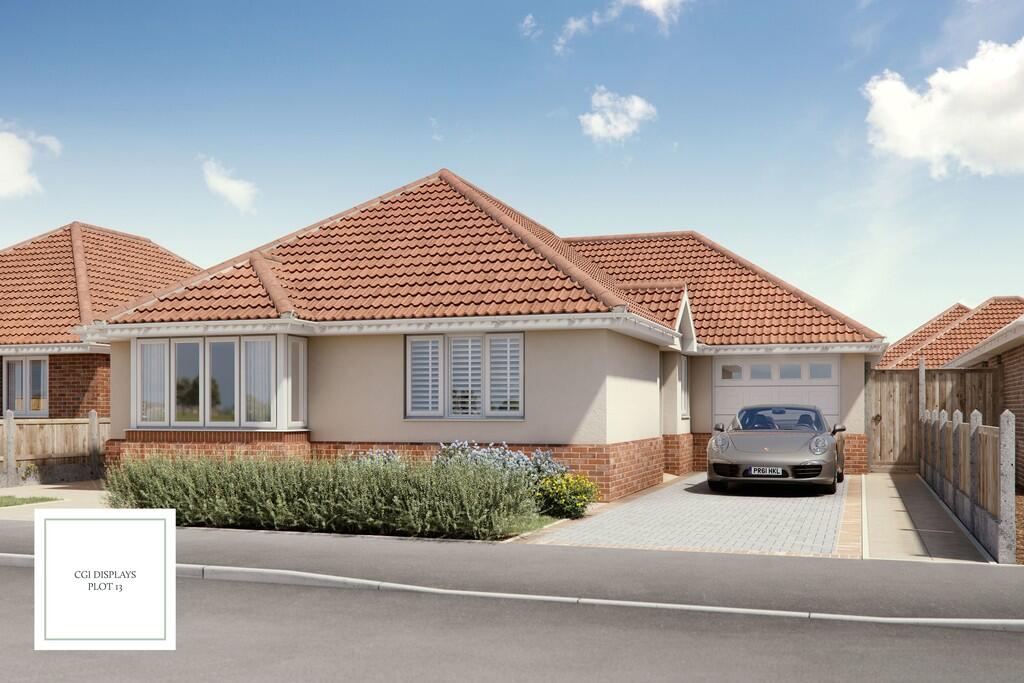
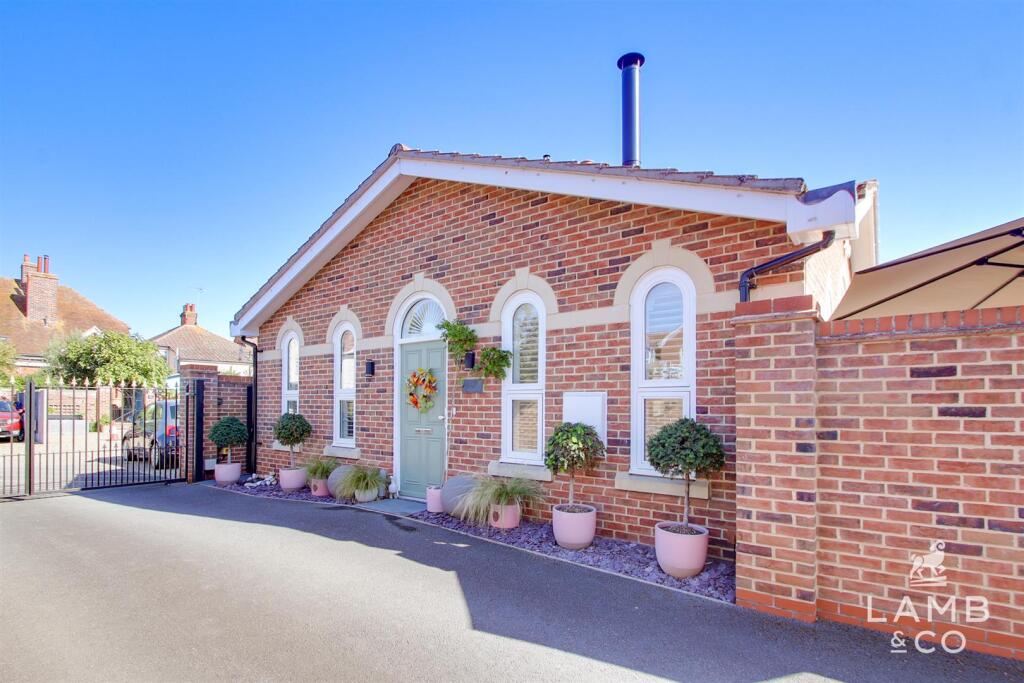
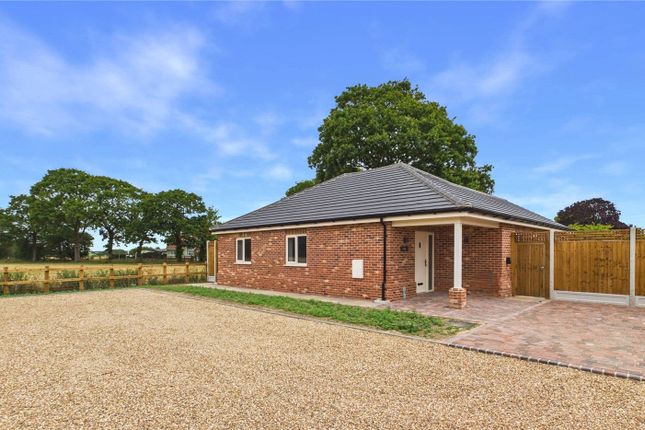
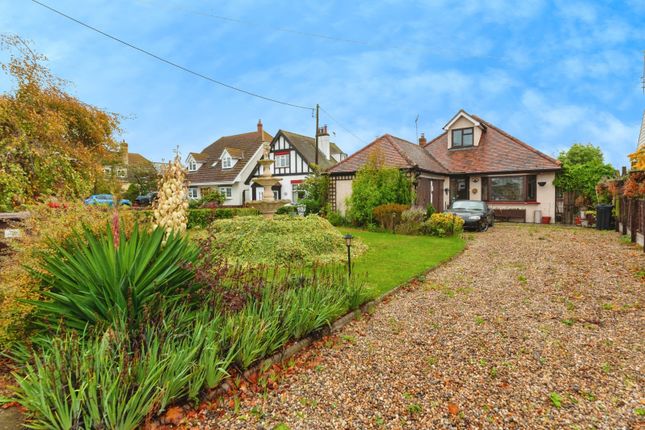
Kenilworth Grove, Thorpe-Le-Soken, CO16 An impressive three bedroom detached, extended & improved bungalow with a detached garden room.
£450,000 Location Situated within the sought-after village of Thorpe-le-Soken, this beautifully presented home enjoys a superb position within one of Tendring's most desirable villages.
Thorpe-le-Soken offers an excellent range of everyday amenities including independent shops, cafés, restaurants, public houses, a primary school and a railway station providing direct links to Colchester and London Liverpool Street.
The stunning Essex coastline is just a short drive away, with the popular seaside town of Frinton-on-Sea offering sandy beaches, greensward walks and a charming town centre.
Colchester, Britain's oldest recorded town, is easily accessible and provides extensive shopping, leisure and educational facilities, whilst the nearby A120 and A12 offer convenient road connections towards Chelmsford, London and beyond.
The aerial imagery highlights the property's attractive village setting, backing onto open countryside and enjoying a wonderful sense of space and surroundings rarely found within modern developments.
Property Overview Far more substantial than first impressions suggest, this extensively extended and reimagined three-bedroom detached bungalow delivers exceptional contemporary living space combined with high-quality finishes throughout.
Behind the attractive frontage lies approximately 985 sq. Ft.
Of beautifully presented accommodation centred around a stunning open-plan kitchen, dining and family room, designed to create the perfect hub for modern living and entertaining.
The thoughtful redesign has transformed the property into a stylish and practical home that effortlessly blends indoor and outdoor living.
Further enhancing the appeal is a detached garden room extending to approximately 212 sq. Ft., offering excellent versatility as a home office, studio, gym, treatment room or hobby space.
Accommodation The accommodation begins with a welcoming entrance hall providing access to all principal rooms.
To the front of the property are two generous double bedrooms, whilst a third bedroom offers flexible accommodation for guests, children or home working requirements.
The contemporary family bathroom has been stylishly refitted and features both a separate shower enclosure and bathtub, finished to a high standard with modern fittings and elegant tiling.
Moving through the property, a useful utility room provides additional storage and laundry facilities before opening into the standout feature of the home.
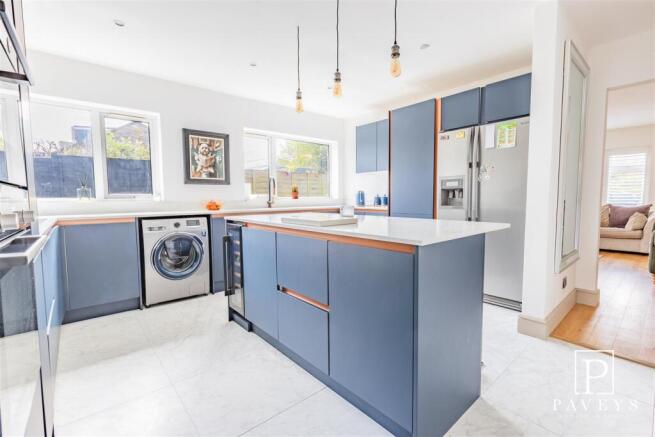
The impressive open-plan kitchen, dining and family room stretches across the rear of the bungalow, creating a superb living environment flooded with natural light from the large roof lantern above.
Bi-fold doors open directly onto the rear garden, seamlessly connecting the indoor and outdoor spaces.
The kitchen itself is beautifully appointed with shaker-style cabinetry, solid wood worktops, integrated appliances and a central island that serves as both a practical workspace and social focal point.
Outside The rear garden has been thoughtfully landscaped to provide a wonderful setting for relaxation and entertaining.
A generous patio terrace leads onto a well-maintained lawn bordered by attractive planting and enclosed fencing.
Positioned at the rear boundary is the detached garden room, providing approximately 212 sq. Ft. Of additional accommodation and creating a highly versatile extension of the main home.
To the side of the property, gated access leads to a useful gravelled area, whilst the frontage offers ample off-road parking and attractive low-maintenance landscaping that complements the bungalow's modern appearance.
Viewings Strictly by appointment through Michaels Property Consultants, Wivenhoe. Early viewing is strongly advised to appreciate the size, quality and versatility of accommodation on offer.
Bedroom One 12' 10" x 10' 2" (3.91m x 3.10m) Bedroom Two 11' 2" x 10' 2" (3.40m x 3.10m) Bedroom Three 10' 6" x 10' 2" (3.20m x 3.10m) Bathroom 10' 2" x 6' 7" (3.10m x 2.01m) Utility Room 9' 4" x 4' 11" (2.84m x 1.50m) Kitchen/Living/Family Room 24' 7" x 16' 2" (7.49m x 4.93m)
Value & comps
No previous sales on record.
Returns
Set an offer; the calculator follows it.
We're still gathering serviced-accommodation data for this area.
Archie refurb estimate: a Pro feature
0.0% below asking
This is not financial or investment advice. Prop AI Deals is not authorised by the Financial Conduct Authority (FCA) to provide investment advice.
All investment calculators, property analyses, and AI-generated insights are for informational purposes only. Property investment carries risk and may result in financial loss. All calculations should be independently verified and you should consult with FCA-authorised financial advisors before making any investment decisions.
Past performance does not guarantee future results. Tax implications vary by individual circumstances.
Deal
Properties like this can earn 2–3x BTL yields when converted to HMO, with retrofit costs around £10k/room. Sign in to see the full tier, yield projection, and cost breakdown.
Commercial properties like this can earn 30-50% higher yields when converted to residential under Class MA / Q / P / PA, with prior approval costing ~GBP 96/unit. Sign in to see the recommended route, yield uplift, and cost breakdown.
BRRR-suited properties can recycle 80-100% of investor capital on refi, leaving a high-yielding rental with most of the money out. Sign in to see the refurb cost stack, ARV projection, and refinance maths.
Detached + large garden = sub-division play. Pro tier unlocks the tier badge, plot size, uplift estimate, and regional land benchmark.
Short-lease flats trade at deep discount, but extending under the 1993 Act often costs far less than the discount. Pro tier unlocks the tier badge, premium breakdown, long-lease ARV and arbitrage maths.
See projected short-stay revenue vs a vanilla BTL for this property.
See real sub-let margins (HMO room rates & SA nightly rates) vs the landlord rent.
Area
Agent & docs
FAQ
About 1, Kenilworth Grove, Clacton-on-Sea
Explore nearby