We've tightened what earns a Pursue. A home now needs a published valuation, a strategy that still makes money after real running costs and lender stress tests, and no listing problems that would stop a mortgage. You'll see fewer Pursues, and each one has been checked harder.
See how verdicts work6-bedroom bungalow · HR2 8AU
For saleListed 62 days
Opportunity summary
See Archie’s verdict, returns by strategy and what to check before viewing.
About
A beautifully extended six-bedroom detached dormer bungalow, offering exceptionally versatile accommodation, a spectacular open-plan kitchen/family room and landscaped gardens enjoying far-reaching views across the Herefordshire countryside.
This detached property occupies a peaceful rural setting in the highly favoured village of Kingsthorne which lies between the Cathedral City of Hereford (6 miles) and the market town of Ross-on-Wye (9 miles) with the M50 motorway link (junction 3) with good connectivity to Birmingham and South Wales.
Within the Parish of Kingsthorne there is a bus service and a village hall and further amenities are available in the neighbouring village of Much Birch where there is also a public house, church, a primary school and doctors’ surgery.
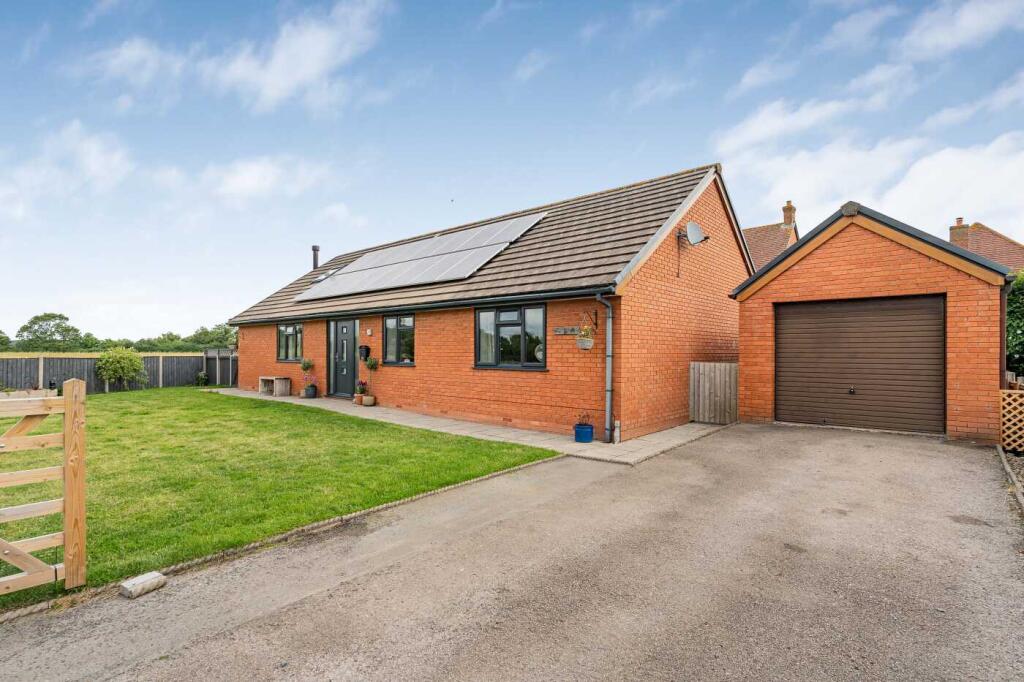
Approached via a quiet country lane, Westwinds is an impressive detached dormer bungalow that has been thoughtfully extended and significantly enhanced by the current owners.
The property combines generous and highly versatile accommodation with a wonderful connection to the surrounding countryside, with the principal living spaces and gardens making the most of the far-reaching views to the rear.
A private driveway provides ample off-road parking and leads to the property, with a small front garden featuring mature shrubs and large bicycle shed.
On entering, the central entrance hall provides an inviting first impression, with stairs rising to the first floor, useful understairs storage and doors leading to the principal rooms.
To the left, an inner hallway provides additional storage and workspace, with a range of matching fitted units to those found in the kitchen and space for larger appliances.
A separate cloakroom/WC and useful utility room are also located here. The utility room has fitted units, a sink, space for appliances and a door providing direct access to the driveway.
Without doubt, one of the property's standout features is the impressive open-plan kitchen and family room.
Created by converting the former double garage, this superb space is bright, spacious and designed for modern family living, with a vaulted ceiling and large bi-fold doors opening onto the rear terrace.
The contemporary kitchen is fitted with attractive navy blue, handleless cabinetry, complemented by quartz worktops and an inset sink.
There is space for a range cooker, together with a breakfast bar, while the generous proportions of the room allow for a variety of furniture arrangements, whether creating a relaxed snug, family dining area or entertaining space.
A wood-burning stove provides a cosy focal point for the room during the cooler months, while the bi-fold doors can be opened onto the terrace, creating a seamless connection between the house, garden and spectacular countryside beyond.
From the kitchen, double doors lead into the formal living room, another particularly attractive reception space with further bi-fold doors opening onto the terrace and a second wood-burning stove.
Returning to the central hallway, there are three further rooms which provide an exceptional degree of flexibility.
Currently arranged as bedrooms/study spaces, these rooms could readily be adapted to suit individual requirements, whether as additional bedrooms, home offices, hobbies rooms or occasional accommodation.
The ground floor is completed by a family bathroom fitted with a traditional three-piece white suite.
The first floor takes full advantage of the property's elevated position and countryside outlook, with large rear-facing windows providing wonderful views.
There are three further bedrooms, comprising two smaller bedrooms and a larger double bedroom, currently used as the principal bedroom.
The principal bedroom benefits from useful eaves storage, while a modern shower room serves the first floor.
The combination of six bedrooms and the flexible ground-floor layout makes Westwinds particularly well suited to family life, multi-generational living or those requiring generous home-working and guest accommodation.
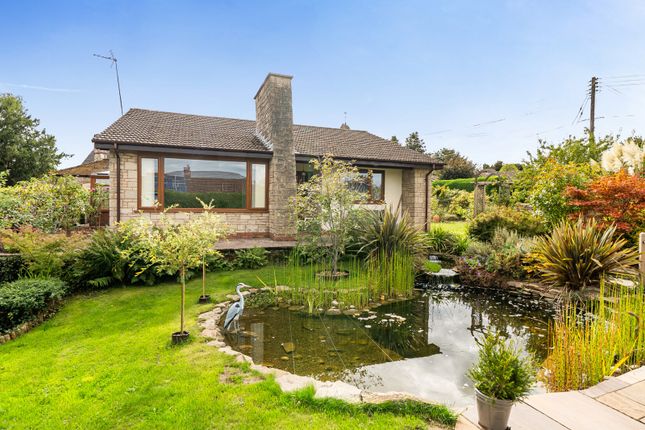
The south-west facing gardens are a real highlight of Westwinds and have been thoughtfully landscaped over several tiers to create a series of attractive outdoor spaces from which to enjoy the exceptional views.
Immediately adjoining the main living accommodation is a generous composite-decked terrace, complete with glass balustrade and steps leading down through the garden.
A further wooden decked area provides another space for outdoor seating and entertaining, whilst also providing a newly fitted electric sauna, before continuing down to the main lawn.
The garden has been attractively planted with mature shrubs, established flower borders, together with a garden shed.
Beyond the principal landscaped garden, a wooden gate leads into a further productive area incorporating a vegetable garden, greenhouse and orchard, along with mature shrubs and established trees.
This additional area provides excellent potential for keen gardeners and those looking to enjoy a more productive garden.
Services, Expenditure & Important Material Information Tenure: Freehold Services Connected: mains electric and water. Oil central heating and private septic tank drainage.
Council Tax Band: E Flood Risk: Very Low Build Date: 1950-1966 Broadband availability: Ultrafast Phone Coverage: 4g Available and can be found at Compliance Fees & Information Jackson Property may be entitled to commission from other services offered to the client or a buyer including but not limited to: Conveyancing, Mortgage, Financial advice and surveys.
Information on the group structure and referral fees can be found on our website. Any purchasers that have a succesful agreed offer will be subject to an online Anti Money Laundering compliance check.
This can be with one of our providers Kotini with APPLYID. The cost for this is £25.20 Including vat per accepted offer.
Example, Mr & Mrs Jones have an agreed offer via ourselves, before any memorandum of sale is sent out, a request of information and payment to our partners of £25.20 including vat (£21 + vat) needs to be paid and a satisfactory AML check and Proof of Funding check.
Digital Markets, Competition and Consumers Act 2024 (Commencement No.2) Regulations 2025 We endeavour to ensure that the details contained in our marketing are correct through making detailed enquiries of the owner(s), however they are not guaranteed.
Jackson Property Group have not tested any appliance, equipment, fixture, fitting or service.
Any intending purchasers must satisfy themselves by inspection or otherwise as to the correctness of each statement contained within these particulars.
Any research and literature advertised will have been done at the time of initial marketing by ourselves or partners, on behalf of the owners and ourselves, with the owners signing off their own information.
Services & Expenditures advertised have been taken from | |
Value & comps
No previous sales on record.
Returns
Set an offer; the calculator follows it.
We're still gathering serviced-accommodation data for this area.
Archie refurb estimate: a Pro feature
0.0% below asking
This is not financial or investment advice. Prop AI Deals is not authorised by the Financial Conduct Authority (FCA) to provide investment advice.
All investment calculators, property analyses, and AI-generated insights are for informational purposes only. Property investment carries risk and may result in financial loss. All calculations should be independently verified and you should consult with FCA-authorised financial advisers before making any investment decisions.
Past performance does not guarantee future results. Tax implications vary by individual circumstances.
Deal
Properties like this can earn 2–3x BTL yields when converted to HMO, with retrofit costs around £10k/room. Sign in to see the full tier, yield projection, and cost breakdown.
Commercial properties like this can earn 30-50% higher yields when converted to residential under Class MA / Q / P / PA, with prior approval costing ~GBP 96/unit. Sign in to see the recommended route, yield uplift, and cost breakdown.
BRRR-suited properties can recycle 80-100% of investor capital on refi, leaving a high-yielding rental with most of the money out. Sign in to see the refurb cost stack, ARV projection, and refinance maths.
Detached + large garden = sub-division play. Pro tier unlocks the tier badge, plot size, uplift estimate, and regional land benchmark.
Short-lease flats trade at deep discount, but extending under the 1993 Act often costs far less than the discount. Pro tier unlocks the tier badge, premium breakdown, long-lease ARV and arbitrage maths.
See projected short-stay revenue vs a vanilla BTL for this property.
See real sub-let margins (HMO room rates & SA nightly rates) vs the landlord rent.
Area
Agent & docs

FAQ
About Westwinds, Kingsthorne, Hereford, Herefordshire
Explore nearby