We've tightened what earns a Pursue. A home now needs a published valuation, a strategy that still makes money after real running costs and lender stress tests, and no listing problems that would stop a mortgage. You'll see fewer Pursues, and each one has been checked harder.
See how verdicts work4-bedroom bungalow · CH6 5RY
Sold STCListed 40 days
Opportunity summary
See Archie’s verdict, returns by strategy and what to check before viewing.
About
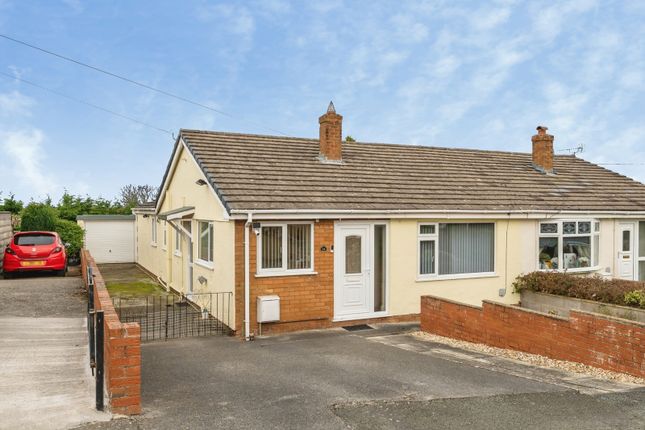
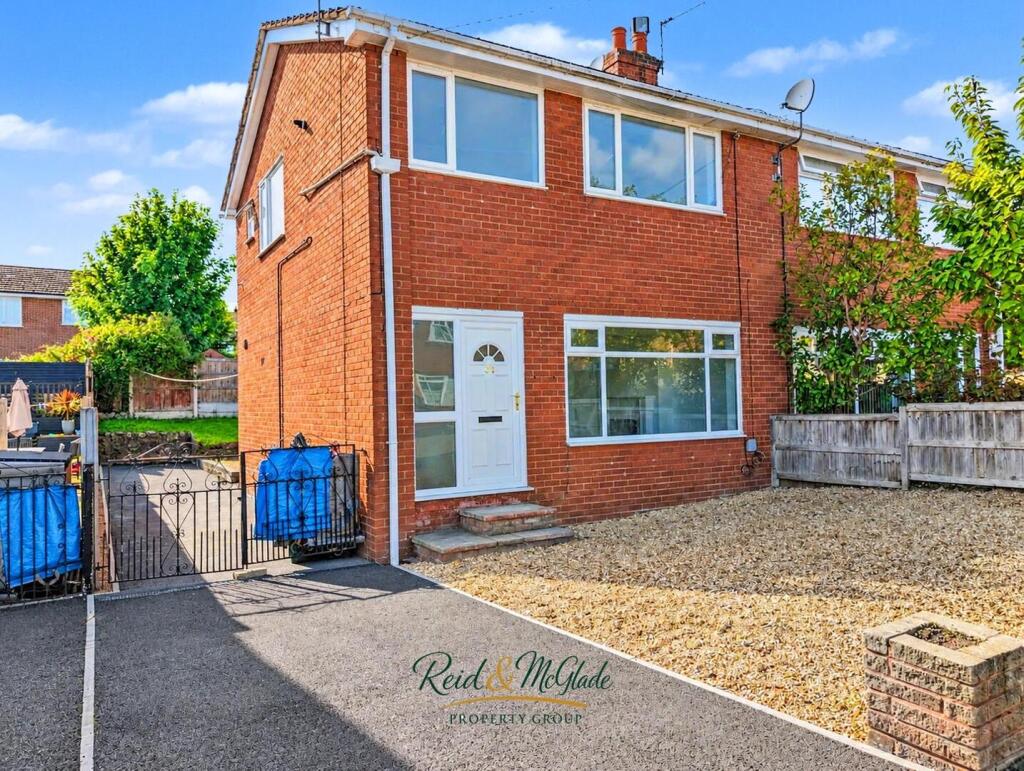
Situated within a quiet cul-de-sac, this stylish four-bedroom semi-detached bungalow combines contemporary interior finishes with excellent scope for future expansion, benefiting from a new roof installed in 2022 along with approved, active planning permission for a single-storey side extension.
To the front of the home, a private driveway comfortably accommodates off-road parking for two vehicles.
French doors open directly into a spacious, light-filled lounge featuring feature wall panelling, soft neutral tones, and generous room for family seating.
An open archway flows seamlessly from the lounge into the kitchen/breakfast room, creating a bright and airy hub for everyday living.
The kitchen itself is finished with high-gloss unit doors, contrast worktops, modern herringbone-style flooring, a feature vertical radiator, and a convenient breakfast bar setup alongside direct access out to the side of the property.
An inner hallway leads away from the main living area, granting access to all four well-proportioned bedrooms.
The layout offers flexibility for growing families, guest accommodation, or dedicated home office spaces.
The principal bedroom benefits from its own private en-suite shower room, while the remaining bedrooms are served by a family bathroom fitted with a white three-piece suite, including a bath with an overhead shower, a glass screen, and low-maintenance wall panelling.
Secure side access from the front driveway leads around to the fully enclosed, south-facing rear garden.
Designed for minimal upkeep, the outdoor space features an artificial lawn bordered by low brick walling and paved patio areas, ideal for soaking up the sun all day long.
With valid planning permission already secured for a single-storey side extension, this property presents a fantastic opportunity to further enhance an already turn-key family home.
Located in a quiet, popular residential pocket of Flint , Beech Grove offers an ideal base for families, commuters, and first-time buyers alike.
Everyday essentials and local primary schools, including Ysgol Merllyn which is comfortably within walking distance, while Flint town centre lies just a short distance away for secondary education and broader amenities.
Commuters will appreciate the superb transport links, with Flint railway station providing direct services along the North Wales coast into Chester and Manchester, alongside immediate access to the main A548 connecting routes.
For daily shopping, everything from quick local convenience stores to major supermarkets like Sainsbury's and the retail outlets at Flint Retail Park are only minutes away, combining peaceful neighbourhood living with total convenience.
The property benefits from Upvc Double Glazing & Mains Gas Central Heating Council Tax Band C We Can Help! We are delighted to offer you FREE mortgage advice.
Pop into our office for a chat with our adviser, who will gladly assist you on your journey and source you the best product for your needs. Free Valuation Thinking of selling or letting? We can help!
Why not have our expert value visit your property to discuss how we can assist with your next steps.
We are a proud, family run independent estate agent with local expertise, make the most of our FREE service and assume your budget ready for your next move. Get in touch, we can help!
Value & comps
No previous sales on record.
Returns
Set an offer; the calculator follows it.
Short-let licence or registration needed
We're still gathering serviced-accommodation data for this area.
Archie refurb estimate: a Pro feature
0.0% below asking
This is not financial or investment advice. Prop AI Deals is not authorised by the Financial Conduct Authority (FCA) to provide investment advice.
All investment calculators, property analyses, and AI-generated insights are for informational purposes only. Property investment carries risk and may result in financial loss. All calculations should be independently verified and you should consult with FCA-authorised financial advisers before making any investment decisions.
Past performance does not guarantee future results. Tax implications vary by individual circumstances.
Deal
Properties like this can earn 2–3x BTL yields when converted to HMO, with retrofit costs around £10k/room. Sign in to see the full tier, yield projection, and cost breakdown.
Commercial properties like this can earn 30-50% higher yields when converted to residential under Class MA / Q / P / PA, with prior approval costing ~GBP 96/unit. Sign in to see the recommended route, yield uplift, and cost breakdown.
BRRR-suited properties can recycle 80-100% of investor capital on refi, leaving a high-yielding rental with most of the money out. Sign in to see the refurb cost stack, ARV projection, and refinance maths.
Detached + large garden = sub-division play. Pro tier unlocks the tier badge, plot size, uplift estimate, and regional land benchmark.
Short-lease flats trade at deep discount, but extending under the 1993 Act often costs far less than the discount. Pro tier unlocks the tier badge, premium breakdown, long-lease ARV and arbitrage maths.
See projected short-stay revenue vs a vanilla BTL for this property.
See real sub-let margins (HMO room rates & SA nightly rates) vs the landlord rent.
Area
Agent & docs

FAQ
About Beech Grove, Flint
Explore nearby